
Search results for "- bleach" in Home Design Ideas


 SoCal Contractor
Large farmhouse u-shaped light wood floor and brown floor open concept kitchen photo in Los Angeles with a farmhouse sink, recessed-panel cabinets, white cabinets, solid surface countertops, white backsplash, marble backsplash, stainless steel appliances, an island and white countertops


Find the right local pro for your project

 Burton Works: Designer Cabinetry
Guest Bath, with bleached walnut doors and rift cut white oak doors to accent. Recessed toe.
Inspiration for a small modern master double-sink bathroom remodel in Salt Lake City with flat-panel cabinets, brown cabinets, quartz countertops, white countertops and a built-in vanity
Inspiration for a small modern master double-sink bathroom remodel in Salt Lake City with flat-panel cabinets, brown cabinets, quartz countertops, white countertops and a built-in vanity
 7 Element Interior
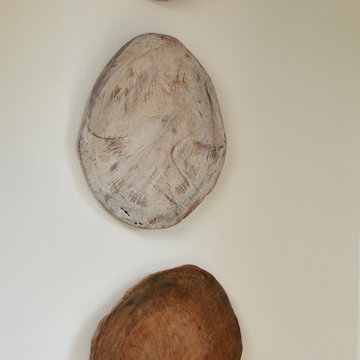
Sliced cedar wood sculpture, distressed with bleach finish, exposing variation of the natural wood.
Living room - rustic living room idea with a corner tv
Living room - rustic living room idea with a corner tv

 FINNE Architects
Tom Bonner
Example of a large trendy open concept light wood floor living room design in Los Angeles with white walls, a corner fireplace and a brick fireplace
Example of a large trendy open concept light wood floor living room design in Los Angeles with white walls, a corner fireplace and a brick fireplace

 SBC Cedar
For those who love weathered cedar siding, the enviro bleach is a water-based weathering agent. Your shingles will gently turn into a silvery gray shade just after few weeks.
Siding: SBC's Enviro Bleach
Builder: Sweenor Builders
Architect: Union Studio Community Architecture & Design
Photographer: Nat Rea


 Lori Dennis, Inc.
Large beach style open concept light wood floor family room photo in San Diego with white walls


 James Merrell Architects, P.C.
Joshua McHugh
Large trendy two-story wood exterior home photo in New York
Large trendy two-story wood exterior home photo in New York
 Delphinium Design
GC: Ekren Construction
Photo Credit: Tiffany Ringwald
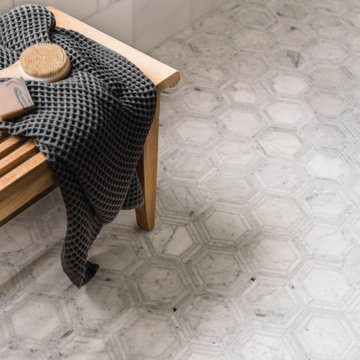
Example of a large transitional master white tile and marble tile marble floor, gray floor, single-sink and vaulted ceiling walk-in shower design in Charlotte with shaker cabinets, light wood cabinets, a two-piece toilet, beige walls, an undermount sink, quartzite countertops, gray countertops and a freestanding vanity
Example of a large transitional master white tile and marble tile marble floor, gray floor, single-sink and vaulted ceiling walk-in shower design in Charlotte with shaker cabinets, light wood cabinets, a two-piece toilet, beige walls, an undermount sink, quartzite countertops, gray countertops and a freestanding vanity


 CJ Paone AIA | Archipelago Workshop
A butler's pantry provides additional prep space, freeing up a portion of the oversized kitchen island for guests.
Images | Kurt Jordan Photography
Inspiration for a large farmhouse l-shaped medium tone wood floor and brown floor kitchen remodel in Santa Barbara with a farmhouse sink, an island, shaker cabinets, gray cabinets and white countertops
Inspiration for a large farmhouse l-shaped medium tone wood floor and brown floor kitchen remodel in Santa Barbara with a farmhouse sink, an island, shaker cabinets, gray cabinets and white countertops


 7 Element Interior
Sliced cedar wood sculpture, distressed with bleach finish exposing variation of the natural wood.
Mountain style living room photo with a corner tv
Mountain style living room photo with a corner tv
 SBC Cedar
For those who love weathered cedar siding, the enviro bleach is a water-based weathering agent. Your shingles will gently turn into a silvery gray shade just after few weeks.
Siding: SBC's Enviro Bleach
Builder: Sweenor Builders
Architect: Union Studio Community Architecture & Design
Photographer: Nat Rea
Builder: Sweenor Builders

 MK Workshop
Guest Room - Glazed Concrete Tile Flooring with handknotted bleached linen area rug, vintage furniture and lighting
Inspiration for an eclectic master concrete floor bedroom remodel in Miami with white walls
Inspiration for an eclectic master concrete floor bedroom remodel in Miami with white walls

 Stephen Phillips Architects (SPARCHS)
Tim Griffith Photography
Example of a small danish u-shaped light wood floor open concept kitchen design in San Francisco with an undermount sink, flat-panel cabinets, medium tone wood cabinets, concrete countertops, white backsplash, stone slab backsplash, stainless steel appliances and a peninsula
Example of a small danish u-shaped light wood floor open concept kitchen design in San Francisco with an undermount sink, flat-panel cabinets, medium tone wood cabinets, concrete countertops, white backsplash, stone slab backsplash, stainless steel appliances and a peninsula
69