
Search results for "- bleach" in Home Design Ideas


 Sean Beliveau
We sanded and whitewashed the existing oak hardwood floors to brighten and modernize the whole main floor.

 MANDARINA STUDIO interior design
Photography: Ben Gebo
Inspiration for a mid-sized transitional light wood floor and beige floor utility room remodel in Boston with recessed-panel cabinets, white cabinets, wood countertops, white walls and a side-by-side washer/dryer
Inspiration for a mid-sized transitional light wood floor and beige floor utility room remodel in Boston with recessed-panel cabinets, white cabinets, wood countertops, white walls and a side-by-side washer/dryer
Find the right local pro for your project

 Crate&Barrel
The Origami drop leaf dining table unfolds its updated look in black metal and beautifully grained acacia wood, bleached and stained light walnut.
Minimalist dining room photo in Chicago
Minimalist dining room photo in Chicago
 ID3 Interior Design
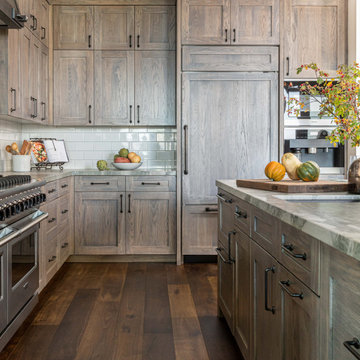
Bleached hickory cabinets
Example of a mountain style kitchen design in San Francisco
Example of a mountain style kitchen design in San Francisco


 Karndean Designflooring
Our 36x6" Lime Washed Oak planks look like worn, sun-bleached driftwood. With loads of variation in color tones from plank to plank, this floor looks choppier than most when laid - perfect if you're going for a contemporary Scandinavian look.

 America's Floor Source
J.E. Evans Photography
Floor Tile: Cellar Herringbone, Bleach
Shower Tile: Tides, Sea Salt
Inspiration for a small timeless gray tile and porcelain tile porcelain tile and gray floor alcove bathtub remodel in Columbus with beige walls
Inspiration for a small timeless gray tile and porcelain tile porcelain tile and gray floor alcove bathtub remodel in Columbus with beige walls

 Chango
Family room and kitchen. Honed soapstone countertops, wainscoting on walls, bleached oak floors, white slipcovers sofa and cotton striped chairs. Marble top round tables with hot rolled steel bases.
See more at: http://chango.co/portfolio/east-hampton-beach-cottage/
Photo by: Ball & Albanese

 Brittany (aka Pretty Handy Girl)
Brittany Bailey aka Pretty Handy Girl
Eat-in kitchen - country l-shaped eat-in kitchen idea in Raleigh with a farmhouse sink, recessed-panel cabinets, blue cabinets, quartz countertops, white backsplash, subway tile backsplash and white appliances
Eat-in kitchen - country l-shaped eat-in kitchen idea in Raleigh with a farmhouse sink, recessed-panel cabinets, blue cabinets, quartz countertops, white backsplash, subway tile backsplash and white appliances

 SoCal Contractor
Inspiration for a large country light wood floor and brown floor kitchen remodel in San Diego with recessed-panel cabinets, white cabinets, marble countertops, white backsplash, marble backsplash and white countertops
 Italy 2000
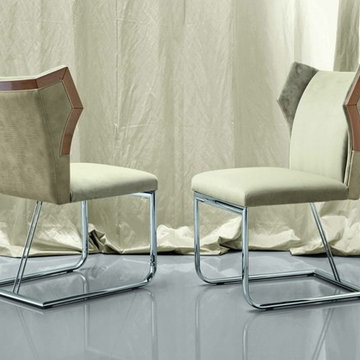
Side chair in bleached solid beech wood with back and seat in combination of printed iguana leather and velvet or suede fabric. Base in chrome stainless steel.


 Lori Dennis, ASID, LEED AP
Family room - large farmhouse open concept light wood floor family room idea in Los Angeles with white walls and a wall-mounted tv

 Jensen Design
Example of a large mountain style master brown tile, gray tile and porcelain tile porcelain tile drop-in bathtub design in Denver with shaker cabinets, red cabinets, a one-piece toilet, beige walls, an undermount sink and granite countertops

 Mitchel Berman Cabinetmakers Inc.
2011 San Francisco Designers Show Case Home.
Penthouse Bedroom.
Interior Design by Cathleen Gouveia Design
www.gouveiadesign.com
Bleached Whitewashed White Oak Cabinetry by Mitchel Berman Cabinetmakers.
Photo: Matthew Millman

 Shelley Beckes Interior Design
Eat-in kitchen - mid-sized modern u-shaped ceramic tile and gray floor eat-in kitchen idea in Los Angeles with a double-bowl sink, shaker cabinets, beige cabinets, quartzite countertops, metallic backsplash, glass sheet backsplash, paneled appliances and an island

 Foursquare Builders
Example of a mid-sized trendy backyard concrete paver and rectangular lap pool design in Austin

 Blackband Design
Interior Design: Blackband Design
Build: Patterson Custom Homes
Architecture: Andrade Architects
Photography: Ryan Garvin
Bedroom - large tropical guest medium tone wood floor and brown floor bedroom idea in Orange County with beige walls
Bedroom - large tropical guest medium tone wood floor and brown floor bedroom idea in Orange County with beige walls

 Bayon Design Studio Inc.
photography by: Scott Hargis
Example of a trendy hallway design in San Francisco
Example of a trendy hallway design in San Francisco
81