
Search results for "- bleach" in Home Design Ideas

 Pamela Dailey Design
Kitchen/dining room combo - small modern open concept light wood floor kitchen/dining room combo idea in New York with white walls, no fireplace and a wall-mounted tv

 HU-116807045
Large minimalist u-shaped light wood floor and beige floor eat-in kitchen photo with an undermount sink, shaker cabinets, white cabinets, white backsplash, paneled appliances, an island and white countertops

 CJ Paone AIA | Archipelago Workshop
A second view of the fire pit beside the Pacific-ocean-bound creek that flanks the property.
Images | Kurt Jordan Photography
Inspiration for a mid-sized coastal full sun backyard landscaping in San Luis Obispo with a fire pit for summer.
Inspiration for a mid-sized coastal full sun backyard landscaping in San Luis Obispo with a fire pit for summer.
Find the right local pro for your project
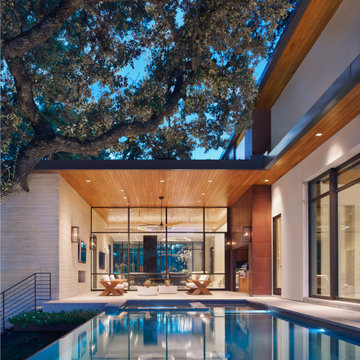
 LaRue Architects
This family estate cantilevers high above a cliff overlooking Lake Austin in the heart of Westlake. With the living area glassed equally on both the entry side and lake side, this refined contemporary jewel is the perfect retreat for engaging with the serenity of the exterior landscape. To the interior of the home are exquisite details including smooth plastered walls, bleached post oak floors, and teak ceilings and soffits; all serving as backdrops for the custom one-off decorative light fixtures and unique art and furnishings.


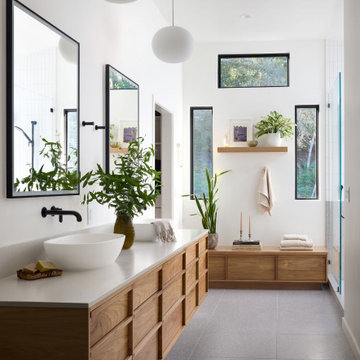
 Beyond the Box Design Collective
Inspiration for a contemporary master gray floor and double-sink bathroom remodel with flat-panel cabinets, medium tone wood cabinets, white walls, a vessel sink, white countertops and a floating vanity

 SoCal Contractor
Inspiration for a large cottage u-shaped light wood floor and brown floor open concept kitchen remodel in Los Angeles with a farmhouse sink, recessed-panel cabinets, white cabinets, solid surface countertops, white backsplash, marble backsplash, stainless steel appliances, an island and white countertops

 Woodstock Cabinet Company
Trendy u-shaped light wood floor enclosed kitchen photo with flat-panel cabinets, light wood cabinets, metallic backsplash, paneled appliances and an island


 Where Wood Meets Steel
S-curve center-stringer staircase with blackened steel and bleached, white oak treads.
Example of a large minimalist wooden curved open and metal railing staircase design in Denver
Example of a large minimalist wooden curved open and metal railing staircase design in Denver

 Milton Development
Example of a huge transitional beige three-story wood gable roof design in New York with a shingle roof

 Searl Lamaster Howe Architects
Looking down from the second floor landing. The rear wall is the same brick used on the exterior of the house. A series of skylights above flood the space with light. At the landing is an interior window that brings light into a back hallway that houses a bar and pantry. The staircase consists of a folded plate of metal, open white oak treads, and a winding walnut railing.
 SoCal Contractor
Large farmhouse u-shaped light wood floor and brown floor open concept kitchen photo in Los Angeles with a farmhouse sink, recessed-panel cabinets, white cabinets, solid surface countertops, white backsplash, marble backsplash, paneled appliances, an island and white countertops


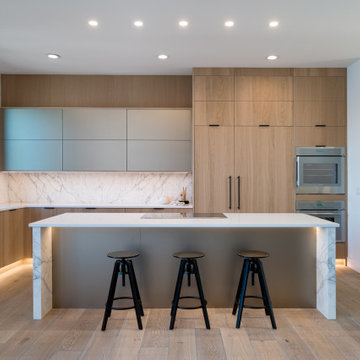
 H2 View
Open format kitchen includes gorgeous custom cabinets, a large underlit island with an induction cooktop and waterfall countertops. Full height slab backsplash and paneled appliances complete the sophisticated design.


80