
Search results for "- complement" in Home Design Ideas
 Copeland Architecture & Construction Inc
Photos by Jeff Fountain
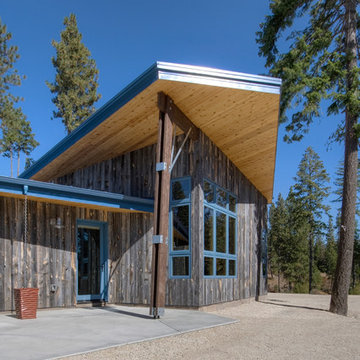
Rustic one-story wood exterior home idea in Seattle
Rustic one-story wood exterior home idea in Seattle
 Mari Woods
Photo by Brittany Fecteau
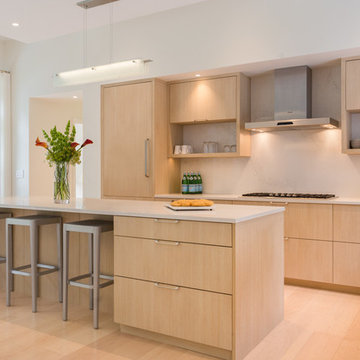
Example of a large trendy l-shaped light wood floor and beige floor eat-in kitchen design in Portland Maine with a drop-in sink, flat-panel cabinets, light wood cabinets, quartz countertops, multicolored backsplash, stainless steel appliances and an island
Example of a large trendy l-shaped light wood floor and beige floor eat-in kitchen design in Portland Maine with a drop-in sink, flat-panel cabinets, light wood cabinets, quartz countertops, multicolored backsplash, stainless steel appliances and an island
 HartmanBaldwin Design/Build

A major aspect of the project included an extensive kitchen remodel, as the previous kitchen was disconnected from the main living area. Our clients wanted a bright and cohesive space to enjoy with their family and friends. New contemporary style, oak cabinets complement the sleek, walnut upper cabinets and island. Teak wood slats found behind a section of floating upper cabinets elegantly hide the staircase leading to the first floor.
Find the right local pro for your project
 Rochelle Cote Interior Design
Adrian Shellard Photography

Inspiration for a large industrial boy carpeted and gray floor kids' room remodel in Calgary with multicolored walls
Inspiration for a large industrial boy carpeted and gray floor kids' room remodel in Calgary with multicolored walls
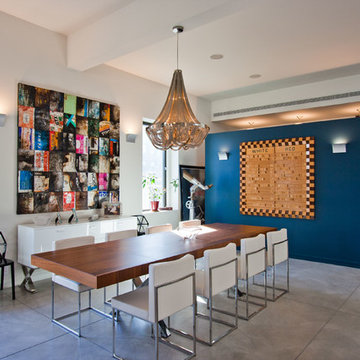
 Edward Kozanlian Architect LLC
Inspiration for a contemporary concrete floor great room remodel in New York with white walls

 Craig O'Connell Architecture
The completely remodeled kitchen is now the focal point of the home. The modern concrete countertops, subway tiles and unique custom cabinets add clean lines and are complemented by the warm and rustic reclaimed wood open shelving. The sleek custom concrete countertop features an integral drain board. Custom made with beech and birch wood, the flush inset cabinets feature unique routed pulls and a beaded face frame.
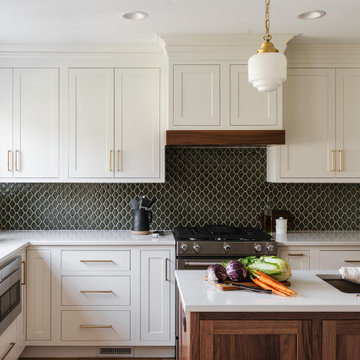
 Schloegel Design Remodel
This kitchen features a modern and elegant design with clean lines and warm tones. White cabinetry with brass handles pairs beautifully with a dark, geometric tile backsplash, creating a striking contrast. The island, topped with a white countertop and dark wood base, is complemented by brass fixtures, including the faucet and pendant lights. Natural light from the window enhances the airy feel. The kitchen blends contemporary style with a touch of warmth, making it both functional and stylish.

 Kitch-X Cabinetry / Agent of Poggenpohl
Jill Broussard photographer
Designer, Cheryl Carpenter
Example of a mid-sized minimalist single-wall porcelain tile and white floor eat-in kitchen design in Houston with flat-panel cabinets, white backsplash, glass sheet backsplash, stainless steel appliances, an island, gray cabinets and solid surface countertops
Example of a mid-sized minimalist single-wall porcelain tile and white floor eat-in kitchen design in Houston with flat-panel cabinets, white backsplash, glass sheet backsplash, stainless steel appliances, an island, gray cabinets and solid surface countertops

 Urban Casa
Inspiration for a contemporary light wood floor and beige floor bedroom remodel in New York with gray walls
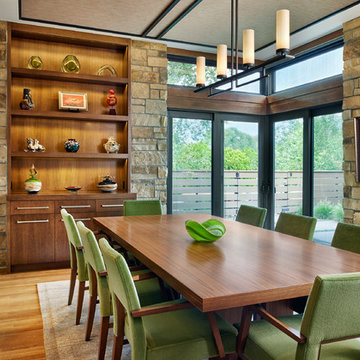
 Ekman Design Studio
Large trendy light wood floor enclosed dining room photo in Denver with beige walls and no fireplace
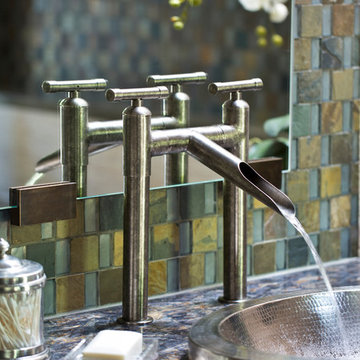
 Bernard Andre Photography
Bernard Andre Photography
Spectrum Interior Design
I am the photographer and cannot answer any questions regarding the design, finishing, or furnishing. For any question you can contact the architect:
http://www.spectruminteriordesign.com/
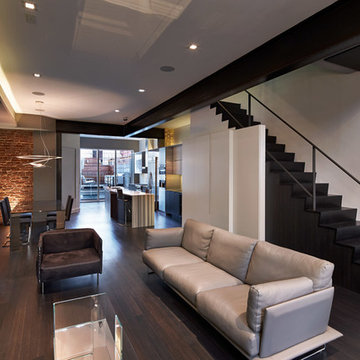
 KUBE architecture
Paul Burk
Living room - contemporary open concept dark wood floor living room idea in DC Metro with white walls, a ribbon fireplace and a wall-mounted tv
Living room - contemporary open concept dark wood floor living room idea in DC Metro with white walls, a ribbon fireplace and a wall-mounted tv

 Vivid Interior Design - Danielle Loven
Photography: Alyssa Lee Photography
Example of a mid-sized transitional porcelain tile and gray floor sunroom design in Minneapolis
Example of a mid-sized transitional porcelain tile and gray floor sunroom design in Minneapolis

 Misiaszek Turpin pllc
To optimize the views of the lake and maximize natural ventilation this 8,600 square-foot woodland oasis accomplishes just that and more. A selection of local materials of varying scales for the exterior and interior finishes, complements the surrounding environment and boast a welcoming setting for all to enjoy. A perfect combination of skirl siding and hand dipped shingles unites the exterior palette and allows for the interior finishes of aged pine paneling and douglas fir trim to define the space.
This residence, houses a main-level master suite, a guest suite, and two upper-level bedrooms. An open-concept scheme creates a kitchen, dining room, living room and screened porch perfect for large family gatherings at the lake. Whether you want to enjoy the beautiful lake views from the expansive deck or curled up next to the natural stone fireplace, this stunning lodge offers a wide variety of spatial experiences.
Photographer: Joseph St. Pierre



 Noble Renovation
Inspiration for a transitional gray tile gray floor and double-sink bathroom remodel in Raleigh with shaker cabinets, medium tone wood cabinets, gray walls, an undermount sink, gray countertops and a built-in vanity

 Jette Creative
Amy Bartlam
Transitional gender-neutral dark wood floor and brown floor nursery photo in Los Angeles with white walls
Transitional gender-neutral dark wood floor and brown floor nursery photo in Los Angeles with white walls




 Studio Steidley
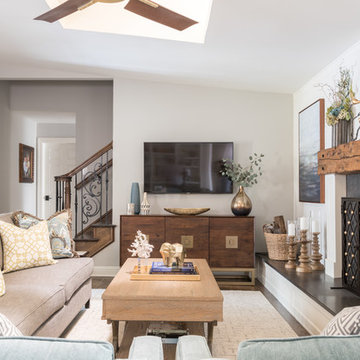
The wall-mounted TV mounted over this beautiful walnut and brass media cabinet is a perfect complement to the large rustic, yet formal fireplace. Skylights help this interior room stay bright.
Photos by Michael Hunter Photography
104