
Search results for "- complement" in Home Design Ideas

 Rhodes Architecture + Light
Material expression and exterior finishes were carefully selected to reduce the apparent size of the house, last through many years, and add warmth and human scale to the home. The unique siding system is made up of different widths and depths of western red cedar, complementing the vision of the structure's wings which are balanced, not symmetrical. The exterior materials include a burn brick base, powder-coated steel, cedar, acid-washed concrete and Corten steel planters.

 Kahrs
KahrsShown: Kährs Lux Sky wood flooring
Kährs have launched two new ultra-matt wood flooring collections, Lux and Lumen. Recently winning Gold for 'Best Flooring' at the 2017 House Beautiful Awards, Kährs' Lux collection includes nine one-strip plank format designs in an array of natural colours, which are mirrored in Lumen's three-strip designs.
The new surface treatment applied to the designs is non reflective; enhancing the colour and beauty of real wood, whilst giving a silky, yet strong shield against wear and tear.
Emanuel Lidberg, Head of Design at Kährs Group, says,
“Lux and Lumen have been developed for design-led interiors, with abundant natural light, for example with floor-to-ceiling glazing. Traditional lacquer finishes reflect light which distracts from the floor’s appearance. Our new, ultra-matt finish minimizes reflections so that the wood’s natural grain and tone can be appreciated to the full."
The contemporary Lux Collection features nine floors spanning from the milky white "Ash Air" to the earthy, deep-smoked "Oak Terra". Kährs' Lumen Collection offers mirrored three strip and two-strip designs to complement Lux, or offer an alternative interior look. All designs feature a brushed effect, accentuating the natural grain of the wood. All floors feature Kährs' multi-layered construction, with a surface layer of oak or ash.
This engineered format is eco-friendly, whilst also making the floors more stable, and ideal for use with underfloor heating systems. Matching accessories, including mouldings, skirting and handmade stairnosing are also available for the new designs.

 SEA Group Germany
Large eclectic kitchen photo in Stuttgart with a drop-in sink, flat-panel cabinets, black cabinets, an island, concrete countertops, mirror backsplash and black appliances
Find the right local pro for your project

 Clawson Cabinets
Once a finishing school for girls this expansive Victorian had a kitchen in desperate need of updating. The new owners wanted something cheerful, that picked up on the details of the original home, and yet they wanted it to honor their more modern lifestyle.
 Carolyn Reyes
Photo: Carolyn Reyes © 2017 Houzz
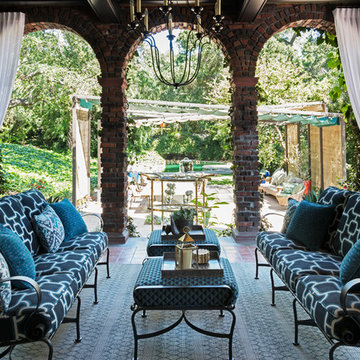
Loggia
Design team: Ederra Design Studio
Patio - traditional backyard patio idea in Los Angeles with a roof extension
Patio - traditional backyard patio idea in Los Angeles with a roof extension
 Margaret Wright Photography
Margaret Wright Photography © 2018 Houzz

Dining room - coastal medium tone wood floor and brown floor dining room idea in Charleston with white walls
Dining room - coastal medium tone wood floor and brown floor dining room idea in Charleston with white walls
 Duet Design Group

Traditional Powder Room with Floral Wallpaper, Photo by Emily Minton Redfield
Inspiration for a small timeless mosaic tile floor and multicolored floor powder room remodel in Denver with brown cabinets, a two-piece toilet, an undermount sink, white countertops and multicolored walls
Inspiration for a small timeless mosaic tile floor and multicolored floor powder room remodel in Denver with brown cabinets, a two-piece toilet, an undermount sink, white countertops and multicolored walls

 Beautiful Habitat: Design & Decoration

The Living Room size was doubled when the original bedroom was removed to add a staircase to the new second floor. The fireplace was updated with mosaic marble tiles and a new gas insert.
Colorful art, pillows and accessories complement the exposed brick wall. The french doors let light flow in from the enclosed porch, which is now a home office.
Exposed brick
Fireplace
Colorful artwork and pillows
French Doors
 Alair Homes Frisco
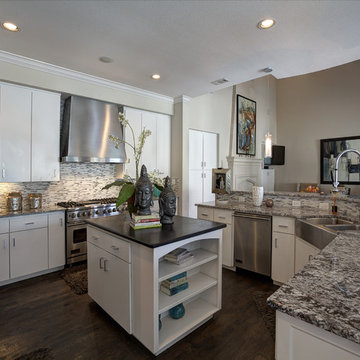
This kitchen has beautiful hardwood floors, granite on countertops and island. The glass mosaic tile backsplash complements the stainless steel appliances, while the tubular pendant lighting and recessed can lighting keeps the kitchen warm and inviting.
 Kim Kendall Interiors

Large elegant medium tone wood floor and brown floor enclosed dining room photo in DC Metro with white walls and a stone fireplace
 Katz Architecture

Architecture Design by Katz Architecture
Interior Design by Nathan Thomas Studio
Example of a trendy multicolored tile and mosaic tile powder room design in New York with a pedestal sink
Example of a trendy multicolored tile and mosaic tile powder room design in New York with a pedestal sink

 WilliamsCraig
Elegant gray floor powder room photo in Toronto with multicolored walls and a console sink
 Rhodes Architecture + Light
We used a very linear, classical plan with open piers in lieu of walls and exposed wood beams to create a bright sophisticated interior. The interior incorporates stained, wide-plank flooring, wood storefront (glass stile + rail) doors, barn doors, simple modern and weathered tile, stained, traditionally-finished cabinetry, wood beams, custom lighting, and incorporates the client’s art, collected during their world travels.
 Haver & Skolnick LLC Architects

Teak rockers provide a welcome resting spot.
Robert Benson Photography
Huge classic stone front porch idea in New York with a roof extension
Huge classic stone front porch idea in New York with a roof extension

 Jacobson Construction
This is the story about a kitchen that was showing it’s age with white countertops and dark oak cabinets on a dark oak floor. It all worked once, but now the kitchen felt dark, cramped and dysfunctional. The owners were looking for a total kitchen transformation.
After a disastrous beginning with a contractor taking their money and vanishing into thin air, the owners were left with a completely gutted kitchen that consisted of only the walls. They hired Rick Jacobson to rescue them and restart the project.
The new kitchen design began with the idea of using Cobalt Blue as a primary color. The blue seen on many glassware pieces is Cobalt Blue, and it was decided to use it in the tile for the kitchen, as well as the pendant lights. Another goal was to make the kitchen brighter with an easier traffic flow, as well as completely updated cabinetry. And there were traffic patterns to improve, a refrigerator to move, and exhaust vents to reroute.
Rick Jacobson listened to the owners and worked to create the kitchen that the owners imagined. He began by thinking through the traffic flow patterns. He noted that the doorway from the dining room needed to be widened. He added rounded doorway headers to match the home’s existing décor.
He carefully thought through where the kitchen island should be, including how opening the oven doors would be in relation to people sitting at the kitchen island at a family gathering. Kitchen cabinet touches include off edge flat panel doors, soft close wooden drawers, and a spice cabinet with two slide-out racks. The new longer center island features a drawer microwave that opens and closes automatically with the push of a button. The center island also features two recycling bins and seating for four. Rick even thought of adding decorative elements to the existing half wall to make it look in line with the kitchen island. The kitchen’s black granite countertops offer an unusually appealing view: There are lots of interesting reflections throughout the kitchen.
Another of Rick’s touches is that all of the lights, including recessed ceiling lights, three cobalt blue pendant lights and below cabinet lights are on dimmers which work to balance daytime and nighttime lighting.
The under mounted stainless steel single sink is complemented with a gooseneck faucet. The stainless steel gas range is thin enough to allow for a wide drawer below for utensils, and the stainless steel vent hood is vented through the ceiling to outdoors, allowing additional storage space in the top cabinets. Double ovens with white doors are the perfect match to the cabinets, with a location that makes baking and roasting easier with the two large vertical storage for baking sheets and supplies nearby.
The result: A functional, open, bright and Cobalt blue kitchen.
 BOWA
BOWABob Narod Photography

Kitchen - traditional medium tone wood floor kitchen idea in DC Metro with an undermount sink, glass-front cabinets, beige cabinets, beige backsplash, colored appliances and two islands
Kitchen - traditional medium tone wood floor kitchen idea in DC Metro with an undermount sink, glass-front cabinets, beige cabinets, beige backsplash, colored appliances and two islands

 Hearth and Home: Interiors & Antiques

Transitional l-shaped dark wood floor and brown floor kitchen photo in Other with a farmhouse sink, recessed-panel cabinets, beige cabinets, white backsplash, colored appliances, an island and beige countertops
 Thompson Custom Homes
Photos by Steve Chenn
Inspiration for a timeless eat-in kitchen remodel in Houston with a farmhouse sink, glass-front cabinets, beige cabinets, white backsplash, subway tile backsplash and paneled appliances
Inspiration for a timeless eat-in kitchen remodel in Houston with a farmhouse sink, glass-front cabinets, beige cabinets, white backsplash, subway tile backsplash and paneled appliances

 Aiden Fabrics
In-house designer, Julie, used a Duralee cotton linen blend fabric to create a burst of aqua flowers in the headboard of this guest bedroom. She matched the design in the lumbar pillow to complete the look. The custom bedding pieces were all selected at Aiden Fabrics.
90