
Search results for "- complement" in Home Design Ideas

Kitchen/dining room combo - small scandinavian kitchen/dining room combo idea in Other with white walls
 Etelamaki Architecture
Mikiko Kikuyama
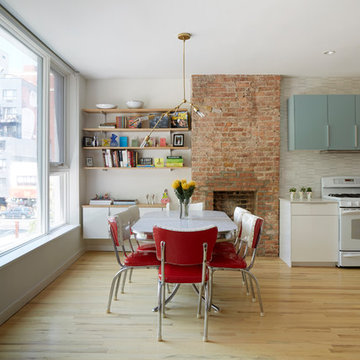
Example of a 1960s light wood floor dining room design in New York with beige walls, a standard fireplace and a brick fireplace
Example of a 1960s light wood floor dining room design in New York with beige walls, a standard fireplace and a brick fireplace

 Valentini Kids Furniture Brooklyn NY
Modern Kids Bedroom Set WEB-76 by SPAR
Made in Italy by Spar
WEB Junior by Spar is an Italian kids bedroom furniture collection that is remarkable for its innovative modern solutions that help not only safe so valuable space, but get maximum out of every inch of your kids room. Modern technologies, brilliant design and outstanding quality are met within this collection, giving you endless opportunities for color and size customization, so you could realize all your individuality and meet all the requirements. WEB Bedroom line by Spar thinks about you and your lovely kids, or teenagers, providing designer bedroom solutions for all occasions, making your child's room awesome for everything: sleeping, studying and playing. WEB Junior Bedroom Furniture collection is here to realize all your biggest dreams and take care of your kids!
All the pieces can be mixed & matched from one set to another and are available in a variety of sizes and colors. Please contact our office regarding customization of this kids bedroom set.
The starting price is for the "As Shown" kids bedroom set WEB 76 that includes the following items:
1 Storage Twin Size Bed (fits US standard Twin Size mattress 39" x 75")
1 Desk with file cabinet
1 Chair
3 Wall Shelves
1 Hanging 2-Drawer Nightstand
5 Complementing Hanging Bookcases
4 Complementing Hanging Bookcase Corners
2 Horizontal Hanging Bookcases
1 Wardrobe (4 Doors)
Please Note: Room/Bed decorative accessories and the mattress are not included in the price.
MATERIAL/CONSTRUCTION:
E1-Class ecological panels, which are produced exclusively trough a wood recycling production process
Used lacquers conform to the norm 71/3 (toys directive)
Structure: 18 mm thick melamine-coated particle board
Shelves: 25mm thick melamine-coated particle board
Back panels: medium density coated fibreboard 5mm thick
Doors: 18 mm thick melamine-coated particle board finished on 4 sides
Hardware: metal runners with self-closing system and double stop; adjustable self closing hinges; quick-mount and braking systems
Dimensions:
Twin Size Storage Bed: W43.7" x D82.7." x H39.4" (internal 39" x 75" US Standard)
Full Size Storage Bed: W58.7" x D82.7" x H39.4" (internal 54" x 75" US Standard)
Desk: W47.2" x D25.6" x H30"
Hanging 2-Drawer Nightstand: W19.2" x D13.8" x H14"
Complementing Hanging Bookcase: W11.8" x D10" x H11.8"
Complementing Hanging Bookcase Corner: W5.2" x D10" x H5.2"
Wall Shelf: W53.2" x D10" x H1"
Horizontal Hanging Bookcase Unit: W23.6" x D11.5" x H11.8"
4-Door Wardrobe: W71.8" x D23.6" x H89.8" or H102.4"
Find the right local pro for your project


 Webber + Studio, Architects
Andrea Calo
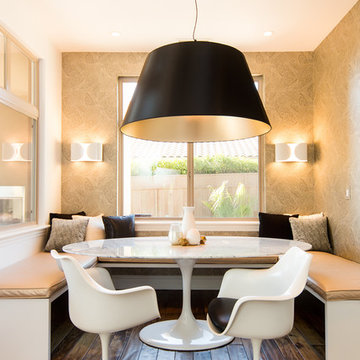
Mid-sized 1960s galley brown floor open concept kitchen photo in Austin with an undermount sink, flat-panel cabinets, medium tone wood cabinets, stainless steel appliances, an island, quartz countertops and orange countertops
Mid-sized 1960s galley brown floor open concept kitchen photo in Austin with an undermount sink, flat-panel cabinets, medium tone wood cabinets, stainless steel appliances, an island, quartz countertops and orange countertops
 Holly Phillips @ The English Room

Inspiration for a timeless bathroom remodel in Charlotte with a console sink, blue cabinets, multicolored walls and recessed-panel cabinets

 aMortonDesign
Master Bedroom with cathedral ceiling
Patrick Roger Photography
Example of a mid-sized trendy master light wood floor and beige floor bedroom design in Boston with white walls and no fireplace
Example of a mid-sized trendy master light wood floor and beige floor bedroom design in Boston with white walls and no fireplace

 Tracey Stephens Design, LLC
Wing Wong/ Memories TTL
Example of a mid-sized transitional master white tile and ceramic tile blue floor and mosaic tile floor freestanding bathtub design in New York with white cabinets, blue walls, an undermount sink, quartz countertops and white countertops
Example of a mid-sized transitional master white tile and ceramic tile blue floor and mosaic tile floor freestanding bathtub design in New York with white cabinets, blue walls, an undermount sink, quartz countertops and white countertops

 Flegel's Construction Co., Inc.
The main bath was remodeled and updated with the kids in mind. All new trims, baseboards, doors and flooring.
Bruce Damonte Photography
Inspiration for a mid-century modern kids' white tile bathroom remodel in San Francisco with a vessel sink and green cabinets
Inspiration for a mid-century modern kids' white tile bathroom remodel in San Francisco with a vessel sink and green cabinets

 Texas Construction Company
Photo by Ryann Ford
Example of a danish formal and open concept light wood floor living room design in Austin with no tv, white walls, a standard fireplace and a stone fireplace
Example of a danish formal and open concept light wood floor living room design in Austin with no tv, white walls, a standard fireplace and a stone fireplace

Example of a transitional single-wall gray floor dry bar design in San Francisco with no sink, recessed-panel cabinets, blue cabinets, black backsplash and gray countertops

 Dual Concept Design
An expansive patio with a floating architectural pergola, built-in flower planters, and vibrant colors in furniture and accessories.
Example of a large transitional concrete paver patio container garden design in Chicago with a pergola
Example of a large transitional concrete paver patio container garden design in Chicago with a pergola

 Gelling & Judd Inc.
Inspiration for a contemporary guest dark wood floor bedroom remodel in San Francisco with white walls and no fireplace



 Alexander Butler | Design Services, LLC
Chris Davis Photography
Large transitional l-shaped dark wood floor eat-in kitchen photo in New York with shaker cabinets, an island, an undermount sink, white cabinets, quartzite countertops, gray backsplash, stone slab backsplash and stainless steel appliances
Large transitional l-shaped dark wood floor eat-in kitchen photo in New York with shaker cabinets, an island, an undermount sink, white cabinets, quartzite countertops, gray backsplash, stone slab backsplash and stainless steel appliances

 User
UserBright, colorful dining room with teal grasscloth, graphic banquette, marble dining table, leather sling chairs, and brass burst chandelier.
Photo Credit: Mary Costa

 JRP Design & Remodel
This home had a kitchen that wasn’t meeting the family’s needs, nor did it fit with the coastal Mediterranean theme throughout the rest of the house. The goals for this remodel were to create more storage space and add natural light. The biggest item on the wish list was a larger kitchen island that could fit a family of four. They also wished for the backyard to transform from an unsightly mess that the clients rarely used to a beautiful oasis with function and style.
One design challenge was incorporating the client’s desire for a white kitchen with the warm tones of the travertine flooring. The rich walnut tone in the island cabinetry helped to tie in the tile flooring. This added contrast, warmth, and cohesiveness to the overall design and complemented the transitional coastal theme in the adjacent spaces. Rooms alight with sunshine, sheathed in soft, watery hues are indicative of coastal decorating. A few essential style elements will conjure the coastal look with its casual beach attitude and renewing seaside energy, even if the shoreline is only in your mind's eye.
By adding two new windows, all-white cabinets, and light quartzite countertops, the kitchen is now open and bright. Brass accents on the hood, cabinet hardware and pendant lighting added warmth to the design. Blue accent rugs and chairs complete the vision, complementing the subtle grey ceramic backsplash and coastal blues in the living and dining rooms. Finally, the added sliding doors lead to the best part of the home: the dreamy outdoor oasis!
Every day is a vacation in this Mediterranean-style backyard paradise. The outdoor living space emphasizes the natural beauty of the surrounding area while offering all of the advantages and comfort of indoor amenities.
The swimming pool received a significant makeover that turned this backyard space into one that the whole family will enjoy. JRP changed out the stones and tiles, bringing a new life to it. The overall look of the backyard went from hazardous to harmonious. After finishing the pool, a custom gazebo was built for the perfect spot to relax day or night.
It’s an entertainer’s dream to have a gorgeous pool and an outdoor kitchen. This kitchen includes stainless-steel appliances, a custom beverage fridge, and a wood-burning fireplace. Whether you want to entertain or relax with a good book, this coastal Mediterranean-style outdoor living remodel has you covered.
Photographer: Andrew - OpenHouse VC

 Aidan Design
Angie Seckinger Photography
Kitchen pantry - small traditional galley medium tone wood floor and brown floor kitchen pantry idea in DC Metro with blue cabinets, quartzite countertops, no island and recessed-panel cabinets
Kitchen pantry - small traditional galley medium tone wood floor and brown floor kitchen pantry idea in DC Metro with blue cabinets, quartzite countertops, no island and recessed-panel cabinets

 Hsu McCullough
Kitchen. Photo by Clark Dugger
Inspiration for a small contemporary galley medium tone wood floor and brown floor enclosed kitchen remodel in Los Angeles with an undermount sink, open cabinets, medium tone wood cabinets, wood countertops, brown backsplash, wood backsplash, paneled appliances and no island
Inspiration for a small contemporary galley medium tone wood floor and brown floor enclosed kitchen remodel in Los Angeles with an undermount sink, open cabinets, medium tone wood cabinets, wood countertops, brown backsplash, wood backsplash, paneled appliances and no island

 Annsley Interiors
Ben Gebo Photography
Inspiration for a transitional built-in desk carpeted home office remodel in Boston
Inspiration for a transitional built-in desk carpeted home office remodel in Boston
6