
Search results for "- swing arm wire" in Home Design Ideas


Find the right local pro for your project

 Miles Bradley Building and Remodeling
Custom designed and built tree house with large cedar architectural timbers, Trex Transcend flooring, galvanized standing seam steel roof, galvanized wire mesh railing. It also has features like a fireman's pole and rope bridge. The interior of the room is cedar trimmed and the exterior siding is reclaimed Michigan barn wood.

 Quill Decor
Example of a mid-sized and bedroom transitional girl light wood floor kids' bedroom design in Indianapolis with gray walls


 Tobi Fairley Interior Design
Nancy Nolan
Walls are Sherwin Williams Relaxed Khaki, Trim is Sherwin Williams Alabaster, Ottoman Fabric is F. Schumacher.
Family room - large transitional light wood floor family room idea in Little Rock with beige walls, a standard fireplace and a stone fireplace
Family room - large transitional light wood floor family room idea in Little Rock with beige walls, a standard fireplace and a stone fireplace

Sponsored
Columbus, OH

Hope Restoration & General Contracting
Columbus Design-Build, Kitchen & Bath Remodeling, Historic Renovations

 Zelaya Properties LLC
We used: Restoration Hardware's Petite Candlestick swing-arm sconce with metal shade (68450111PN) in polished nickel finish. Vanier 7" engineered hardwood floors in Summer Wreath Gray.
Paint colors used:
Walls: Benjamin Moore Balboa Mist (OC-27), eggshell finish
Trims/Molding: Benjamin Moore Balboa Mist (OC-27), satin/semi-gloss finish
Doors: Benjamin Moore Balboa Mist (OC-27) , satin/semi-gloss finish

 Backyard Fun Factory
Rancher 6' with rock wall w/ rope, rope ladder w/ accessory arm, slide w/ block, deck ladder, tire swing, 3 position swing beam with other accessories.

 Sogno Design Group
Photo By: Michele Lee Wilson
Inspiration for a timeless single-wall medium tone wood floor eat-in kitchen remodel in San Francisco with a farmhouse sink, open cabinets, white cabinets, marble countertops, white backsplash, subway tile backsplash, colored appliances, an island and gray countertops
Inspiration for a timeless single-wall medium tone wood floor eat-in kitchen remodel in San Francisco with a farmhouse sink, open cabinets, white cabinets, marble countertops, white backsplash, subway tile backsplash, colored appliances, an island and gray countertops

 Del Sur Designs
Example of a transitional u-shaped beige floor kitchen design in San Diego with an undermount sink, raised-panel cabinets, medium tone wood cabinets, blue backsplash, stainless steel appliances, an island and white countertops

 MIG Furniture Design, Inc.
Modular Sectional Sleeper Sofa Alpine by Nordholtz. The Alpine sectional sofa delivers the luxurious seating experience for the whole family. Rich in durable fabric/microfiber or genuine leather, this artistic sectional features adjustable pillow arms and plump cushions to offer rejuvenating comfort as the top stitching and tufting deliver a well tailored appeal. Enjoy the comfortable and relaxing experience of the Alpine sectional sofa with your friends and family. Provide the ideal comfort for your guests with the feeling of sleeping in their own bed. Alpine sofa bed is comfortable, firmly built and easy to transform. Apart from the iconic design and unprecedented comfort, Alpine comes with additional comfort features such as headrest that is adjustable, large storage space integrated inside the chaise, comfortable sofa bed, armrest pillows that are adjustable as well as adjustable depth of the seat.
Please contact our office to get necessary help with customization of this sectional sofa.
Features:
Wooden frame with Sinuous Spring (Wave Spring) System. Heavy-duty, S-shaped wires stretched across the frame from front to back provide the entire seating area with uniform comfort and support and prevent sagging
Cushions in feathers
Can be ordered with or without Bed and Storage
Can be ordered in Fabric or thick genuine Leather
Adjustable headrests and armrest
Choose from standard or deep seating
Modular sofa that allows to build a Sectional Sofa (L or U shape), regular Sofa, and Loveseat
The starting price is for the Alpine U-Shape Sectional Sofa with Bed and Storage, Upholstered in Fabric+Leatherette (in configuration and color shown in the main picture).
Dimensions:
Sectional Sofa (as shown): W(74" x 153" x 102") x D47" x H31"/38"

 Baird Brothers Fine Hardwoods
Quarter Sawn White Oak Flooring and Mouldings
Example of a large transitional freestanding desk medium tone wood floor and beige floor study room design with white walls
Example of a large transitional freestanding desk medium tone wood floor and beige floor study room design with white walls

Sponsored
Sunbury, OH

J.Holderby - Renovations
Franklin County's Leading General Contractors - 2X Best of Houzz!
 Morning Star Builders LTD
Wet Bar Nook
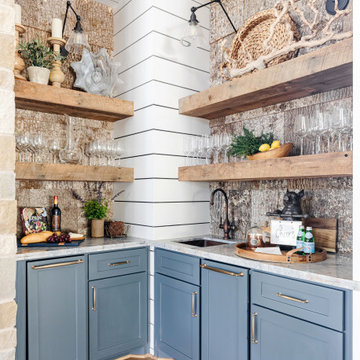
Wet bar - rustic l-shaped medium tone wood floor and brown floor wet bar idea in Houston with an undermount sink, shaker cabinets, blue cabinets, marble countertops, multicolored backsplash and multicolored countertops
Wet bar - rustic l-shaped medium tone wood floor and brown floor wet bar idea in Houston with an undermount sink, shaker cabinets, blue cabinets, marble countertops, multicolored backsplash and multicolored countertops

 Modal Design
Inspiration for a mid-sized mid-century modern one-story stucco brown patio remodel in Los Angeles

 Marianne Simon Design
Example of a transitional gray floor dedicated laundry room design in Seattle with a farmhouse sink, recessed-panel cabinets, white cabinets, white walls and black countertops

 Gina Fitzsimmons ASID NKBA
Our brass wall mounted swing arm lamps leave usable surface space on our extra small night stands.
Gwin Hunt Photography
Bedroom - transitional guest bedroom idea in Baltimore with gray walls
Bedroom - transitional guest bedroom idea in Baltimore with gray walls

Sponsored
Sunbury, OH
J.Holderby - Renovations
Franklin County's Leading General Contractors - 2X Best of Houzz!

 Nelson Wilson Interiors
Redford House headboard with Visual Comfort swing arm lamps. Painted chests and framed antique prints.
Example of a large classic guest medium tone wood floor and brown floor bedroom design in New Orleans with green walls and no fireplace
Example of a large classic guest medium tone wood floor and brown floor bedroom design in New Orleans with green walls and no fireplace


 F&M Architects, LLC
The upper portion of the barn was the original German bank barn. The flooring was removed and cleaned. All timbers were cleaned in place. additional timber bracing was added as required. A rope swing was hung from the ridge beam. The metal stair and catwalk was made locally by amish craftsman. The wall sconces on the center columns were custom made and were wired through the upper floors and into the back of the column.
94