
Search results for "A connie" in Home Design Ideas

 Savori Spaces
Connie Gellhaus
Example of a mid-sized trendy master ceramic tile and gray floor bathroom design in Edmonton with gray walls
Example of a mid-sized trendy master ceramic tile and gray floor bathroom design in Edmonton with gray walls


 Creative Blinds & Decor
Connie Valente
Example of a mid-sized trendy u-shaped carpeted eat-in kitchen design in Atlanta with a drop-in sink, raised-panel cabinets, white cabinets, marble countertops, white backsplash, subway tile backsplash, stainless steel appliances and no island
Example of a mid-sized trendy u-shaped carpeted eat-in kitchen design in Atlanta with a drop-in sink, raised-panel cabinets, white cabinets, marble countertops, white backsplash, subway tile backsplash, stainless steel appliances and no island
Find the right local pro for your project

 McCoy Homes, Inc.
This craftsman beauty is decked out in an array of color. This homes boasts character with the mixture of greys, with the very punchy front door, and a hint of pale blue just under the porch ceilings. This home has a side porch instead of a rear porch. The interior offers open floor plan that is great for entertaining guests. Beautiful custom built cabinetry with a farmhouse style sink.
Connie McCoy

 Fede Casa, LLC
Connie Anderson
Bedroom - large transitional master dark wood floor bedroom idea in Houston with gray walls
Bedroom - large transitional master dark wood floor bedroom idea in Houston with gray walls


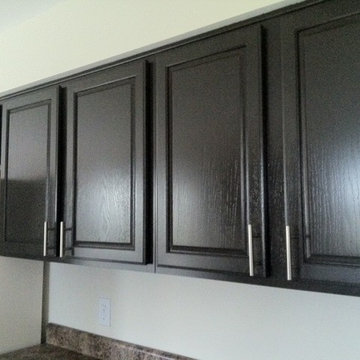
 Faux & More Wall Decor & Cabinet Refinishing
Connie L. Fix
Home design - contemporary home design idea in Cincinnati
Home design - contemporary home design idea in Cincinnati

 Jamestown Estate Homes
Connie Anderson
Family room - large scandinavian open concept light wood floor family room idea in Houston with gray walls, a standard fireplace, a stone fireplace and a media wall
Family room - large scandinavian open concept light wood floor family room idea in Houston with gray walls, a standard fireplace, a stone fireplace and a media wall

 CF Raines Interior Design
Connie Raines
Example of a small transitional open concept light wood floor living room design in Atlanta with white walls, a standard fireplace and a stone fireplace
Example of a small transitional open concept light wood floor living room design in Atlanta with white walls, a standard fireplace and a stone fireplace
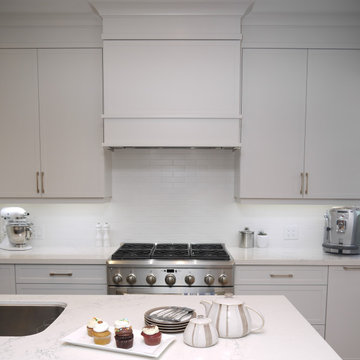
 marcon KITCHEN + BATH STUDIO
Design by Amanda Watson and Connie Lombardi
Mid-sized transitional single-wall light wood floor eat-in kitchen photo in Toronto with an undermount sink, shaker cabinets, gray cabinets, quartz countertops, white backsplash, porcelain backsplash, stainless steel appliances, an island and white countertops
Mid-sized transitional single-wall light wood floor eat-in kitchen photo in Toronto with an undermount sink, shaker cabinets, gray cabinets, quartz countertops, white backsplash, porcelain backsplash, stainless steel appliances, an island and white countertops

 Julie Porter Associates
Connie Palen
Home studio - mid-sized traditional freestanding desk medium tone wood floor home studio idea in Las Vegas with green walls and a corner fireplace
Home studio - mid-sized traditional freestanding desk medium tone wood floor home studio idea in Las Vegas with green walls and a corner fireplace
 Jamestown Estate Homes
Connie Anderson
Inspiration for a large timeless freestanding desk light wood floor study room remodel in Houston with gray walls
Inspiration for a large timeless freestanding desk light wood floor study room remodel in Houston with gray walls

 Frankel Design Build
Connie Anderson Photography
Example of a large transitional open concept dark wood floor and brown floor living room design in Houston with white walls, a standard fireplace, a brick fireplace and a wall-mounted tv
Example of a large transitional open concept dark wood floor and brown floor living room design in Houston with white walls, a standard fireplace, a brick fireplace and a wall-mounted tv
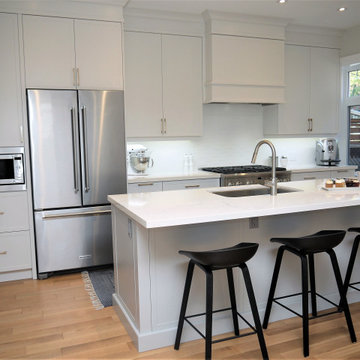 marcon KITCHEN + BATH STUDIO
Design by Amanda Watson and Connie Lombardi
Mid-sized transitional single-wall light wood floor eat-in kitchen photo in Toronto with an undermount sink, shaker cabinets, gray cabinets, quartz countertops, white backsplash, porcelain backsplash, stainless steel appliances, an island and white countertops
Mid-sized transitional single-wall light wood floor eat-in kitchen photo in Toronto with an undermount sink, shaker cabinets, gray cabinets, quartz countertops, white backsplash, porcelain backsplash, stainless steel appliances, an island and white countertops

 Echelon Builders, Inc.
Completely custom hand-hewn reclaimed timber & stone veneer hood surrounding Thermador 48" professional range and hood insert. Custom distressed rustic cherry cabinetry and honed granite counter tops. Herringbone back splash.
Photo by: Tom Martineau (Martineau Design)

 Redstart Design Build
Picture Perfect House
Drop-in bathtub - mid-sized contemporary brown tile, gray tile and porcelain tile porcelain tile and gray floor drop-in bathtub idea in Chicago with flat-panel cabinets, gray cabinets, a two-piece toilet, white walls, an undermount sink, quartz countertops and white countertops
Drop-in bathtub - mid-sized contemporary brown tile, gray tile and porcelain tile porcelain tile and gray floor drop-in bathtub idea in Chicago with flat-panel cabinets, gray cabinets, a two-piece toilet, white walls, an undermount sink, quartz countertops and white countertops

 Dessa Lea Productions
Photo by Kelly M. Shea
Inspiration for a mid-sized and bedroom transitional boy light wood floor and brown floor kids' bedroom remodel with blue walls
Inspiration for a mid-sized and bedroom transitional boy light wood floor and brown floor kids' bedroom remodel with blue walls
 Jamestown Estate Homes
Connie Anderson
Double shower - huge mediterranean master gray tile ceramic tile double shower idea in Houston with shaker cabinets, white cabinets, white walls, an undermount sink and marble countertops
Double shower - huge mediterranean master gray tile ceramic tile double shower idea in Houston with shaker cabinets, white cabinets, white walls, an undermount sink and marble countertops

 Steven Long Photography (Interior Photography)
Steven Long Photography
- Designer: Connie Long Interiors -
Living room - traditional living room idea in Nashville
Living room - traditional living room idea in Nashville
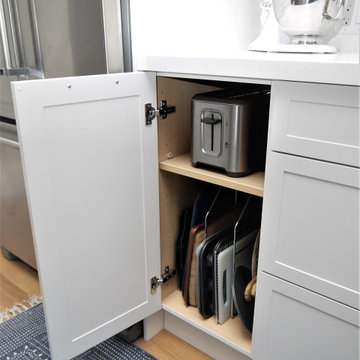 marcon KITCHEN + BATH STUDIO
Design by Amanda Watson and Connie Lombardi
Mid-sized transitional single-wall light wood floor eat-in kitchen photo in Toronto with an undermount sink, shaker cabinets, gray cabinets, quartz countertops, white backsplash, porcelain backsplash, stainless steel appliances, an island and white countertops
Mid-sized transitional single-wall light wood floor eat-in kitchen photo in Toronto with an undermount sink, shaker cabinets, gray cabinets, quartz countertops, white backsplash, porcelain backsplash, stainless steel appliances, an island and white countertops
168