
Search results for "A connie" in Home Design Ideas

 Jamestown Estate Homes
Connie Anderson
Living room - large transitional open concept living room idea in Houston with a bar
Living room - large transitional open concept living room idea in Houston with a bar

 Julie Porter Associates
connie Palen
Home theater - large contemporary enclosed home theater idea in Las Vegas with gray walls and a projector screen
Home theater - large contemporary enclosed home theater idea in Las Vegas with gray walls and a projector screen


Find the right local pro for your project
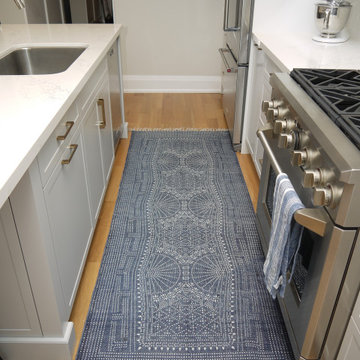
 marcon KITCHEN + BATH STUDIO
Design by Amanda Watson and Connie Lombardi
Eat-in kitchen - mid-sized transitional single-wall light wood floor eat-in kitchen idea in Toronto with an undermount sink, shaker cabinets, gray cabinets, quartz countertops, white backsplash, porcelain backsplash, stainless steel appliances, an island and white countertops
Eat-in kitchen - mid-sized transitional single-wall light wood floor eat-in kitchen idea in Toronto with an undermount sink, shaker cabinets, gray cabinets, quartz countertops, white backsplash, porcelain backsplash, stainless steel appliances, an island and white countertops

 Henry Kate Design Co.
Adjoining built-in bar has the same stamped metal tiles that are in the recesses of the kitchen ceiling and the same two-tone gray painted shaker style cabinets. Open shelving displays liquor stylishly and a custom-commissioned riddling rack shows off the homeowner's wine collection.
Photo Credit: Connie Segura
 Jamestown Estate Homes
Connie Anderson
Open concept kitchen - large scandinavian single-wall light wood floor open concept kitchen idea in Houston with a farmhouse sink, shaker cabinets, gray cabinets, quartz countertops, gray backsplash, ceramic backsplash, stainless steel appliances and an island
Open concept kitchen - large scandinavian single-wall light wood floor open concept kitchen idea in Houston with a farmhouse sink, shaker cabinets, gray cabinets, quartz countertops, gray backsplash, ceramic backsplash, stainless steel appliances and an island
 Jamestown Estate Homes
Connie Anderson
Double shower - huge mediterranean master gray tile ceramic tile double shower idea in Houston with shaker cabinets, white cabinets, white walls, an undermount sink and marble countertops
Double shower - huge mediterranean master gray tile ceramic tile double shower idea in Houston with shaker cabinets, white cabinets, white walls, an undermount sink and marble countertops
 Jamestown Estate Homes
Connie Anderson
Large transitional master gray tile and stone tile bathroom photo in Houston with raised-panel cabinets and white cabinets
Large transitional master gray tile and stone tile bathroom photo in Houston with raised-panel cabinets and white cabinets

 Fede Casa, LLC
Connie Anderson
Mid-sized transitional marble floor enclosed dining room photo in Houston with beige walls
Mid-sized transitional marble floor enclosed dining room photo in Houston with beige walls
 Jamestown Estate Homes
Connie Anderson
Family room - large scandinavian open concept light wood floor family room idea in Houston with gray walls
Family room - large scandinavian open concept light wood floor family room idea in Houston with gray walls
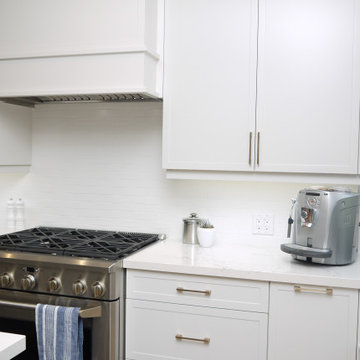 marcon KITCHEN + BATH STUDIO
Design by Amanda Watson and Connie Lombardi
Mid-sized transitional single-wall light wood floor eat-in kitchen photo in Toronto with an undermount sink, shaker cabinets, gray cabinets, quartz countertops, white backsplash, porcelain backsplash, stainless steel appliances, an island and white countertops
Mid-sized transitional single-wall light wood floor eat-in kitchen photo in Toronto with an undermount sink, shaker cabinets, gray cabinets, quartz countertops, white backsplash, porcelain backsplash, stainless steel appliances, an island and white countertops
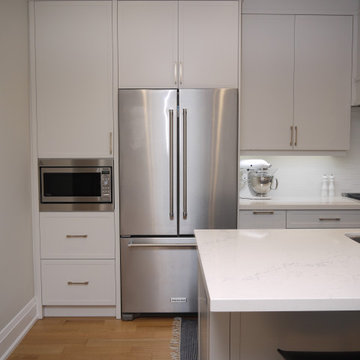 marcon KITCHEN + BATH STUDIO
Design by Amanda Watson and Connie Lombardi
Example of a mid-sized transitional single-wall light wood floor eat-in kitchen design in Toronto with an undermount sink, shaker cabinets, gray cabinets, quartz countertops, white backsplash, porcelain backsplash, stainless steel appliances, an island and white countertops
Example of a mid-sized transitional single-wall light wood floor eat-in kitchen design in Toronto with an undermount sink, shaker cabinets, gray cabinets, quartz countertops, white backsplash, porcelain backsplash, stainless steel appliances, an island and white countertops

 Frankel Design Build
Connie Anderson
Mid-sized elegant enclosed dark wood floor and brown floor family room photo in Houston with beige walls, no fireplace and a wall-mounted tv
Mid-sized elegant enclosed dark wood floor and brown floor family room photo in Houston with beige walls, no fireplace and a wall-mounted tv

 Inspired Interior Designs, LLC
Designer: Connie Tschantz, Inspired Interior Designs, LLC
This very elegant master bedroom is showcased with imported exotic makore mahogany wood furnishings, elegant custom bedding and original modern art. Using a deep paint color really highlights the pattern of such a beautiful wood.
Interior Design & Photos by Connie Tschantz
Contractor: Hurst Total Home, Inc.
 marcon KITCHEN + BATH STUDIO
Design by Amanda Watson and Connie Lombardi, photos by Uli Rankin
Inspiration for a modern entryway remodel in Toronto
Inspiration for a modern entryway remodel in Toronto
 marcon KITCHEN + BATH STUDIO
Design by Amanda Watson and Connie Lombardi, Photos by Uli Rankin
Powder room - modern powder room idea in Toronto
Powder room - modern powder room idea in Toronto


 Arrow Custom Homes, Inc.
Connie Anderson Photography
Inspiration for a timeless home office remodel in Houston
Inspiration for a timeless home office remodel in Houston

 Chic By Design, LLC
Photography by Suzy Poling
Example of a classic backyard patio design in Charlotte with a pergola
Example of a classic backyard patio design in Charlotte with a pergola
 Jamestown Estate Homes
Connie Anderson
Inspiration for a large scandinavian single-wall light wood floor open concept kitchen remodel in Houston with a farmhouse sink, shaker cabinets, gray cabinets, quartz countertops, gray backsplash, ceramic backsplash, stainless steel appliances and an island
Inspiration for a large scandinavian single-wall light wood floor open concept kitchen remodel in Houston with a farmhouse sink, shaker cabinets, gray cabinets, quartz countertops, gray backsplash, ceramic backsplash, stainless steel appliances and an island
169