
Search results for "A connie" in Home Design Ideas



Find the right local pro for your project

 Riguerra Design
Photo: Mark Darley
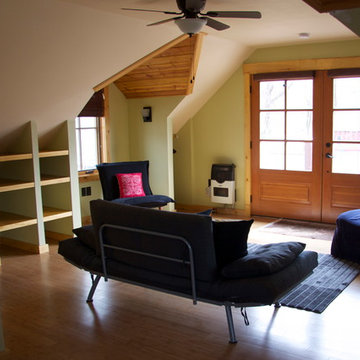
Living room - transitional carpeted and beige floor living room idea in San Francisco with beige walls
Living room - transitional carpeted and beige floor living room idea in San Francisco with beige walls
 marcon KITCHEN + BATH STUDIO
Design by Amanda Watson and Connie Lombardi
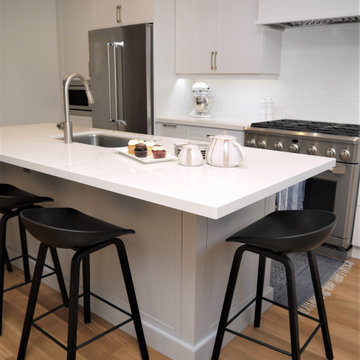
Mid-sized transitional single-wall light wood floor eat-in kitchen photo in Toronto with an undermount sink, shaker cabinets, gray cabinets, quartz countertops, white backsplash, porcelain backsplash, stainless steel appliances, an island and white countertops
Mid-sized transitional single-wall light wood floor eat-in kitchen photo in Toronto with an undermount sink, shaker cabinets, gray cabinets, quartz countertops, white backsplash, porcelain backsplash, stainless steel appliances, an island and white countertops

 Fede Casa, LLC
Connie Anderson
Large trendy guest dark wood floor bedroom photo in Houston with gray walls
Large trendy guest dark wood floor bedroom photo in Houston with gray walls


 marcon KITCHEN + BATH STUDIO
Design by Amanda Watson and Connie Lombardi, Photos by Uli Rankin
Example of a minimalist powder room design in Toronto
Example of a minimalist powder room design in Toronto


 Jamestown Estate Homes
Connie Anderson
Inspiration for a large timeless gray two-story stone gable roof remodel in Houston
Inspiration for a large timeless gray two-story stone gable roof remodel in Houston


 marcon KITCHEN + BATH STUDIO
Design by Amanda Watson and Connie Lombardi, Photos by Uli Rankin
Large transitional open concept medium tone wood floor and brown floor family room photo in Toronto with white walls, a hanging fireplace, a stone fireplace and a wall-mounted tv
Large transitional open concept medium tone wood floor and brown floor family room photo in Toronto with white walls, a hanging fireplace, a stone fireplace and a wall-mounted tv


 AllenBuilt, Inc.
photographer-Connie Gauthier
Inspiration for a contemporary dark wood floor hallway remodel in DC Metro with white walls
Inspiration for a contemporary dark wood floor hallway remodel in DC Metro with white walls

 Jamestown Estate Homes
Connie Anderson
Example of a large transitional u-shaped light wood floor open concept kitchen design in Houston with a farmhouse sink, shaker cabinets, gray cabinets, granite countertops, white backsplash, glass tile backsplash, stainless steel appliances and an island
Example of a large transitional u-shaped light wood floor open concept kitchen design in Houston with a farmhouse sink, shaker cabinets, gray cabinets, granite countertops, white backsplash, glass tile backsplash, stainless steel appliances and an island
170