
Search results for "A connie" in Home Design Ideas

 Jack Herr Design Associates, Inc.
Residential Designer: Jack Herr Designs;
Interior Designer: Connie Vernich Interior Designs;
Builder: Grove Park Construction;
Photographer: Steven Long

 Julie Porter Associates
Connie Palen
Example of a mid-sized classic freestanding desk medium tone wood floor home studio design in Las Vegas with a corner fireplace, a stone fireplace and blue walls
Example of a mid-sized classic freestanding desk medium tone wood floor home studio design in Las Vegas with a corner fireplace, a stone fireplace and blue walls

Find the right local pro for your project

 User
All photos: Connie Nikiforoff Designs
The walls are painted in Valspar Seashell Gray satin. Trim is Valspar White in semi-gloss. Floor is primed with Zinsser Bullseye 1-2-3 Primer. Floor paint is Valspar Porch and Floor in White. All products are latex.

 Rizzolo Brown Studio
Bathroom Remodel #2 storage detail
photo by Connie Rizzolo Brown
Elegant bathroom photo in Detroit
Elegant bathroom photo in Detroit
 Rizzolo Brown Studio
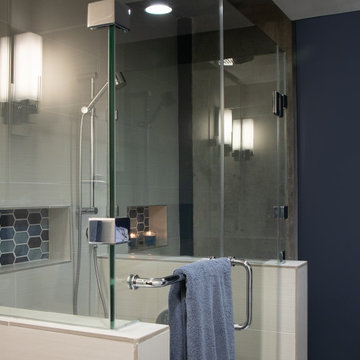
Bathroom Remodel #1 shower detail
photo by Connie Rizzolo Brown
Inspiration for a transitional bathroom remodel in Detroit
Inspiration for a transitional bathroom remodel in Detroit



 User
Werner Straube
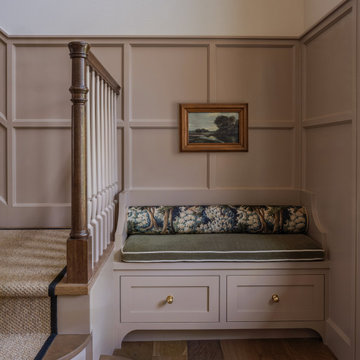
Inspiration for a mid-sized transitional master light wood floor bedroom remodel in Chicago with blue walls
Inspiration for a mid-sized transitional master light wood floor bedroom remodel in Chicago with blue walls

 McCoy Homes, Inc.
The Imperial floor plan was a custom created floor plan to incorporate an open floor plan that would be great for entertaining. This home was constructed as the model home for the community of Prairie Pass in Apison. The home quickly became a community favorite, and several homes were custom built with similar designs, but yet still maintain the custom feel for the client.
Connie McCoy

 Jamestown Estate Homes
Connie Anderson
Open concept kitchen - huge transitional l-shaped medium tone wood floor open concept kitchen idea in Houston with a farmhouse sink, shaker cabinets, white cabinets, marble countertops, brown backsplash, stone tile backsplash, stainless steel appliances and an island
Open concept kitchen - huge transitional l-shaped medium tone wood floor open concept kitchen idea in Houston with a farmhouse sink, shaker cabinets, white cabinets, marble countertops, brown backsplash, stone tile backsplash, stainless steel appliances and an island
 Julie Porter Associates
Connie Palen
Small trendy formal and open concept living room photo in Las Vegas with gray walls and a wall-mounted tv
Small trendy formal and open concept living room photo in Las Vegas with gray walls and a wall-mounted tv


 Dina Bandman Interiors
SF SHOWCASE 2018 | "LEMONDROP LULLABY"
ON VIEW AT 465 MARINA BLVD CURRENTLY
Photos by Christopher Stark
Inspiration for a large contemporary gender-neutral dark wood floor and brown floor nursery remodel in San Francisco with green walls
Inspiration for a large contemporary gender-neutral dark wood floor and brown floor nursery remodel in San Francisco with green walls

 Arrow Custom Homes, Inc.
Connie Anderson Photography, Elaine Everett's Lighting (Katy), Marazzi Tile, Purser Architectural
Inspiration for a timeless bathroom remodel in Houston
Inspiration for a timeless bathroom remodel in Houston

 Frankel Design Build
Connie Anderson
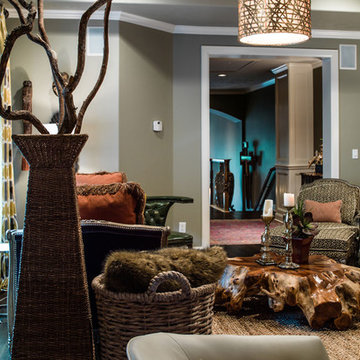
Mid-sized elegant enclosed dark wood floor and brown floor family room photo in Houston with beige walls, no fireplace and a wall-mounted tv
Mid-sized elegant enclosed dark wood floor and brown floor family room photo in Houston with beige walls, no fireplace and a wall-mounted tv


 marcon KITCHEN + BATH STUDIO
Design by Amanda Watson & Connie Lombardi,
Photos by Uli Rankin
Open concept kitchen - mid-sized transitional l-shaped dark wood floor open concept kitchen idea in Toronto with recessed-panel cabinets, quartz countertops and an island
Open concept kitchen - mid-sized transitional l-shaped dark wood floor open concept kitchen idea in Toronto with recessed-panel cabinets, quartz countertops and an island
 marcon KITCHEN + BATH STUDIO
Design by Amanda Watson & Connie Lombardi,
Photos by Uli Rankin
Open concept kitchen - mid-sized transitional l-shaped dark wood floor open concept kitchen idea in Toronto with recessed-panel cabinets, quartz countertops and an island
Open concept kitchen - mid-sized transitional l-shaped dark wood floor open concept kitchen idea in Toronto with recessed-panel cabinets, quartz countertops and an island

176