
Search results for "A connie" in Home Design Ideas

 Accent Cabinets
Transitional maple kitchen with quartz countertops and geometric patterned backsplash. Decorative mullions cover the seeded glass doors. Photo's taken by Connie Anderson. Project by Eklektik Interiors.

 Inspired Interior Designs, LLC
A fabulous shower with amber glass tile accents and granite covered bench creates an awesome shower where there once was a fiberglass tub! Luxury!
Photo by Connie Tschantz

 Detail Woodworks
Mark and Connie Hornburg
Inspiration for a mid-sized timeless eat-in kitchen remodel in Milwaukee with raised-panel cabinets, black cabinets, quartzite countertops, multicolored backsplash, ceramic backsplash, stainless steel appliances and two islands
Inspiration for a mid-sized timeless eat-in kitchen remodel in Milwaukee with raised-panel cabinets, black cabinets, quartzite countertops, multicolored backsplash, ceramic backsplash, stainless steel appliances and two islands
Find the right local pro for your project

 marcon KITCHEN + BATH STUDIO
Design by Amanda Watson and Connie Lombardi, photos by Uli Rankin
Bathroom - mid-sized modern master green tile and porcelain tile black floor bathroom idea in Toronto with flat-panel cabinets, light wood cabinets and quartz countertops
Bathroom - mid-sized modern master green tile and porcelain tile black floor bathroom idea in Toronto with flat-panel cabinets, light wood cabinets and quartz countertops


 marcon KITCHEN + BATH STUDIO
Design by Connie Lombardi
Photos by Stephanie Dewar
Inspiration for a mid-sized transitional l-shaped medium tone wood floor eat-in kitchen remodel in Toronto with an undermount sink, recessed-panel cabinets, white cabinets, quartz countertops, white backsplash, stone tile backsplash, stainless steel appliances and an island
Inspiration for a mid-sized transitional l-shaped medium tone wood floor eat-in kitchen remodel in Toronto with an undermount sink, recessed-panel cabinets, white cabinets, quartz countertops, white backsplash, stone tile backsplash, stainless steel appliances and an island
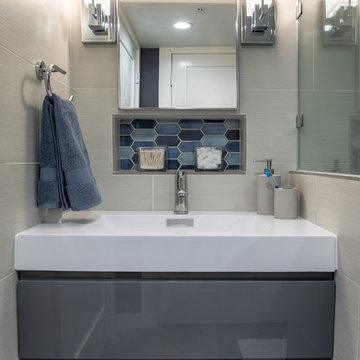

 marcon KITCHEN + BATH STUDIO
Design by Amanda Watson and Connie Lombardi, photos by Uli Rankin
Bathroom - mid-sized modern master green tile and porcelain tile black floor bathroom idea in Toronto with flat-panel cabinets, light wood cabinets and quartz countertops
Bathroom - mid-sized modern master green tile and porcelain tile black floor bathroom idea in Toronto with flat-panel cabinets, light wood cabinets and quartz countertops

 Rainey Richardson Interiors
Beautiful traditional kitchen remodel in Katy, TX! Wood floors, high-end granite counter tops, stainless steel appliances and wine chiller. Thanks to Connie Anderson Photography for the great photos!

 Jamestown Estate Homes
Connie Anderson
Large transitional u-shaped light wood floor open concept kitchen photo in Houston with a farmhouse sink, shaker cabinets, gray cabinets, granite countertops, white backsplash, glass tile backsplash, stainless steel appliances and an island
Large transitional u-shaped light wood floor open concept kitchen photo in Houston with a farmhouse sink, shaker cabinets, gray cabinets, granite countertops, white backsplash, glass tile backsplash, stainless steel appliances and an island

 Art in the Find Styling
Kevin Falk/Conni Jespersen Art in the Find
Example of a small 1960s guest laminate floor and brown floor bedroom design in San Diego with white walls
Example of a small 1960s guest laminate floor and brown floor bedroom design in San Diego with white walls


 Inspired Interior Designs, LLC
The granite is great complement to the tile and large silver custom mirror! Love the light fixture!
Photo by Connie Tschantz
Example of a mid-sized transitional master beige tile and porcelain tile porcelain tile alcove shower design with an undermount sink, shaker cabinets, dark wood cabinets, a two-piece toilet and beige walls
Example of a mid-sized transitional master beige tile and porcelain tile porcelain tile alcove shower design with an undermount sink, shaker cabinets, dark wood cabinets, a two-piece toilet and beige walls
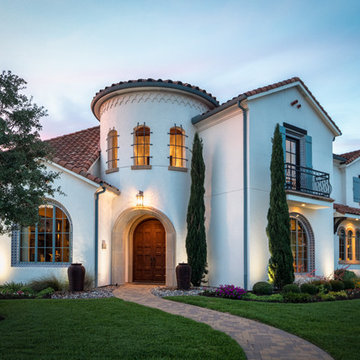


 McCoy Homes, Inc.
This craftsman beauty is decked out in an array of color. This homes boasts character with the mixture of greys, with the very punchy front door, and a hint of pale blue just under the porch ceilings. This home has a side porch instead of a rear porch. The interior offers open floor plan that is great for entertaining guests. Beautiful custom built cabinetry with a farmhouse style sink.
Connie McCoy
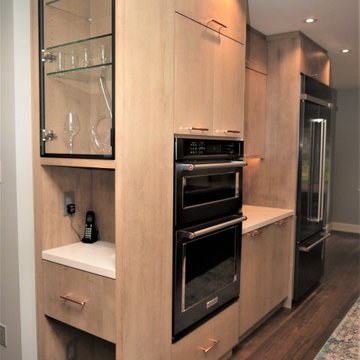 marcon KITCHEN + BATH STUDIO
Design by Amanda Watson and Connie Lombardi
Mid-sized trendy l-shaped medium tone wood floor and brown floor enclosed kitchen photo in Toronto with an undermount sink, flat-panel cabinets, quartz countertops, white backsplash, quartz backsplash, stainless steel appliances, a peninsula and white countertops
Mid-sized trendy l-shaped medium tone wood floor and brown floor enclosed kitchen photo in Toronto with an undermount sink, flat-panel cabinets, quartz countertops, white backsplash, quartz backsplash, stainless steel appliances, a peninsula and white countertops


 Frankel Design Build
Connie Anderson
Huge transitional u-shaped dark wood floor and brown floor open concept kitchen photo in Houston with a drop-in sink, beaded inset cabinets, gray cabinets, marble countertops, white backsplash, subway tile backsplash, stainless steel appliances, an island and gray countertops
Huge transitional u-shaped dark wood floor and brown floor open concept kitchen photo in Houston with a drop-in sink, beaded inset cabinets, gray cabinets, marble countertops, white backsplash, subway tile backsplash, stainless steel appliances, an island and gray countertops

178