
Search results for "A connie" in Home Design Ideas

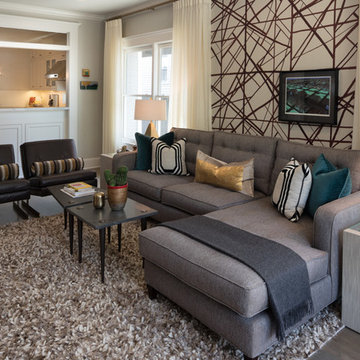
 Jack Herr Design Associates, Inc.
Residential Designer: Jack Herr Designs;
Interior Designer: Connie Vernich Interior Designs;
Builder: Grove Park Construction;
Photographer: Steven Long

 Julie Porter Associates
Connie Palen
Inspiration for a small contemporary formal and open concept living room remodel in Las Vegas with a wall-mounted tv
Inspiration for a small contemporary formal and open concept living room remodel in Las Vegas with a wall-mounted tv


Find the right local pro for your project

 Herscoe Hajjar Architects, LLC
© Lori Hamilton Photography © Lori Hamilton Photography
Inspiration for a large modern backyard tile and l-shaped lap hot tub remodel
Inspiration for a large modern backyard tile and l-shaped lap hot tub remodel

 Gallin Beeler Design Studio
Christopher Galluzzo
Inspiration for a transitional galley dark wood floor eat-in kitchen remodel in New York with recessed-panel cabinets, white cabinets, wood countertops, white backsplash, stone tile backsplash, stainless steel appliances, white walls and an island
Inspiration for a transitional galley dark wood floor eat-in kitchen remodel in New York with recessed-panel cabinets, white cabinets, wood countertops, white backsplash, stone tile backsplash, stainless steel appliances, white walls and an island

 Zoë Design Murals and Wall Coverings
Created with stencils, potato stamps and brushes, this Italianate powder room was commissioned by Connie Noah Design for a house in Aspen, Co.
Elegant bathroom photo in Denver
Elegant bathroom photo in Denver
 Zoë Design Murals and Wall Coverings
Connie Noah wanted a rich, elaborate decorative mural in this Aspen, CO bathroom. The finished result is Italianate in feel. Photos by Doug Garrabrants.

 marcon KITCHEN + BATH STUDIO
Design by Amanda Watson and Connie Lombardi, photos by Uli Rankin
Mid-sized minimalist master green tile and porcelain tile black floor bathroom photo in Toronto with flat-panel cabinets, light wood cabinets and quartz countertops
Mid-sized minimalist master green tile and porcelain tile black floor bathroom photo in Toronto with flat-panel cabinets, light wood cabinets and quartz countertops
 marcon KITCHEN + BATH STUDIO
Design by Amanda Watson and Connie Lombardi, photos by Uli Rankin
Mid-sized minimalist kids' green tile and porcelain tile black floor bathroom photo in Toronto with flat-panel cabinets, white cabinets and quartz countertops
Mid-sized minimalist kids' green tile and porcelain tile black floor bathroom photo in Toronto with flat-panel cabinets, white cabinets and quartz countertops

 Inspired Interior Designs, LLC
The decorative shower tile design really enhances the entire room! We used an 18" tile to coordinate with the floor 12" tile!
Photo by Connie Tschantz
 marcon KITCHEN + BATH STUDIO
Design by Amanda Watson & Connie Lombardi,
Photos by Uli Rankin
Open concept kitchen - mid-sized transitional l-shaped dark wood floor open concept kitchen idea in Toronto with recessed-panel cabinets, quartz countertops and an island
Open concept kitchen - mid-sized transitional l-shaped dark wood floor open concept kitchen idea in Toronto with recessed-panel cabinets, quartz countertops and an island

 Arrow Custom Homes, Inc.
Connie Anderson Photography, Elaine Everett's Lighting (Katy)
Bathroom - bathroom idea in Houston
Bathroom - bathroom idea in Houston

 Detail Woodworks
Mark and Connie Hornburg
Example of a mid-sized classic eat-in kitchen design in Milwaukee with raised-panel cabinets, black cabinets, quartzite countertops, multicolored backsplash, ceramic backsplash, stainless steel appliances and two islands
Example of a mid-sized classic eat-in kitchen design in Milwaukee with raised-panel cabinets, black cabinets, quartzite countertops, multicolored backsplash, ceramic backsplash, stainless steel appliances and two islands
 OZ Interiors by Jorge Cantu
Connie Anderson
Home design - mid-century modern home design idea in Houston
Home design - mid-century modern home design idea in Houston
 OZ Interiors by Jorge Cantu
Connie Anderson
Bedroom - large contemporary master carpeted and beige floor bedroom idea in Houston with gray walls and no fireplace
Bedroom - large contemporary master carpeted and beige floor bedroom idea in Houston with gray walls and no fireplace
 marcon KITCHEN + BATH STUDIO
Design by Amanda Watson & Connie Lombardi,
Photos by Uli Rankin
Mid-sized transitional l-shaped dark wood floor open concept kitchen photo in Toronto with recessed-panel cabinets, quartz countertops and an island
Mid-sized transitional l-shaped dark wood floor open concept kitchen photo in Toronto with recessed-panel cabinets, quartz countertops and an island
 marcon KITCHEN + BATH STUDIO
Design by Connie Lombardi
Photos by Stephanie Dewar
Eat-in kitchen - mid-sized transitional l-shaped medium tone wood floor eat-in kitchen idea in Toronto with an undermount sink, recessed-panel cabinets, white cabinets, quartz countertops, white backsplash, stone tile backsplash, stainless steel appliances and an island
Eat-in kitchen - mid-sized transitional l-shaped medium tone wood floor eat-in kitchen idea in Toronto with an undermount sink, recessed-panel cabinets, white cabinets, quartz countertops, white backsplash, stone tile backsplash, stainless steel appliances and an island


 Rizzolo Brown Studio
Bathroom Remodel #1 before
This 4'6" x 8' bathroom needed to accommodate a gentleman with severe Parkinson's Disease
photo by Connie Rizzolo Brown
Inspiration for a timeless bathroom remodel in Detroit
Inspiration for a timeless bathroom remodel in Detroit
 Rizzolo Brown Studio
Bathroom Remodel #1 Before
This 4'6" x 8' bathroom needed to accommodate a gentleman with severe Parkinson's Disease
photo by Connie Rizzolo Brown
Bathroom - traditional bathroom idea in Detroit
Bathroom - traditional bathroom idea in Detroit
177