
Search results for "A connie" in Home Design Ideas

 marcon KITCHEN + BATH STUDIO
Design by Amanda Watson and Connie Lombardi, Photos by Uli Rankin
Mid-sized transitional l-shaped medium tone wood floor and brown floor eat-in kitchen photo in Toronto with an undermount sink, shaker cabinets, blue cabinets, quartz countertops, white backsplash, porcelain backsplash, stainless steel appliances, an island and white countertops
Mid-sized transitional l-shaped medium tone wood floor and brown floor eat-in kitchen photo in Toronto with an undermount sink, shaker cabinets, blue cabinets, quartz countertops, white backsplash, porcelain backsplash, stainless steel appliances, an island and white countertops
 marcon KITCHEN + BATH STUDIO
Design by Amanda Watson and Connie Lombardi, Photos by Uli Rankin
Eat-in kitchen - mid-sized transitional l-shaped medium tone wood floor and brown floor eat-in kitchen idea in Toronto with an undermount sink, shaker cabinets, blue cabinets, quartz countertops, white backsplash, porcelain backsplash, stainless steel appliances, an island and white countertops
Eat-in kitchen - mid-sized transitional l-shaped medium tone wood floor and brown floor eat-in kitchen idea in Toronto with an undermount sink, shaker cabinets, blue cabinets, quartz countertops, white backsplash, porcelain backsplash, stainless steel appliances, an island and white countertops

 Kitchen & Bath Concepts
Custom Wood-Mode Kitchen Cabinets with Wolf Sub Zero Kitchen Appliances. Photography by Connie Anderson Photography
Kitchen - traditional kitchen idea in Houston
Kitchen - traditional kitchen idea in Houston
Find the right local pro for your project

 Inspired Interior Designs, LLC
Glass tiles create this custom mirror and are echoed in the new tile shower! The deep warm colored granite and cabinetry are rich with the dark floor tile.
Photo by Connie Tschantz

 Jim Spence Design
Large transitional l-shaped ceramic tile eat-in kitchen photo in San Diego with an undermount sink, raised-panel cabinets, white cabinets, granite countertops, multicolored backsplash, matchstick tile backsplash, stainless steel appliances and an island


 Detail Woodworks
Mark and Connie Hornburg
Eat-in kitchen - mid-sized traditional eat-in kitchen idea in Milwaukee with raised-panel cabinets, black cabinets, quartzite countertops, multicolored backsplash, ceramic backsplash, stainless steel appliances and two islands
Eat-in kitchen - mid-sized traditional eat-in kitchen idea in Milwaukee with raised-panel cabinets, black cabinets, quartzite countertops, multicolored backsplash, ceramic backsplash, stainless steel appliances and two islands
 marcon KITCHEN + BATH STUDIO
Design by Amanda Watson and Connie Lombardi, Photos by Uli Rankin
Eat-in kitchen - mid-sized transitional l-shaped medium tone wood floor and brown floor eat-in kitchen idea in Toronto with an undermount sink, shaker cabinets, blue cabinets, quartz countertops, white backsplash, porcelain backsplash, stainless steel appliances, an island and white countertops
Eat-in kitchen - mid-sized transitional l-shaped medium tone wood floor and brown floor eat-in kitchen idea in Toronto with an undermount sink, shaker cabinets, blue cabinets, quartz countertops, white backsplash, porcelain backsplash, stainless steel appliances, an island and white countertops

 Adeline Ray Design Studio
Connie Anderson Photography
Example of a mid-sized classic kids' blue tile and ceramic tile porcelain tile and beige floor home design design in Houston with shaker cabinets, blue cabinets, a one-piece toilet, beige walls, an undermount sink and quartz countertops
Example of a mid-sized classic kids' blue tile and ceramic tile porcelain tile and beige floor home design design in Houston with shaker cabinets, blue cabinets, a one-piece toilet, beige walls, an undermount sink and quartz countertops

 McCoy Homes, Inc.
The Imperial floor plan was a custom created floor plan to incorporate an open floor plan that would be great for entertaining. This home was constructed as the model home for the community of Prairie Pass in Apison. The home quickly became a community favorite, and several homes were custom built with similar designs, but yet still maintain the custom feel for the client.
Connie McCoy
 Adeline Ray Design Studio
Connie Anderson Photography
Inspiration for a mid-sized timeless 3/4 beige tile and ceramic tile porcelain tile and beige floor home design remodel in Houston with shaker cabinets, green cabinets, a one-piece toilet, beige walls, an undermount sink, quartz countertops and a hinged shower door
Inspiration for a mid-sized timeless 3/4 beige tile and ceramic tile porcelain tile and beige floor home design remodel in Houston with shaker cabinets, green cabinets, a one-piece toilet, beige walls, an undermount sink, quartz countertops and a hinged shower door
 marcon KITCHEN + BATH STUDIO
Design by Amanda Watson and Connie Lombardi, Photos by Uli Rankin
Example of a mid-sized transitional l-shaped medium tone wood floor and brown floor eat-in kitchen design in Toronto with an undermount sink, shaker cabinets, blue cabinets, quartz countertops, white backsplash, porcelain backsplash, stainless steel appliances, an island and white countertops
Example of a mid-sized transitional l-shaped medium tone wood floor and brown floor eat-in kitchen design in Toronto with an undermount sink, shaker cabinets, blue cabinets, quartz countertops, white backsplash, porcelain backsplash, stainless steel appliances, an island and white countertops

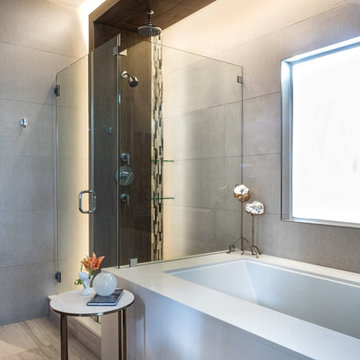
 Rizzolo Brown Studio
Bathroom Remodel #2
A better way to start your day!
Relocating the shower and adding a skylight (as well as changing all the finishes) made a little bathroom beautiful and comfortable
photos by Connie Rizzolo Brown
 marcon KITCHEN + BATH STUDIO
Design by Amanda Watson and Connie Lombardi, Photos by Uli Rankin
Mid-sized transitional l-shaped medium tone wood floor and brown floor eat-in kitchen photo in Toronto with an undermount sink, shaker cabinets, blue cabinets, quartz countertops, white backsplash, porcelain backsplash, stainless steel appliances, an island and white countertops
Mid-sized transitional l-shaped medium tone wood floor and brown floor eat-in kitchen photo in Toronto with an undermount sink, shaker cabinets, blue cabinets, quartz countertops, white backsplash, porcelain backsplash, stainless steel appliances, an island and white countertops


 Altura Architects
This modern passive solar residence sits on five acres of steep mountain land with great views looking down the Beaverdam Valley in Asheville, North Carolina. The house is on a south-facing slope that allowed the owners to build the energy efficient, passive solar house they had been dreaming of. Our clients were looking for decidedly modern architecture with a low maintenance exterior and a clean-lined and comfortable interior. We developed a light and neutral interior palette that provides a simple backdrop to highlight an extensive family art collection and eclectic mix of antique and modern furniture.
Builder: Standing Stone Builders
182