
Search results for "A connie" in Home Design Ideas
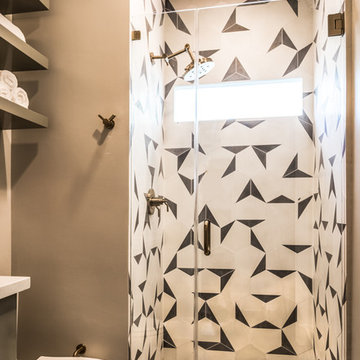

 marcon KITCHEN + BATH STUDIO
Design by Amanda Watson and Connie Lombardi, Photos by Uli Rankin
Example of a mid-sized transitional l-shaped medium tone wood floor and brown floor open concept kitchen design in Toronto with a farmhouse sink, shaker cabinets, white cabinets, quartz countertops, white backsplash, porcelain backsplash, paneled appliances, an island and white countertops
Example of a mid-sized transitional l-shaped medium tone wood floor and brown floor open concept kitchen design in Toronto with a farmhouse sink, shaker cabinets, white cabinets, quartz countertops, white backsplash, porcelain backsplash, paneled appliances, an island and white countertops

 McCoy Homes, Inc.
The Imperial floor plan was a custom created floor plan to incorporate an open floor plan that would be great for entertaining. This home was constructed as the model home for the community of Prairie Pass in Apison. The home quickly became a community favorite, and several homes were custom built with similar designs, but yet still maintain the custom feel for the client.
Connie McCoy
Find the right local pro for your project

 Julie Porter Associates
Connie Palen
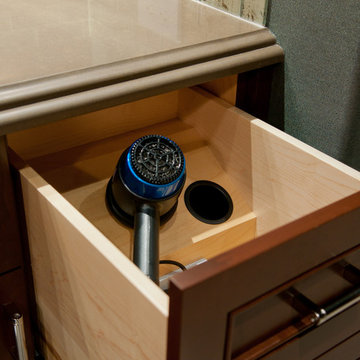
Home design - large transitional gray tile porcelain tile home design idea in Las Vegas with recessed-panel cabinets, medium tone wood cabinets, an undermount sink, quartz countertops, a one-piece toilet and blue walls
Home design - large transitional gray tile porcelain tile home design idea in Las Vegas with recessed-panel cabinets, medium tone wood cabinets, an undermount sink, quartz countertops, a one-piece toilet and blue walls
 marcon KITCHEN + BATH STUDIO
Design by Amanda Watson and Connie Lombardi, Photos by Uli Rankin
Utility room - mid-sized transitional galley porcelain tile and blue floor utility room idea in Toronto with a farmhouse sink, shaker cabinets, white cabinets, quartz countertops, white walls, a side-by-side washer/dryer and white countertops
Utility room - mid-sized transitional galley porcelain tile and blue floor utility room idea in Toronto with a farmhouse sink, shaker cabinets, white cabinets, quartz countertops, white walls, a side-by-side washer/dryer and white countertops

 marcon KITCHEN + BATH STUDIO
Design by Amanda Watson and Connie Lombardi, Photos by Uli Rankin
Example of a mid-sized transitional l-shaped medium tone wood floor and brown floor open concept kitchen design in Toronto with a farmhouse sink, shaker cabinets, white cabinets, quartz countertops, white backsplash, porcelain backsplash, paneled appliances, an island and white countertops
Example of a mid-sized transitional l-shaped medium tone wood floor and brown floor open concept kitchen design in Toronto with a farmhouse sink, shaker cabinets, white cabinets, quartz countertops, white backsplash, porcelain backsplash, paneled appliances, an island and white countertops
 marcon KITCHEN + BATH STUDIO
Design by Amanda Watson and Connie Lombardi, Photos by Uli Rankin
Inspiration for a mid-sized transitional l-shaped medium tone wood floor and brown floor open concept kitchen remodel in Toronto with a farmhouse sink, shaker cabinets, white cabinets, quartz countertops, white backsplash, porcelain backsplash, paneled appliances, an island and white countertops
Inspiration for a mid-sized transitional l-shaped medium tone wood floor and brown floor open concept kitchen remodel in Toronto with a farmhouse sink, shaker cabinets, white cabinets, quartz countertops, white backsplash, porcelain backsplash, paneled appliances, an island and white countertops

 OZ Interiors by Jorge Cantu
Connie Anderson
Inspiration for a large contemporary open concept porcelain tile and beige floor family room remodel in Houston with beige walls and no fireplace
Inspiration for a large contemporary open concept porcelain tile and beige floor family room remodel in Houston with beige walls and no fireplace

 Jim Spence Design
Example of a large transitional l-shaped ceramic tile eat-in kitchen design in Orlando with an undermount sink, raised-panel cabinets, white cabinets, granite countertops, multicolored backsplash, matchstick tile backsplash, stainless steel appliances and an island
 McCoy Homes, Inc.
This craftsman beauty is decked out in an array of color. This homes boasts character with the mixture of greys, with the very punchy front door, and a hint of pale blue just under the porch ceilings. This home has a side porch instead of a rear porch. The interior offers open floor plan that is great for entertaining guests. Beautiful custom built cabinetry with a farmhouse style sink.
Connie McCoy
 OZ Interiors by Jorge Cantu
Connie Anderson
Trendy porcelain tile and white floor kitchen photo in Houston
Trendy porcelain tile and white floor kitchen photo in Houston
 McCoy Homes, Inc.
The Imperial floor plan was a custom created floor plan to incorporate an open floor plan that would be great for entertaining. This home was constructed as the model home for the community of Prairie Pass in Apison. The home quickly became a community favorite, and several homes were custom built with similar designs, but yet still maintain the custom feel for the client.
Connie McCoy

 HEP Sales
White transitional kitchen utilizing the clean lines of Diamond Distinction ‘Montgomery’ shaker-style cabinets.
“Brushed nickel door handles and pulls, hanging lighting, and stainless steel appliances give a very ordered look, with a bright splash of color from the eat-in kitchen table,” says kitchen designer Connie Vosburg.
Kitchen designer, Connie Vosburg, Hornell North Main Lumber

 marcon KITCHEN + BATH STUDIO
Design Amanda Watson and Connie Lombardi, photos by Uli Rankin
Mid-sized minimalist l-shaped light wood floor eat-in kitchen photo in Toronto with an undermount sink, flat-panel cabinets, green cabinets, quartz countertops, white backsplash, mosaic tile backsplash, stainless steel appliances and an island
Mid-sized minimalist l-shaped light wood floor eat-in kitchen photo in Toronto with an undermount sink, flat-panel cabinets, green cabinets, quartz countertops, white backsplash, mosaic tile backsplash, stainless steel appliances and an island
 marcon KITCHEN + BATH STUDIO
Design by Amanda Watson and Connie Lombardi, Photos by Uli Rankin
Inspiration for a mid-sized transitional l-shaped medium tone wood floor and brown floor open concept kitchen remodel in Toronto with a farmhouse sink, shaker cabinets, white cabinets, quartz countertops, white backsplash, porcelain backsplash, paneled appliances, an island and white countertops
Inspiration for a mid-sized transitional l-shaped medium tone wood floor and brown floor open concept kitchen remodel in Toronto with a farmhouse sink, shaker cabinets, white cabinets, quartz countertops, white backsplash, porcelain backsplash, paneled appliances, an island and white countertops


 OZ Interiors by Jorge Cantu
Connie Anderson
Large trendy backyard tile and rectangular lap hot tub photo in Houston
Large trendy backyard tile and rectangular lap hot tub photo in Houston
186