
Search results for "A connie" in Home Design Ideas


 Best in American Living
Project Location: Fort Mill, S.C.
Photographer: Zan Maddox
Architect: 505 Design
Builder: Saussy Burbank
Interior Designer: Saussy Burbank
Developer: Clear Springs Development Company, Inc.
Land Planner: 505 Design
Interior Merchandiser: Connie Anderson
Find the right local pro for your project


 Frankel Design Build
This project, sitting on a little more than 3.5 acres on Rivercrest was completed in 3 years with a total square footage of more than 26,000 square feet.
Typically modern homes are smaller. At a certain size, usually around 4,000 square feet, the difficulty with modern or contemporary architecture becomes scale, and the minimalist idea gets lost. Whenever you get to this scale of house at over 26,000 square feet, this problem adds a layer of complexity.
Connie Anderson Photography

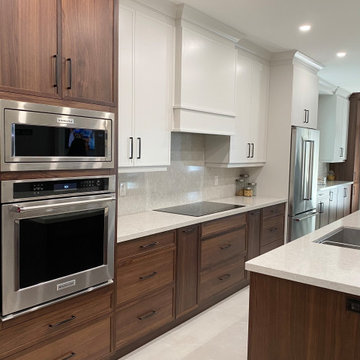
 marcon KITCHEN + BATH STUDIO
Design by Amanda Watson and Connie Lombardi
Photos by Uli Rankin
Eat-in kitchen - mid-sized transitional single-wall porcelain tile eat-in kitchen idea in Toronto with an undermount sink, flat-panel cabinets, quartz countertops, white backsplash, quartz backsplash, stainless steel appliances, an island and white countertops
Eat-in kitchen - mid-sized transitional single-wall porcelain tile eat-in kitchen idea in Toronto with an undermount sink, flat-panel cabinets, quartz countertops, white backsplash, quartz backsplash, stainless steel appliances, an island and white countertops
 marcon KITCHEN + BATH STUDIO
Design Amanda Watson and Connie Lombardi, photos by Uli Rankin
Inspiration for a mid-sized modern l-shaped light wood floor eat-in kitchen remodel in Toronto with an undermount sink, flat-panel cabinets, green cabinets, quartz countertops, white backsplash, mosaic tile backsplash, stainless steel appliances and an island
Inspiration for a mid-sized modern l-shaped light wood floor eat-in kitchen remodel in Toronto with an undermount sink, flat-panel cabinets, green cabinets, quartz countertops, white backsplash, mosaic tile backsplash, stainless steel appliances and an island


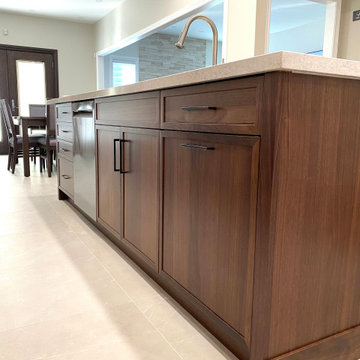 marcon KITCHEN + BATH STUDIO
Design by Amanda Watson and Connie Lombardi
Photos by Uli Rankin
Eat-in kitchen - mid-sized transitional single-wall porcelain tile eat-in kitchen idea in Toronto with an undermount sink, flat-panel cabinets, quartz countertops, white backsplash, quartz backsplash, stainless steel appliances, an island and white countertops
Eat-in kitchen - mid-sized transitional single-wall porcelain tile eat-in kitchen idea in Toronto with an undermount sink, flat-panel cabinets, quartz countertops, white backsplash, quartz backsplash, stainless steel appliances, an island and white countertops
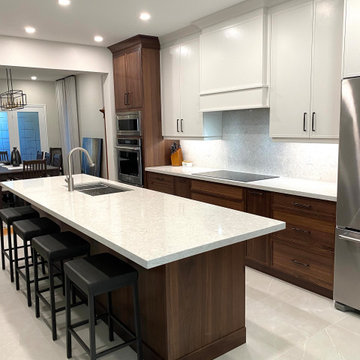 marcon KITCHEN + BATH STUDIO
Design by Amanda Watson and Connie Lombardi
Photos by Uli Rankin
Inspiration for a mid-sized transitional single-wall porcelain tile eat-in kitchen remodel in Toronto with an undermount sink, flat-panel cabinets, quartz countertops, white backsplash, quartz backsplash, stainless steel appliances, an island and white countertops
Inspiration for a mid-sized transitional single-wall porcelain tile eat-in kitchen remodel in Toronto with an undermount sink, flat-panel cabinets, quartz countertops, white backsplash, quartz backsplash, stainless steel appliances, an island and white countertops


 McCoy Homes, Inc.
The Imperial floor plan was a custom created floor plan to incorporate an open floor plan that would be great for entertaining. This home was constructed as the model home for the community of Prairie Pass in Apison. The home quickly became a community favorite, and several homes were custom built with similar designs, but yet still maintain the custom feel for the client.
Connie McCoy

 OZ Interiors by Jorge Cantu
Connie Anderson
Large trendy master gray tile, white tile and marble tile slate floor and gray floor freestanding bathtub photo in Houston with flat-panel cabinets, dark wood cabinets, a two-piece toilet, gray walls, a vessel sink, quartzite countertops and a hinged shower door
Large trendy master gray tile, white tile and marble tile slate floor and gray floor freestanding bathtub photo in Houston with flat-panel cabinets, dark wood cabinets, a two-piece toilet, gray walls, a vessel sink, quartzite countertops and a hinged shower door
 Best in American Living
Project Location: Fort Mill, S.C.
Photographer: Zan Maddox
Architect: 505 Design
Builder: Saussy Burbank
Interior Designer: Saussy Burbank
Developer: Clear Springs Development Company, Inc.
Land Planner: 505 Design
Interior Merchandiser: Connie Anderson

 Frankel Design Build
This estate on Rivercrest incorporates more than 27,000. The house is 26,369, the Pool House is 2,181, the stables are 3,597 (total covered area) square feet of covered structure, including poolside entertaining space, and stables.
This home is very much a traditional meets modern layout. It’s formalized. Referencing heavily upon Andrea Palladio, the home uses symmetry as a major design element.
Connie Anderson Photography
 OZ Interiors by Jorge Cantu
Connie Anderson
Trendy porcelain tile and white floor living room photo in Houston with a stone fireplace
Trendy porcelain tile and white floor living room photo in Houston with a stone fireplace
187