
Search results for "A connie" in Home Design Ideas
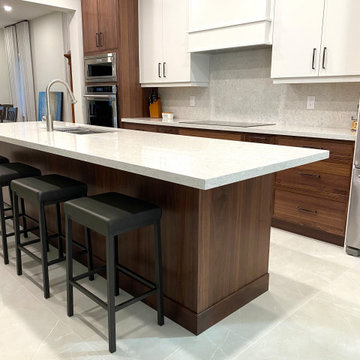
 marcon KITCHEN + BATH STUDIO
Design by Amanda Watson and Connie Lombardi
Photos by Uli Rankin
Mid-sized transitional single-wall porcelain tile eat-in kitchen photo in Toronto with an undermount sink, flat-panel cabinets, quartz countertops, white backsplash, quartz backsplash, stainless steel appliances, an island and white countertops
Mid-sized transitional single-wall porcelain tile eat-in kitchen photo in Toronto with an undermount sink, flat-panel cabinets, quartz countertops, white backsplash, quartz backsplash, stainless steel appliances, an island and white countertops


Find the right local pro for your project


 Coddington Design
The colors from the wallpaper are repeated in the green paint and blue Ann Saks tile. This boldness is balanced by the sleek white Ikea cabinets, countertops and stainless steel hardware. The large copper pendants add warmth to the space and coordinate with the dark blue and light green jewel tones.
Photographer: Lauren Edith Andersen


 Art in the Find Styling
Kevin Falk/Conni Jespersen Art in the Find
Inspiration for a small mid-century modern guest laminate floor and brown floor bedroom remodel in San Diego with white walls
Inspiration for a small mid-century modern guest laminate floor and brown floor bedroom remodel in San Diego with white walls

 Adeline Ray Design Studio
Connie Anderson Photography
Inspiration for a transitional home design remodel in Houston
Inspiration for a transitional home design remodel in Houston

 Julie Porter Associates
Connie Palen
Inspiration for a large transitional men's porcelain tile walk-in closet remodel in Las Vegas with recessed-panel cabinets and medium tone wood cabinets
Inspiration for a large transitional men's porcelain tile walk-in closet remodel in Las Vegas with recessed-panel cabinets and medium tone wood cabinets

 Baer's Furniture
Emerald Homes Mirabella Model at Palmira Golf and Country Club, Bonita Springs FL
Interior Design by Janet Graham Baer's Naples and Connie Sherrard Baer's Ft. Myers
2014 www.dougthompson.net Doug Thompson Photography

 Edgewater Design Group
As written in Northern Home & Cottage by Elizabeth Edwards
In general, Bryan and Connie Rellinger loved the charm of the old cottage they purchased on a Crooked Lake peninsula, north of Petoskey. Specifically, however, the presence of a live-well in the kitchen (a huge cement basin with running water for keeping fish alive was right in the kitchen entryway, seriously), rickety staircase and green shag carpet, not so much. An extreme renovation was the only solution. The downside? The rebuild would have to fit into the smallish nonconforming footprint. The upside? That footprint was built when folks could place a building close enough to the water to feel like they could dive in from the house. Ahhh...
Stephanie Baldwin of Edgewater Design helped the Rellingers come up with a timeless cottage design that breathes efficiency into every nook and cranny. It also expresses the synergy of Bryan, Connie and Stephanie, who emailed each other links to products they liked throughout the building process. That teamwork resulted in an interior that sports a young take on classic cottage. Highlights include a brass sink and light fixtures, coffered ceilings with wide beadboard planks, leathered granite kitchen counters and a way-cool floor made of American chestnut planks from an old barn.
Thanks to an abundant use of windows that deliver a grand view of Crooked Lake, the home feels airy and much larger than it is. Bryan and Connie also love how well the layout functions for their family - especially when they are entertaining. The kids' bedrooms are off a large landing at the top of the stairs - roomy enough to double as an entertainment room. When the adults are enjoying cocktail hour or a dinner party downstairs, they can pull a sliding door across the kitchen/great room area to seal it off from the kids' ruckus upstairs (or vice versa!).
From its gray-shingled dormers to its sweet white window boxes, this charmer on Crooked Lake is packed with ideas!
- Jacqueline Southby Photography
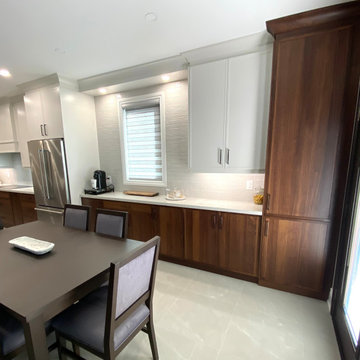 marcon KITCHEN + BATH STUDIO
Design by Amanda Watson and Connie Lombardi
Photos by Uli Rankin
Inspiration for a mid-sized transitional single-wall porcelain tile eat-in kitchen remodel in Toronto with an undermount sink, flat-panel cabinets, quartz countertops, white backsplash, quartz backsplash, stainless steel appliances, an island and white countertops
Inspiration for a mid-sized transitional single-wall porcelain tile eat-in kitchen remodel in Toronto with an undermount sink, flat-panel cabinets, quartz countertops, white backsplash, quartz backsplash, stainless steel appliances, an island and white countertops
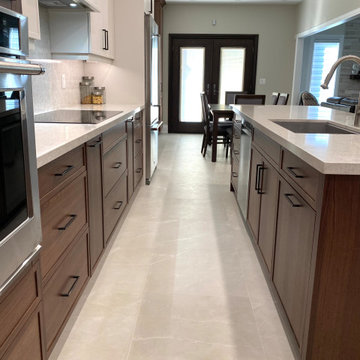 marcon KITCHEN + BATH STUDIO
Design by Amanda Watson and Connie Lombardi
Photos by Uli Rankin
Example of a mid-sized transitional single-wall porcelain tile eat-in kitchen design in Toronto with an undermount sink, flat-panel cabinets, quartz countertops, white backsplash, quartz backsplash, stainless steel appliances, an island and white countertops
Example of a mid-sized transitional single-wall porcelain tile eat-in kitchen design in Toronto with an undermount sink, flat-panel cabinets, quartz countertops, white backsplash, quartz backsplash, stainless steel appliances, an island and white countertops


 Pamela Sandall Design
Tom Clary
Large mediterranean beige two-story stucco exterior home idea in Los Angeles
Large mediterranean beige two-story stucco exterior home idea in Los Angeles
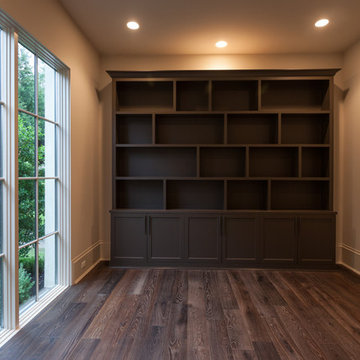
 David James Custom Builder
Connie Anderson
Large transitional dark wood floor home design photo in Houston with beige walls
Large transitional dark wood floor home design photo in Houston with beige walls

 OZ Interiors by Jorge Cantu
Connie Anderson
Inspiration for a contemporary staircase remodel in Houston
Inspiration for a contemporary staircase remodel in Houston
188