
Search results for "A connie" in Home Design Ideas


 Associate Interiors
A series of 3 small paintings add a fun pop of color above the work surface.
Inspiration for a small shabby-chic style built-in desk ceramic tile and black floor study room remodel with white walls
Inspiration for a small shabby-chic style built-in desk ceramic tile and black floor study room remodel with white walls


Find the right local pro for your project

 Frankel Design Build
This project, sitting on a little more than 3.5 acres on Rivercrest was completed in 3 years with a total square footage of more than 26,000 square feet.
Typically modern homes are smaller. At a certain size, usually around 4,000 square feet, the difficulty with modern or contemporary architecture becomes scale, and the minimalist idea gets lost. Whenever you get to this scale of house at over 26,000 square feet, this problem adds a layer of complexity.
Connie Anderson Photography
 Frankel Design Build
This project, sitting on a little more than 3.5 acres on Rivercrest was completed in 3 years with a total square footage of more than 26,000 square feet.
Typically modern homes are smaller. At a certain size, usually around 4,000 square feet, the difficulty with modern or contemporary architecture becomes scale, and the minimalist idea gets lost. Whenever you get to this scale of house at over 26,000 square feet, this problem adds a layer of complexity.
Connie Anderson Photography

 Patio Lane
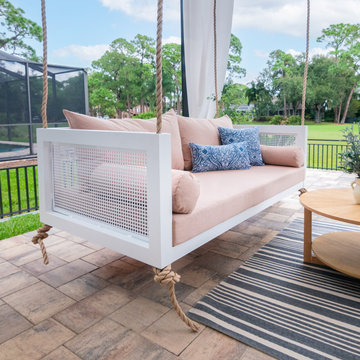
The Connie Swing Bed is gleaming in our white powder-coated aluminum finish. The twin-size Sunbrella Cast Petal cushions are soft and comfy. Our faux natural rope echos the warm finish on the cocktail table .. grounding the area.

 Exact Tile
Floor Tiles by Ceasar Ceramics in Technolito Magnesium Gres Field. Grout by Tec Installation Systems in Mist. Design by Connie Hutchins at Temptations Inc. Project by Hatcher Hill. Tile & Installation by Exact Tile Inc. #exacttile #tiledesign #tileknoxville #tileinstallation #floortile #outdoortile #porch #caesarceramics #tecinstallationsystems
 Exact Tile
Floor Tiles by Ceasar Ceramics in Technolito Magnesium Gres Field. Grout by Tec Installation Systems in Mist. Design by Connie Hutchins at Temptations Inc. Project by Hatcher Hill. Tile & Installation by Exact Tile Inc. #exacttile #tiledesign #tileknoxville #tileinstallation #floortile #outdoortile #porch #caesarceramics #tecinstallationsystems

 David James Custom Builder
Connie Anderson
Large transitional medium tone wood floor bedroom photo in Houston with beige walls
Large transitional medium tone wood floor bedroom photo in Houston with beige walls

 Frankel Design Build
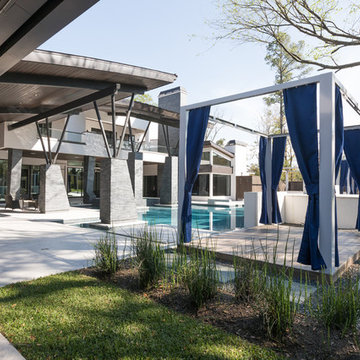
This project, sitting on a little more than 3.5 acres on Rivercrest was completed in 3 years with a total square footage of more than 26,000 square feet.
Typically modern homes are smaller. At a certain size, usually around 4,000 square feet, the difficulty with modern or contemporary architecture becomes scale, and the minimalist idea gets lost. Whenever you get to this scale of house at over 26,000 square feet, this problem adds a layer of complexity.
Connie Anderson Photography

 Inspired Interior Designs, LLC
This island is quite a showpiece in the kitchen! Creating cooking is fun for the entire family!
Photo by Connie Tschantz
Large transitional porcelain tile eat-in kitchen photo with an undermount sink, raised-panel cabinets, medium tone wood cabinets, quartz countertops, beige backsplash, porcelain backsplash, stainless steel appliances and an island
Large transitional porcelain tile eat-in kitchen photo with an undermount sink, raised-panel cabinets, medium tone wood cabinets, quartz countertops, beige backsplash, porcelain backsplash, stainless steel appliances and an island
 David James Custom Builder
Connie Anderson
Mid-sized transitional master bathroom photo in Houston with recessed-panel cabinets and beige walls
Mid-sized transitional master bathroom photo in Houston with recessed-panel cabinets and beige walls


 Frankel Design Build
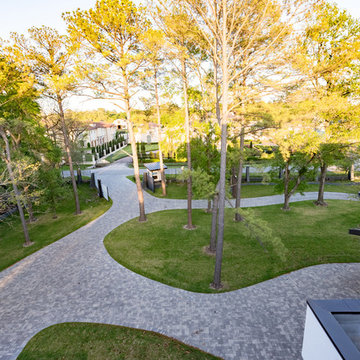
This project, sitting on a little more than 3.5 acres on Rivercrest was completed in 3 years with a total square footage of more than 26,000 square feet.
Typically modern homes are smaller. At a certain size, usually around 4,000 square feet, the difficulty with modern or contemporary architecture becomes scale, and the minimalist idea gets lost. Whenever you get to this scale of house at over 26,000 square feet, this problem adds a layer of complexity.
Connie Anderson Photography
 Frankel Design Build
This project, sitting on a little more than 3.5 acres on Rivercrest was completed in 3 years with a total square footage of more than 26,000 square feet.
Typically modern homes are smaller. At a certain size, usually around 4,000 square feet, the difficulty with modern or contemporary architecture becomes scale, and the minimalist idea gets lost. Whenever you get to this scale of house at over 26,000 square feet, this problem adds a layer of complexity.
Connie Anderson Photography

 David James Custom Builder
Connie Anderson
Example of a large transitional medium tone wood floor enclosed dining room design in Houston with beige walls
Example of a large transitional medium tone wood floor enclosed dining room design in Houston with beige walls
194