
Search results for "A connie" in Home Design Ideas
 HEP Sales
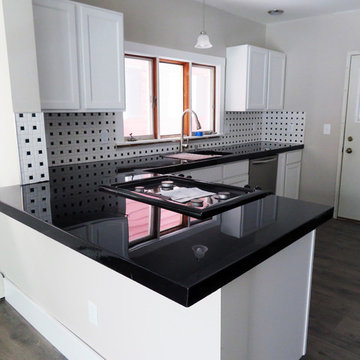
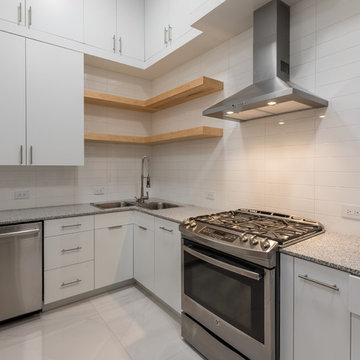
Polished concrete countertops beautifully offset the white shaker-style cabinets. The overhang makes a perfect breakfast bar looking into the kitchen.
Kitchen designer, Connie Vosburg, Hornell North Main Lumber
 Adeline Ray Design Studio
Connie Anderson Photography
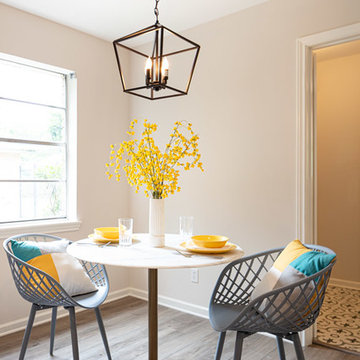
Dining room - modern dining room idea in Houston
Dining room - modern dining room idea in Houston
Find the right local pro for your project

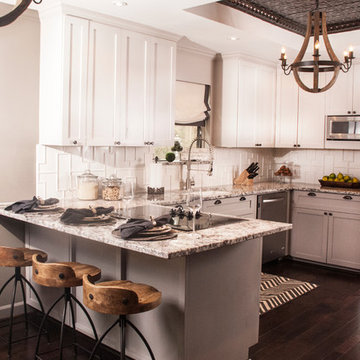
 Henry Kate Design Co.
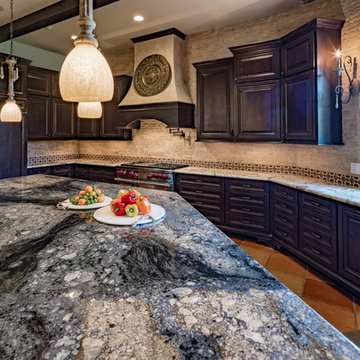
A rustic modern kitchen done by Melanie Metting of Henry Kate Design Co.
Photo credit: Connie Segura
Eat-in kitchen - transitional u-shaped eat-in kitchen idea in Houston with an undermount sink, shaker cabinets, gray cabinets, granite countertops, white backsplash, porcelain backsplash and stainless steel appliances
Photo credit: Connie Segura
Eat-in kitchen - transitional u-shaped eat-in kitchen idea in Houston with an undermount sink, shaker cabinets, gray cabinets, granite countertops, white backsplash, porcelain backsplash and stainless steel appliances
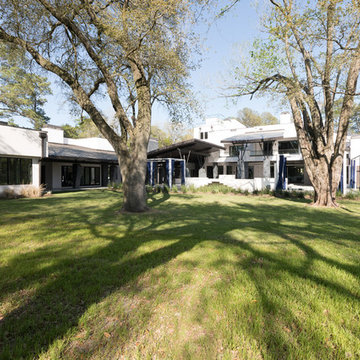
 Frankel Design Build
This project, sitting on a little more than 3.5 acres on Rivercrest was completed in 3 years with a total square footage of more than 26,000 square feet.
Typically modern homes are smaller. At a certain size, usually around 4,000 square feet, the difficulty with modern or contemporary architecture becomes scale, and the minimalist idea gets lost. Whenever you get to this scale of house at over 26,000 square feet, this problem adds a layer of complexity.
Connie Anderson Photography
 Frankel Design Build
This project, sitting on a little more than 3.5 acres on Rivercrest was completed in 3 years with a total square footage of more than 26,000 square feet.
Typically modern homes are smaller. At a certain size, usually around 4,000 square feet, the difficulty with modern or contemporary architecture becomes scale, and the minimalist idea gets lost. Whenever you get to this scale of house at over 26,000 square feet, this problem adds a layer of complexity.
Connie Anderson Photography
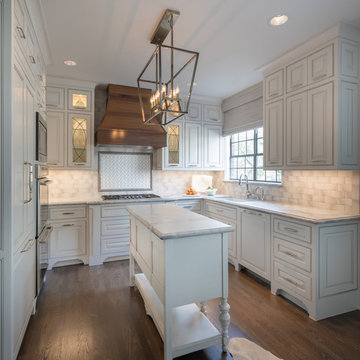
 David James Custom Builder
Connie Anderson
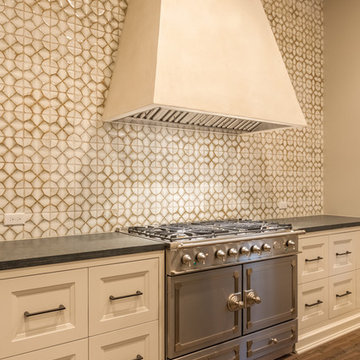
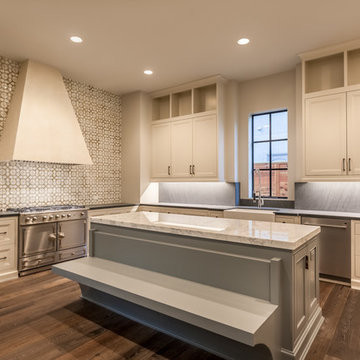
Inspiration for a large transitional l-shaped medium tone wood floor eat-in kitchen remodel in Houston with recessed-panel cabinets, marble countertops, beige backsplash, stainless steel appliances and an island
Inspiration for a large transitional l-shaped medium tone wood floor eat-in kitchen remodel in Houston with recessed-panel cabinets, marble countertops, beige backsplash, stainless steel appliances and an island
 Julie Porter Associates
Connie Palen
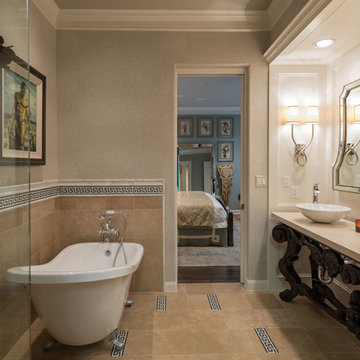
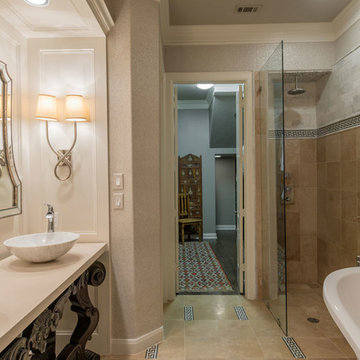
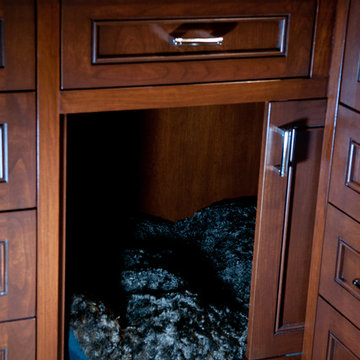
Drop-in bathtub - transitional gray tile and glass sheet porcelain tile drop-in bathtub idea in Las Vegas with recessed-panel cabinets, medium tone wood cabinets, an undermount sink, quartz countertops, a one-piece toilet and blue walls
Drop-in bathtub - transitional gray tile and glass sheet porcelain tile drop-in bathtub idea in Las Vegas with recessed-panel cabinets, medium tone wood cabinets, an undermount sink, quartz countertops, a one-piece toilet and blue walls
 David James Custom Builder
Connie Anderson
Inspiration for a large transitional l-shaped medium tone wood floor eat-in kitchen remodel in Houston with recessed-panel cabinets, marble countertops, beige backsplash, stainless steel appliances and an island
Inspiration for a large transitional l-shaped medium tone wood floor eat-in kitchen remodel in Houston with recessed-panel cabinets, marble countertops, beige backsplash, stainless steel appliances and an island

 Morgan Howarth Photography
©Morgan Howarth Photography
Inspiration for a mid-sized contemporary open concept dark wood floor and black floor living room remodel in DC Metro with a standard fireplace, a stone fireplace and white walls
Inspiration for a mid-sized contemporary open concept dark wood floor and black floor living room remodel in DC Metro with a standard fireplace, a stone fireplace and white walls
 Exact Tile
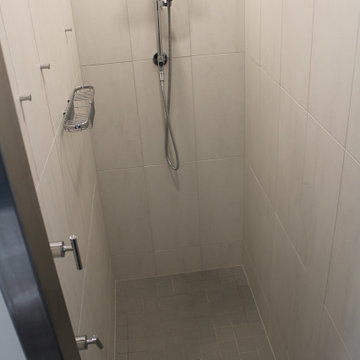
Shower Walls by Marble Systems Inc. in Belvedere Beach Matte. Floors by Caesar Ceramics in Tecnolito Magnesium. Design by Connie Hutchins at Temptations Inc. Project by Hatcher-Hill LLC. Tile & Installation by Exact Tile Inc. #exacttile #tiledesign #tileinstallation #tileknoxville #caesarceramics #peratile #marblesystems
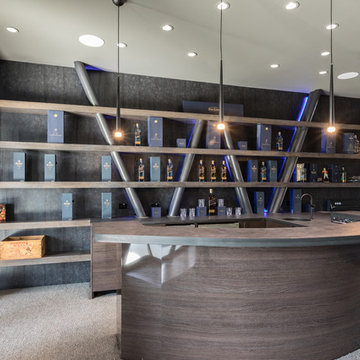 Frankel Design Build
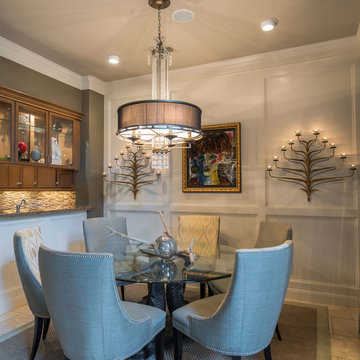
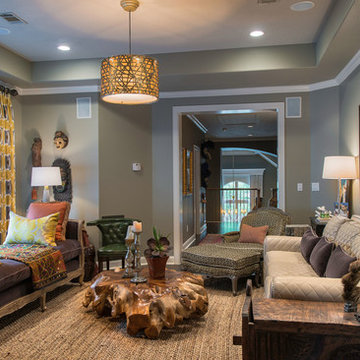
This project, sitting on a little more than 3.5 acres on Rivercrest was completed in 3 years with a total square footage of more than 26,000 square feet.
Typically modern homes are smaller. At a certain size, usually around 4,000 square feet, the difficulty with modern or contemporary architecture becomes scale, and the minimalist idea gets lost. Whenever you get to this scale of house at over 26,000 square feet, this problem adds a layer of complexity.
Connie Anderson Photography
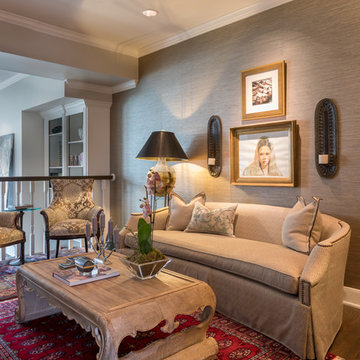
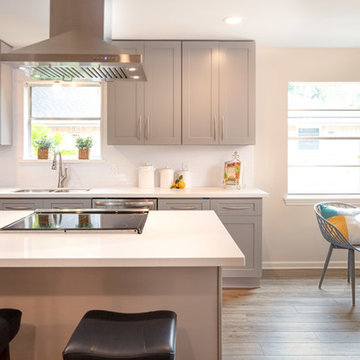 Adeline Ray Design Studio
Connie Anderson Photography
Example of a minimalist kitchen design in Houston
Example of a minimalist kitchen design in Houston
197