
Search results for "A one leveling" in Home Design Ideas


 Rooms With Style
Open concept living room and dining room. This staging includes a mixture of woods, glass, and metals as well as a mixture of texture and pattern.
Example of a large transitional open concept light wood floor and brown floor living room design in Minneapolis with gray walls, a standard fireplace, a wood fireplace surround and a media wall
Example of a large transitional open concept light wood floor and brown floor living room design in Minneapolis with gray walls, a standard fireplace, a wood fireplace surround and a media wall

Find the right local pro for your project
 Rooms With Style
Open concept living room and dining room. This staging includes a mixture of woods, glass, and metals as well as a mixture of texture and pattern.
Large open concept light wood floor and brown floor living room photo in Minneapolis with gray walls, a standard fireplace, a wood fireplace surround and a media wall
Large open concept light wood floor and brown floor living room photo in Minneapolis with gray walls, a standard fireplace, a wood fireplace surround and a media wall

 Rooms With Style
Open concept living room and dining room. This staging includes a mixture of woods, glass, and metals as well as a mixture of texture and pattern.
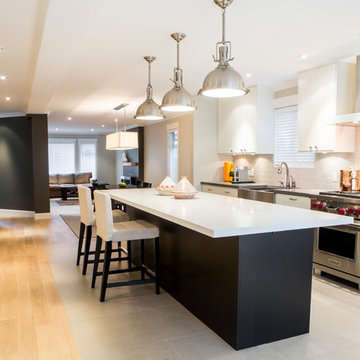
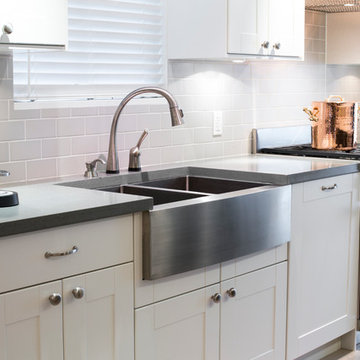
Example of a large minimalist single-wall light wood floor and brown floor eat-in kitchen design in Minneapolis with an undermount sink, shaker cabinets, white cabinets, quartz countertops, gray backsplash, subway tile backsplash, stainless steel appliances, an island and white countertops
Example of a large minimalist single-wall light wood floor and brown floor eat-in kitchen design in Minneapolis with an undermount sink, shaker cabinets, white cabinets, quartz countertops, gray backsplash, subway tile backsplash, stainless steel appliances, an island and white countertops



 Rooms With Style
Open concept living room and dining room. This staging includes a mixture of woods, glass, and metals as well as a mixture of texture and pattern.
Large open concept light wood floor and brown floor living room photo in Minneapolis with gray walls, a standard fireplace, a wood fireplace surround and a media wall
Large open concept light wood floor and brown floor living room photo in Minneapolis with gray walls, a standard fireplace, a wood fireplace surround and a media wall


Sponsored
Sunbury, OH

J.Holderby - Renovations
Franklin County's Leading General Contractors - 2X Best of Houzz!

 Rooms With Style
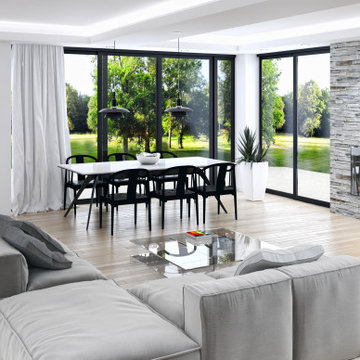
Open concept living room and dining room. This staging includes a mixture of woods, glass, and metals as well as a mixture of texture and pattern.
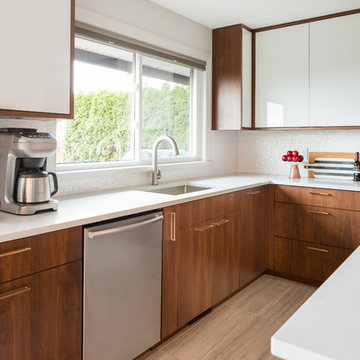
Inspiration for a large modern single-wall light wood floor and brown floor eat-in kitchen remodel in Minneapolis with an undermount sink, shaker cabinets, white cabinets, quartz countertops, gray backsplash, subway tile backsplash, stainless steel appliances, an island and white countertops
Inspiration for a large modern single-wall light wood floor and brown floor eat-in kitchen remodel in Minneapolis with an undermount sink, shaker cabinets, white cabinets, quartz countertops, gray backsplash, subway tile backsplash, stainless steel appliances, an island and white countertops

Sponsored
Columbus, OH

Hope Restoration & General Contracting
Columbus Design-Build, Kitchen & Bath Remodeling, Historic Renovations

 Level One Construction Co., LLC
Furniture vanity custom fabricated by Level One.
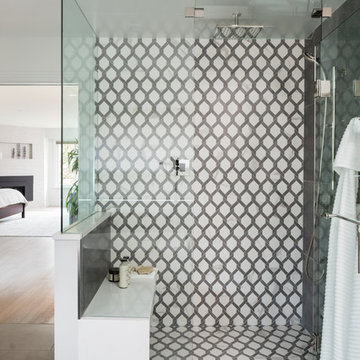
Bathroom - traditional bathroom idea in Atlanta
Bathroom - traditional bathroom idea in Atlanta
16