
Search results for "Abbie's" in Home Design Ideas

 Kimberley Bryan
Photo: Kimberley Bryan © 2016 Houzz
This is an example of a large farmhouse partial sun backyard gravel landscaping in Seattle.
This is an example of a large farmhouse partial sun backyard gravel landscaping in Seattle.

 Jason Ball Interior Design
Continuing the theme, the living room is made up of a red, pink and gray. The Amy Butler area rug sets the stage for a room like no other. Contemporary sofas flank a coffee table by Brent Comber. The contemporary wing-back chairs are covered in French-inspired fabrics. Mexican white pebbles and tiles create an inspired fireplace surround.
Photography by John Valls
 Lousso Designs & Co Inc

Reminiscing on the joys of summer while cherishing the incredible collaboration we had the privilege to be a part of, alongside the wonderful Abby Yozell and the extraordinary Patricia McDonagh. This Vineyard Haven project was recently showcased in the July/August edition of New England Home Magazine. We are truly grateful for the opportunity to contribute to bringing this beautiful vision to life!
.
Designed by: Abby Yozell, Choix Home, Patricia McDonagh Interior Design
Photography by: Jared Kuzia
Styled By: @francesfinds
Photo via New England Home Magazine
Find the right local pro for your project
 User
UserPhoto: Bjorg Magnea
Furniture: AbbyElle Style

Inspiration for a contemporary kitchen/dining room combo remodel in New York with black walls
Inspiration for a contemporary kitchen/dining room combo remodel in New York with black walls
 Abbie Jacobson Design&Decoration
Abbie Jacobson

Inspiration for a small contemporary porch remodel in Chicago with a roof extension
Inspiration for a small contemporary porch remodel in Chicago with a roof extension

 Abby Hetherington Interiors
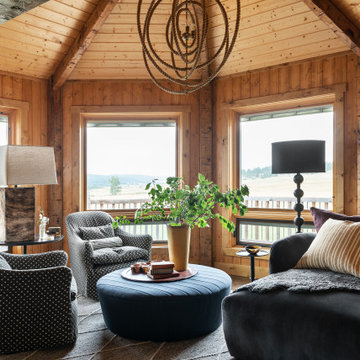
Mountain style carpeted bedroom photo in Other with beige walls and a stone fireplace

Sponsored
Fredericksburg, OH

High Point Cabinets
Columbus' Experienced Custom Cabinet Builder | 4x Best of Houzz Winner

 Abby Liga Photography
Abby Liga
Inspiration for a mediterranean open concept dark wood floor and brown floor family room remodel in Orlando with a bar, beige walls, a standard fireplace, a brick fireplace and a media wall
Inspiration for a mediterranean open concept dark wood floor and brown floor family room remodel in Orlando with a bar, beige walls, a standard fireplace, a brick fireplace and a media wall
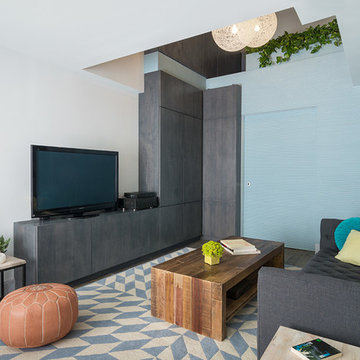 User
UserIn this living room we created a large storage space behind a pocket door with additional storage cabinets above and along side.
Photo: Bjorg Magnea
Furniture: AbbyElle Style
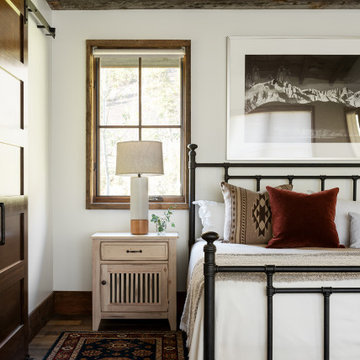
 Abby Design and Construction

Small, yet very functional mountain home kitchen. Custom built shaker style cabinets with solid walnut butcher block countertops.
Inspiration for a small cottage u-shaped medium tone wood floor and brown floor kitchen pantry remodel in Charlotte with a farmhouse sink, shaker cabinets, white cabinets, wood countertops, stainless steel appliances, a peninsula and brown countertops
Inspiration for a small cottage u-shaped medium tone wood floor and brown floor kitchen pantry remodel in Charlotte with a farmhouse sink, shaker cabinets, white cabinets, wood countertops, stainless steel appliances, a peninsula and brown countertops

 Smith & Ragsdale Interior Design
While this new home had an architecturally striking exterior, the home’s interior fell short in terms of true functionality and overall style. The most critical element in this renovation was the kitchen and dining area, which needed careful attention to bring it to the level that suited the home and the homeowners.
As a graduate of Culinary Institute of America, our client wanted a kitchen that “feels like a restaurant, with the warmth of a home kitchen,” where guests can gather over great food, great wine, and truly feel comfortable in the open concept home. Although it follows a typical chef’s galley layout, the unique design solutions and unusual materials set it apart from the typical kitchen design.
Polished countertops, laminated and stainless cabinets fronts, and professional appliances are complemented by the introduction of wood, glass, and blackened metal – materials introduced in the overall design of the house. Unique features include a wall clad in walnut for dangling heavy pots and utensils; a floating, sculptural walnut countertop piece housing an herb garden; an open pantry that serves as a coffee bar and wine station; and a hanging chalkboard that hides a water heater closet and features different coffee offerings available to guests.
The dining area addition, enclosed by windows, continues to vivify the organic elements and brings in ample natural light, enhancing the darker finishes and creating additional warmth.
Photos by Ira Montgomery

Sponsored
Sunbury, OH

J.Holderby - Renovations
Franklin County's Leading General Contractors - 2X Best of Houzz!
 Mina Brinkey
Photo: Mina Brinkey © 2014 Houzz

Kids' bedroom - traditional girl carpeted kids' bedroom idea in Tampa with pink walls
Kids' bedroom - traditional girl carpeted kids' bedroom idea in Tampa with pink walls
 Abby Hetherington Interiors
This project was a collaboration of Abby Hetherington and Kath Costani's creative talent.
Mountain style loft-style carpeted bedroom photo in Other with white walls
Mountain style loft-style carpeted bedroom photo in Other with white walls
 Abby Hetherington Interiors

Inspiration for an eclectic girl carpeted nursery remodel in Other with pink walls
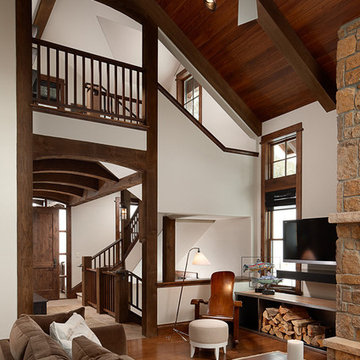 Abby Hetherington Interiors
This project was a collaboration of Abby Hetherington and Kath Costani's creative talent.
Inspiration for a rustic living room remodel in Other
Inspiration for a rustic living room remodel in Other

Sponsored
Columbus, OH

Hope Restoration & General Contracting
Columbus Design-Build, Kitchen & Bath Remodeling, Historic Renovations
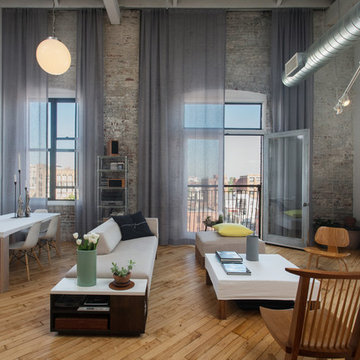
 Abby Schwartz Associates, LLC
Photography: Jon Friedrich
Contractor: New Market Builders
Urban medium tone wood floor living room photo in Philadelphia with white walls, no fireplace and no tv
Urban medium tone wood floor living room photo in Philadelphia with white walls, no fireplace and no tv
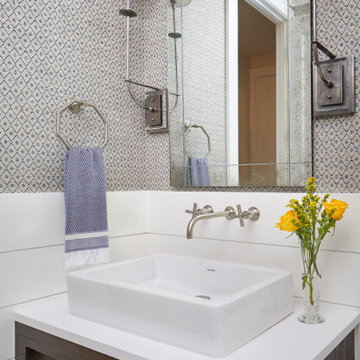

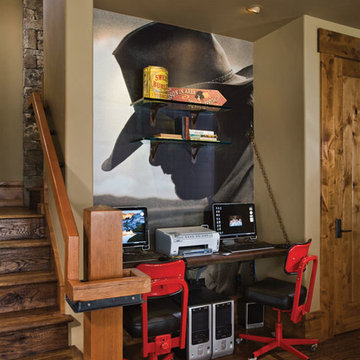 Abby Hetherington Interiors
This project was a collaboration of Abby Hetherington and Kath Costani's creative talent.
Home office - transitional built-in desk home office idea in Other
Home office - transitional built-in desk home office idea in Other
1