
Search results for "Ability levels" in Home Design Ideas
 California Closets, San Francisco

Under-stair Mudroom/Entryway Storage
Inspiration for a mid-sized transitional ceramic tile entryway remodel in San Francisco with white walls
Inspiration for a mid-sized transitional ceramic tile entryway remodel in San Francisco with white walls
 Designer Melita at Closettec
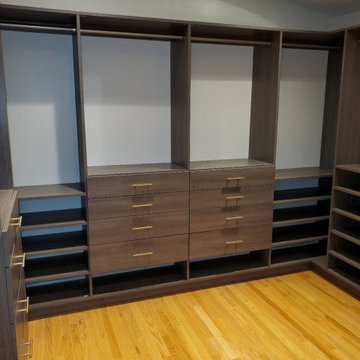
The best thing about custom closet design in the Boston and Providence area is the ability to layout the space to fit your needs. This client wanted to keep all clothing away from the cat hair at floor level. So the design called for shoe storage down low, and hanging clothing storage up top. The backs of these panels are notched to accommodate a baseboard heater.
 Timothy R. Rhode, Inc.

Kitchen - tropical kitchen idea in Tampa with raised-panel cabinets, medium tone wood cabinets, metallic backsplash, metal backsplash and stainless steel appliances
Find the right local pro for your project
 Matt Dougan Design

photo taken of this custom Sedona home kitchen just as construction is finishing up. The kitchen style is clean and warm modern with clean cherry wood cabinetry and various levels of lighting that enhance the mood. Windows and skylights were strategically placed to enhance the hommes' ability to gather light throughout the day.

 Corinthian Fine Homes
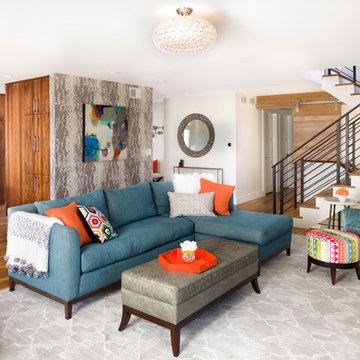
Our homeowner was desirous of an improved floorplan for her Kitchen/Living Room area, updating the kitchen and converting a 3-season room into a sunroom off the kitchen. With some modifications to existing cabinetry in the kitchen and new countertops, backsplash and plumbing fixtures she has an elegant renewal of the space.
Additionally, we created a circular floor plan by opening the wall that separated the living room from the kitchen allowing for much improved function of the space. We raised the floor in the 3-season room to bring the floor level with the kitchen and dining area creating a sitting area as an extension of the kitchen. New windows and French doors with transoms in the sitting area and living room, not only improved the aesthetic but also improved function and the ability to access the exterior patio of the home. With refinished hardwoods and paint throughout, and an updated staircase with stained treads and painted risers, this home is now beautiful and an entertainer’s dream.
 Melton Design Build
This family-friendly house has an open floor plan allowing space for guests or family hangouts. The family room is open to the kitchen and also leads to the kid's bedrooms. This access give the homeowners the ability to access all parts of the home from the main level.
Mark Quentin, StudioQphoto.com
 TK Building & Design

This transitional kitchen brings in clean lines, simple cabinets, warm earth tones accents, and lots of function. This kitchen has a small footprint and had very little storage space. Our clients wanted to add more space, somehow, get the most storage possible, make it feel bright and open, have a desk area, and somewhere that could function as a coffee area. By taking out the doorway into the dining room, we were able to extend the cabinetry into the dining room, giving them their desk area as well as storage and a nice area for guests! A custom appliance garage was made that allows you to have all the necessities right at your hands and gives you the ability to close it up and hide all of the appliances. Trash, spice, tray, and drawer pull outs were added for function, as well as 2 lazy susans, wine storage, and deep drawers for pots and pans.
The homeowner fell in love with the matte white GE Cafe appliances with the brushed bronze accents, and quite frankly, so did we! Once we found those, we knew we wanted to incorporate that metal throughout the kitchen.
New hardwood flooring was installed in the kitchen and finished to match the existing wood in the dining room. We brought the warmth up to eye level with open shelving stained to match.
We love creating with our clients, and this kitchen was no exception! We are thrilled with how everything came together.


 Marvin
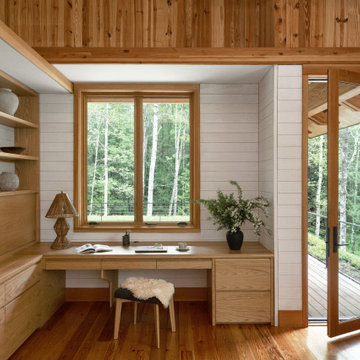
This “upside down” floorplan of the “Forest Retreat” in Pennsylvania flips the traditional home blueprint. Architect Gabe Hodge’s design places the main living areas, like the kitchen and living room, on the upper level of the home and the bedrooms on the lower level.
Placing the living areas on the second floor maximizes opportunities for the homeowners to enjoy light and views of nature throughout the day. Various products from the Marvin Ultimate collection are used throughout the home; the collection offers unlimited customization and supports large glass sizes to achieve ultimate design flexibility.
“I was impressed by our ability to truly customize our windows,” said the homeowner. “This house is so unique, so that customization really offered us the opportunity to have exactly what we wanted.”

 Thinkterior LLC
For a family who believes fitness is not only an essential part of life but also a fun opportunity for the whole family to connect, build and achieve greatness together there is nothing better than a custom designed obstacle course right in your back yard.
THEME
The theme of this half mile trail through the woods is evident in the fun, creative and all-inclusive obstacles hidden in the natural flow of the land around this amazing family home. The course was created with adults and children, advanced and beginner athletes, competitive and entertaining events all accounted for. Each of the 13 obstacles was designed to be challenging no matter the size, skill or ability of the athlete lucky enough to run the course.
FOCUS
The focus for this family was to create an outdoor adventure that could be an athletic, social and personal outlet for their entire family while maintaining the natural beauty of the landscape and without altering the sweeping views from the home. The large scale of the challenging obstacles is camouflaged within the landscape using the rolling hills and mature trees as a natural curtain in every season. The beauty of the course does not diminish the functional and demanding nature of the obstacles which are designed to focus on multiple strength, agility, and cardio fitness abilities and intensities.
STORAGE
The start of the trail includes a raised training area offering a dedicated space clear from the ground to place bags, mats and other equipment used during the run. A small all-terrain storage cart was provided for use with 6 yoga mats, 3 medicine balls of various weights, rings, sprinting cones, and a large digital timer to record laps.
GROWTH
The course was designed to provide an athletic and fun challenge for children, teens and adults no matter their experience or athletic prowess. This course offers competitive athletes a challenge and budding athletes an opportunity to experience and ignite their passion for physical activity. Initially the concept for the course was focused on the youngest of the family however as the design grew so did the obstacles and now it is a true family experience that will meet their adapting needs for years. Each obstacle is paired with an instructional sign directing the runners in proper use of the obstacle, adaptations for skill levels and tips on form. These signs are all customized for this course and are printed on metal to ensure they last for many years.
SAFETY
Safety is crucial for all physical activity and an obstacle course of this scale presents unique safety concerns. Children should always be supervised when participating in an adventure on the course however additional care was paid to details on the course to ensure everyone has a great time. All of the course obstacles have been created with pressure treated lumber that will withstand the seasonal poundings. All footer pilings that support obstacles have been placed into the ground between 3 to 4 feet (.9 to 1.2 meters) and each piling has 2 to 3 bags of concrete (totaling over 90 bags used throughout the course) ensuring stability of the structure and safety of the participants. Additionally, all obstacle lumber has been given rounded corners and sanded down offering less splintering and more time for everyone to enjoy the course.
This athletic and charismatic family strives to incorporate a healthy active lifestyle into their daily life and this obstacle course offers their family an opportunity to strengthen themselves and host some memorable and active events at their amazing home.
 User
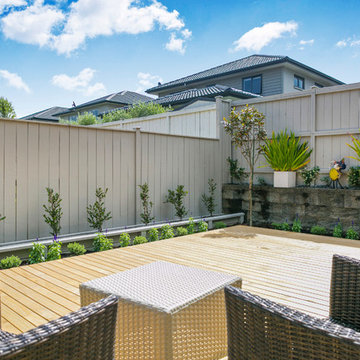
UserAn under-performing lawn is replaced by this contemporary floating deck which creates indoor-outdoor flow and an outdoor room for dining and relaxing. Plantings are structural and low maintenance with the ability to add seasonal colour for an easy change of look. Planting below the deck adds to the feeling that the deck is 'floating '
 Che Bella Interiors Design + Remodeling
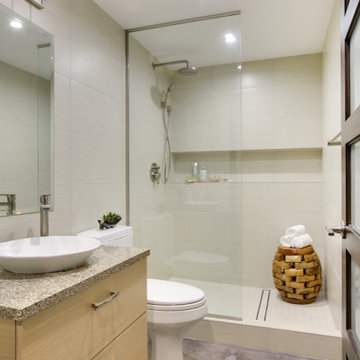
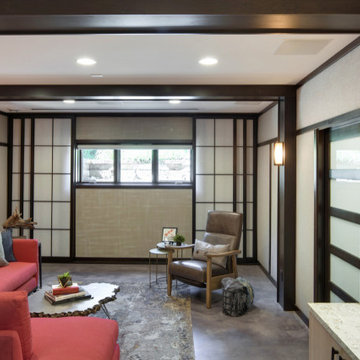
Our clients were looking for a multi-purpose room that would allow them the ability to transition from a space of zen to a space fit for entertaining in their own home theater. They recently moved home from Hawaii and wanted to bring their love of Hawaiian architecture to their home. Functional shoji screen panels move to allow that transition. We loved working on this project and truly transformed this lower level to fit the clients wants and needs.
 Fantastic Nailart
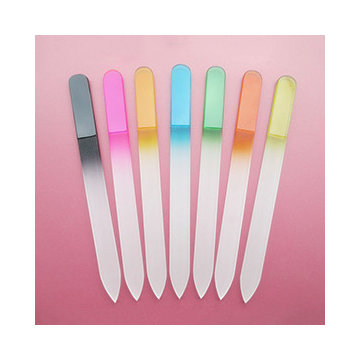
A nail workmanship stepping plate is a flexible device utilized in the realm of nail plan and nail trims. It's a level, commonly metal or plastic plate with unpredictable examples and plans carved onto its surface. Nail professionals and Do-It-Yourself nail devotees use stepping plates to make special and nitty gritty nail craftsmanship rapidly and without any problem.
These stepping plates arrive in various plans, from botanical and mathematical examples to occasion themed pictures and unpredictable lacework. They are fundamental for accomplishing proficient looking nail workmanship without the requirement for cutting edge painting abilities.
 Marvin
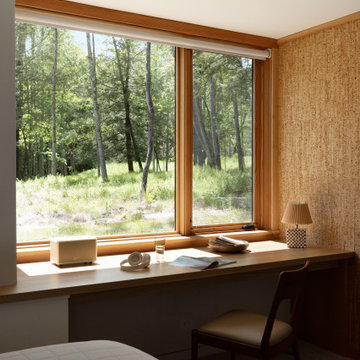
This “upside down” floorplan of the “Forest Retreat” in Pennsylvania flips the traditional home blueprint. Architect Gabe Hodge’s design places the main living areas, like the kitchen and living room, on the upper level of the home and the bedrooms on the lower level.
Placing the living areas on the second floor maximizes opportunities for the homeowners to enjoy light and views of nature throughout the day. Various products from the Marvin Ultimate collection are used throughout the home; the collection offers unlimited customization and supports large glass sizes to achieve ultimate design flexibility.
“I was impressed by our ability to truly customize our windows,” said the homeowner. “This house is so unique, so that customization really offered us the opportunity to have exactly what we wanted.”

 Che Bella Interiors Design + Remodeling
Our clients were looking for a multi-purpose room that would allow them the ability to transition from a space of zen to a space fit for entertaining in their own home theater. They recently moved home from Hawaii and wanted to bring their love of Hawaiian architecture to their home. Functional shoji screen panels move to allow that transition. We loved working on this project and truly transformed this lower level to fit the clients wants and needs.
 Marvin
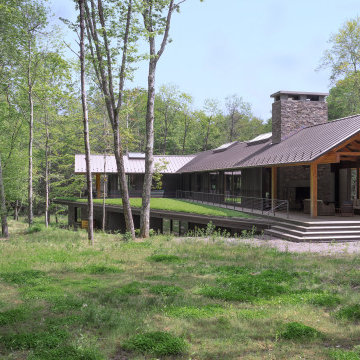
This “upside down” floorplan of the “Forest Retreat” in Pennsylvania flips the traditional home blueprint. Architect Gabe Hodge’s design places the main living areas, like the kitchen and living room, on the upper level of the home and the bedrooms on the lower level.
Placing the living areas on the second floor maximizes opportunities for the homeowners to enjoy light and views of nature throughout the day. Various products from the Marvin Ultimate collection are used throughout the home; the collection offers unlimited customization and supports large glass sizes to achieve ultimate design flexibility.
“I was impressed by our ability to truly customize our windows,” said the homeowner. “This house is so unique, so that customization really offered us the opportunity to have exactly what we wanted.”
 Marvin
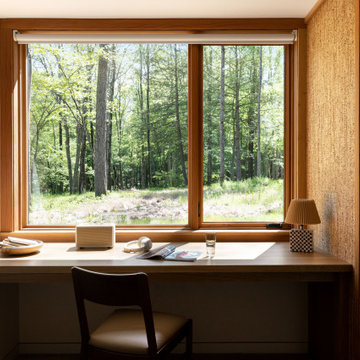
This “upside down” floorplan of the “Forest Retreat” in Pennsylvania flips the traditional home blueprint. Architect Gabe Hodge’s design places the main living areas, like the kitchen and living room, on the upper level of the home and the bedrooms on the lower level.
Placing the living areas on the second floor maximizes opportunities for the homeowners to enjoy light and views of nature throughout the day. Various products from the Marvin Ultimate collection are used throughout the home; the collection offers unlimited customization and supports large glass sizes to achieve ultimate design flexibility.
“I was impressed by our ability to truly customize our windows,” said the homeowner. “This house is so unique, so that customization really offered us the opportunity to have exactly what we wanted.”
 Marvin
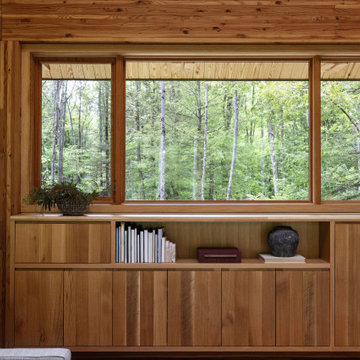
This “upside down” floorplan of the “Forest Retreat” in Pennsylvania flips the traditional home blueprint. Architect Gabe Hodge’s design places the main living areas, like the kitchen and living room, on the upper level of the home and the bedrooms on the lower level.
Placing the living areas on the second floor maximizes opportunities for the homeowners to enjoy light and views of nature throughout the day. Various products from the Marvin Ultimate collection are used throughout the home; the collection offers unlimited customization and supports large glass sizes to achieve ultimate design flexibility.
“I was impressed by our ability to truly customize our windows,” said the homeowner. “This house is so unique, so that customization really offered us the opportunity to have exactly what we wanted.”

Sponsored
Delaware, OH

Buckeye Basements, Inc.
Central Ohio's Basement Finishing ExpertsBest Of Houzz '13-'21
 Marvin
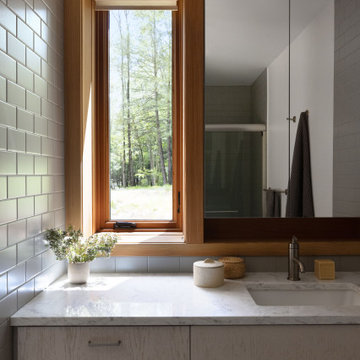
This “upside down” floorplan of the “Forest Retreat” in Pennsylvania flips the traditional home blueprint. Architect Gabe Hodge’s design places the main living areas, like the kitchen and living room, on the upper level of the home and the bedrooms on the lower level.
Placing the living areas on the second floor maximizes opportunities for the homeowners to enjoy light and views of nature throughout the day. Various products from the Marvin Ultimate collection are used throughout the home; the collection offers unlimited customization and supports large glass sizes to achieve ultimate design flexibility.
“I was impressed by our ability to truly customize our windows,” said the homeowner. “This house is so unique, so that customization really offered us the opportunity to have exactly what we wanted.”
 Marvin
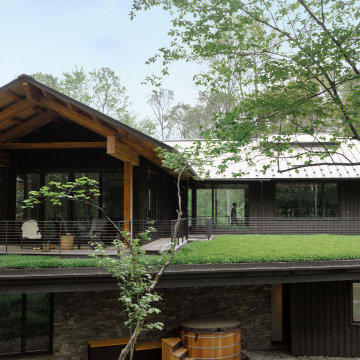
This “upside down” floorplan of the “Forest Retreat” in Pennsylvania flips the traditional home blueprint. Architect Gabe Hodge’s design places the main living areas, like the kitchen and living room, on the upper level of the home and the bedrooms on the lower level.
Placing the living areas on the second floor maximizes opportunities for the homeowners to enjoy light and views of nature throughout the day. Various products from the Marvin Ultimate collection are used throughout the home; the collection offers unlimited customization and supports large glass sizes to achieve ultimate design flexibility.
“I was impressed by our ability to truly customize our windows,” said the homeowner. “This house is so unique, so that customization really offered us the opportunity to have exactly what we wanted.”
 Middlefork Luxury Home Builders

Middlefork was retained to update and revitalize this North Shore home to a family of six.
The primary goal of this project was to update and expand the home's small, eat-in kitchen. The existing space was gutted and a 1,500-square-foot addition was built to house a gourmet kitchen, connected breakfast room, fireside seating, butler's pantry, and a small office.
The family desired nice, timeless spaces that were also durable and family-friendly. As such, great consideration was given to the interior finishes. The 10' kitchen island, for instance, is a solid slab of white velvet quartzite, selected for its ability to withstand mustard, ketchup and finger-paint. There are shorter, walnut extensions off either end of the island that support the children's involvement in meal preparation and crafts. Low-maintenance Atlantic Blue Stone was selected for the perimeter counters.
The scope of this phase grew to include re-trimming the front façade and entry to emphasize the Georgian detailing of the home. In addition, the balance of the first floor was gutted; existing plumbing and electrical systems were updated; all windows were replaced; two powder rooms were updated; a low-voltage distribution system for HDTV and audio was added; and, the interior of the home was re-trimmed. Two new patios were also added, providing outdoor areas for entertaining, dining and cooking.
Tom Harris, Hedrich Blessing
28