
Search results for "Ability levels" in Home Design Ideas
 Marvin
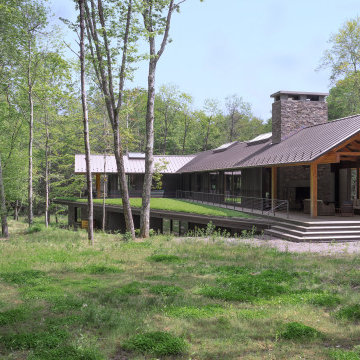
This “upside down” floorplan of the “Forest Retreat” in Pennsylvania flips the traditional home blueprint. Architect Gabe Hodge’s design places the main living areas, like the kitchen and living room, on the upper level of the home and the bedrooms on the lower level.
Placing the living areas on the second floor maximizes opportunities for the homeowners to enjoy light and views of nature throughout the day. Various products from the Marvin Ultimate collection are used throughout the home; the collection offers unlimited customization and supports large glass sizes to achieve ultimate design flexibility.
“I was impressed by our ability to truly customize our windows,” said the homeowner. “This house is so unique, so that customization really offered us the opportunity to have exactly what we wanted.”
 Marvin
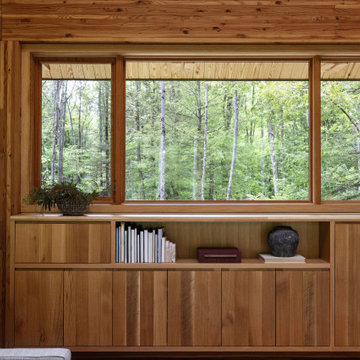
This “upside down” floorplan of the “Forest Retreat” in Pennsylvania flips the traditional home blueprint. Architect Gabe Hodge’s design places the main living areas, like the kitchen and living room, on the upper level of the home and the bedrooms on the lower level.
Placing the living areas on the second floor maximizes opportunities for the homeowners to enjoy light and views of nature throughout the day. Various products from the Marvin Ultimate collection are used throughout the home; the collection offers unlimited customization and supports large glass sizes to achieve ultimate design flexibility.
“I was impressed by our ability to truly customize our windows,” said the homeowner. “This house is so unique, so that customization really offered us the opportunity to have exactly what we wanted.”
 Marvin
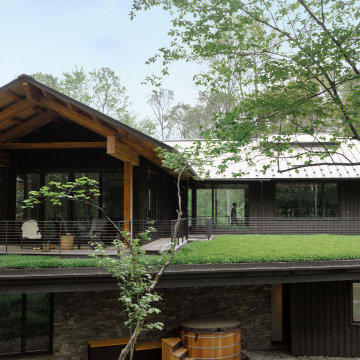
This “upside down” floorplan of the “Forest Retreat” in Pennsylvania flips the traditional home blueprint. Architect Gabe Hodge’s design places the main living areas, like the kitchen and living room, on the upper level of the home and the bedrooms on the lower level.
Placing the living areas on the second floor maximizes opportunities for the homeowners to enjoy light and views of nature throughout the day. Various products from the Marvin Ultimate collection are used throughout the home; the collection offers unlimited customization and supports large glass sizes to achieve ultimate design flexibility.
“I was impressed by our ability to truly customize our windows,” said the homeowner. “This house is so unique, so that customization really offered us the opportunity to have exactly what we wanted.”
Find the right local pro for your project
 Middlefork Luxury Home Builders

Middlefork was retained to update and revitalize this North Shore home to a family of six.
The primary goal of this project was to update and expand the home's small, eat-in kitchen. The existing space was gutted and a 1,500-square-foot addition was built to house a gourmet kitchen, connected breakfast room, fireside seating, butler's pantry, and a small office.
The family desired nice, timeless spaces that were also durable and family-friendly. As such, great consideration was given to the interior finishes. The 10' kitchen island, for instance, is a solid slab of white velvet quartzite, selected for its ability to withstand mustard, ketchup and finger-paint. There are shorter, walnut extensions off either end of the island that support the children's involvement in meal preparation and crafts. Low-maintenance Atlantic Blue Stone was selected for the perimeter counters.
The scope of this phase grew to include re-trimming the front façade and entry to emphasize the Georgian detailing of the home. In addition, the balance of the first floor was gutted; existing plumbing and electrical systems were updated; all windows were replaced; two powder rooms were updated; a low-voltage distribution system for HDTV and audio was added; and, the interior of the home was re-trimmed. Two new patios were also added, providing outdoor areas for entertaining, dining and cooking.
Tom Harris, Hedrich Blessing
 Marvin
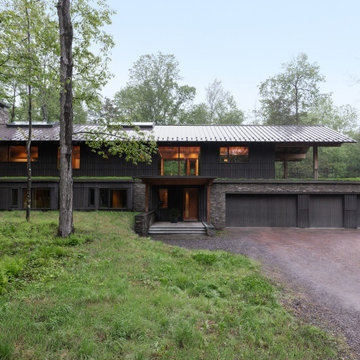
This “upside down” floorplan of the “Forest Retreat” in Pennsylvania flips the traditional home blueprint. Architect Gabe Hodge’s design places the main living areas, like the kitchen and living room, on the upper level of the home and the bedrooms on the lower level.
Placing the living areas on the second floor maximizes opportunities for the homeowners to enjoy light and views of nature throughout the day. Various products from the Marvin Ultimate collection are used throughout the home; the collection offers unlimited customization and supports large glass sizes to achieve ultimate design flexibility.
“I was impressed by our ability to truly customize our windows,” said the homeowner. “This house is so unique, so that customization really offered us the opportunity to have exactly what we wanted.”
 Fireplace Xtrordinair
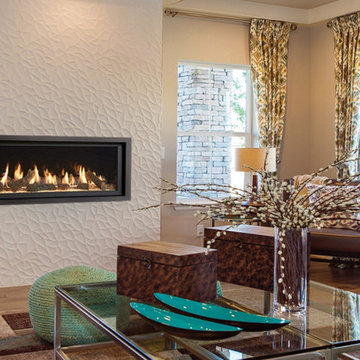
The 3615™ gas fireplace is the smallest model in the three-part Linear Gas Fireplace Series and is perfect for more intimate spaces, such as bedrooms, bathrooms and cozy dens. Like its larger counterparts, the 4415™ gas fireplace and 6015™ gas fireplace, this gas fireplace showcases a stunning fire view unlike anything else available. Its sleek, heavy gauge steel firebox displays tall, dynamic flames over a bed of reflective crushed glass which is illuminated by bottom-lit Accent Lights and accompanied by a unique fireback and optional interior fire art. The transitional architecture and design of the 3615™ gas fireplaceallows this model to complement both traditional and contemporary homes.
The 3615™ gas fireplace has a high heat output of 33,000 BTUs and has the ability to heat up to 1,700 square feet by utilizing two concealed 90 CFM blowers. It features high quality, ceramic glass that comes standard with the 2015 ANSI approved low visibility safety barrier, increasing the overall safety of this unit for you and your family. This gas fireplace also allows you to heat up to two other rooms in your home with the optional Power Heat Vent Kit. The new GreenSmart™ 2 Wall Mounted Remote is included with the 3615™ gas fireplace and allows you to control virtually every component of this fully-loaded unit. See the different in superior quality and performance with the 3615™ HO Linear Gas Fireplace.
 Marvin
Architect: Portuondo Perotti Architects
Photography: Carlos Domenech
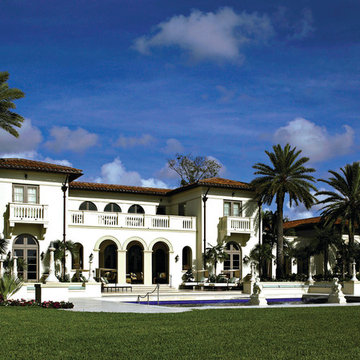
“This is well detailed and consistent inside and out. It is a classic Mediterranean Revival in the Floridian tradition of Mizner.”
This single-family residential home in Gables Estates, Coral Gables, Florida, successfully pays respect to the architecture of the Mediterranean and Renaissance Italian styles. From the use of courtyards to the high level of detailing, this project emphasizes the most picturesque and expressive qualities of these styles. The residence reflects the visions of two of Coral Gables’ first architects, who designed beautiful and timeless architecture in this garden city to become a lasting piece in the landscape. This project not only captures the breathtaking views of Biscayne Bay, but with timeless style and lush landscaping, it creates a centerpiece for the view from the bay to Coral Gables.
The home is designed as a long gallery, with spaces connected by courtyards and public realms. Another large inspiration for this project was the idea of the garden and landscape. With Coral Gables as a garden city, landscape became an integral part of the conception and design.
The durability of Marvin products, their ability to stand up to the South Florida climate, as well as the Marvin attention to detail and proportion, made them the perfect choice to employ in a project of such high standards. The range of products allowed the freedom of design to explore all possibilities and turn visions into reality. The result was a lasting piece of architecture that would reflect a level of detail in every part of its structure.
MARVIN PRODUCTS USED:
Marvin Round Top Window
Marvin Ultimate Arch Top French Door
Marvin Ultimate Swinging French Door
Marvin Ultimate Venting Picture Window
Marvin Casemaster


 Core Outdoor Living
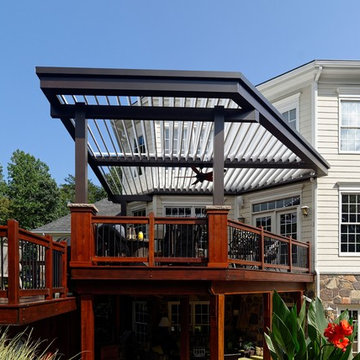
We transformed and upgraded this outdoor space with a new multi-level patio, multi-level deck and an Equinox Adjustable Louvered Roof. Now these homeowners are ready to enjoy their outdoor space and entertain rain or shine. With the touch of a remove, the adjustable louvers rotate 160 degrees to let in the light, provide cooling shade or close to form a watertight seal.
They chose the Equinox Adjustable Roof instead of a porch because of the flexibility it provides. They're able to enjoy sunlight streaming through their windows when they want it, but can also enjoy energy-saving, cooling shade in the heat of summer. Of course the ability to close the louvers with to keep out the rain means they can now use their deck any way they want, in almost any kind of weather.
Not only is Equinox more flexible than a pergola or porch, it's nearly maintenance free, ultra durable, eco-friendly and solar powered.

 Creative Environments
The first step to creating your outdoor paradise is to get your dreams on paper. Let Creative Environments professional landscape designers listen to your needs, visions, and experiences to convert them to a visually stunning landscape design! Our ability to produce architectural drawings, colorful presentations, 3D visuals, and construction– build documents will assure your project comes out the way you want it! And with 60 years of design– build experience, several landscape designers on staff, and a full CAD/3D studio at our disposal, you will get a level of professionalism unmatched by other firms.
 Back Forty Building Co.
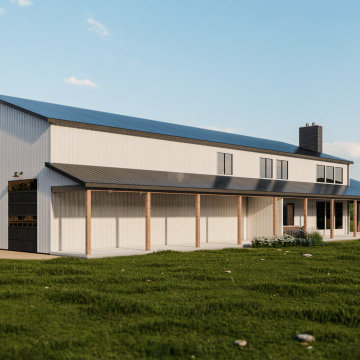
Welcome to the Big Sky… where the possibilities are limitless! Enjoy all the best parts about barndominium living in this two-level floor plan with a generously sized shop. If outdoor living and entertaining are your “thing”, this is certainly the floor plan for you! Covered porches flank each side of the home, opening up to a massive covered patio with plenty of room for all your friends and family. Enter the great room through your glass garage door, and prepare for some serious “wow” factor, with a dual-sided fireplace and large kitchen (adjacent to an awesome butler’s pantry!). Further recreational and entertaining options abound with an indoor gym, flex/storage space, and loft-level bar out in the shop. When it’s time to unwind, you can relax in your generous master suite, or, kick back in the loft, overlooking your beautiful barndominium. This plan has many features that can be easily modified to fit your needs, such as the ability to add a third bedroom in the loft, or change up the office space downstairs to add an oversized mudroom. Ask our design team how you can put your own spin on this fantastic layout!
 Creative Environments

The first step to creating your outdoor paradise is to get your dreams on paper. Let Creative Environments professional landscape designers listen to your needs, visions, and experiences to convert them to a visually stunning landscape design! Our ability to produce architectural drawings, colorful presentations, 3D visuals, and construction– build documents will assure your project comes out the way you want it! And with 60 years of design– build experience, several landscape designers on staff, and a full CAD/3D studio at our disposal, you will get a level of professionalism unmatched by other firms.
 Kami Rezai
Entry with pivot glass door

Large trendy limestone floor and gray floor front door photo in Los Angeles with gray walls and a glass front door
Large trendy limestone floor and gray floor front door photo in Los Angeles with gray walls and a glass front door
 TK Building & Design

This transitional kitchen brings in clean lines, simple cabinets, warm earth tones accents, and lots of function. This kitchen has a small footprint and had very little storage space. Our clients wanted to add more space, somehow, get the most storage possible, make it feel bright and open, have a desk area, and somewhere that could function as a coffee area. By taking out the doorway into the dining room, we were able to extend the cabinetry into the dining room, giving them their desk area as well as storage and a nice area for guests! A custom appliance garage was made that allows you to have all the necessities right at your hands and gives you the ability to close it up and hide all of the appliances. Trash, spice, tray, and drawer pull outs were added for function, as well as 2 lazy susans, wine storage, and deep drawers for pots and pans.
The homeowner fell in love with the matte white GE Cafe appliances with the brushed bronze accents, and quite frankly, so did we! Once we found those, we knew we wanted to incorporate that metal throughout the kitchen.
New hardwood flooring was installed in the kitchen and finished to match the existing wood in the dining room. We brought the warmth up to eye level with open shelving stained to match.
We love creating with our clients, and this kitchen was no exception! We are thrilled with how everything came together.

Sponsored
Delaware, OH

Buckeye Basements, Inc.
Central Ohio's Basement Finishing ExpertsBest Of Houzz '13-'21

 John R. Schroeder, AIA
Photo by Jody Dole
This charming farmhouse sits atop a grassy hill overlooking a serene Connecticut River Estuary. The new design reformulated the first floor plan making it much more functional and visually exciting. It encompassed the reorganization of multiple spaces including the Mudroom, Kitchen, Dining Room, Family Room, Sun Room, Laundry, Bathroom, and Master Closet. The design also added, deleted, and relocated windows and French doors to greatly enhance exterior views, draw in more natural light, and seamlessly upgrade the articulation of exterior elevations. Improvements to the plumbing and mechanical systems were also made. The overall feeling is both sophisticated and yet very much down to earth.
John R. Schroeder, AIA is a professional design firm specializing in architecture, interiors, and planning. We have over 30 years experience with projects of all types, sizes, and levels of complexity. Because we love what we do, we approach our work with enthusiasm and dedication. We are committed to the highest level of design and service on each and every project. We engage our clients in positive and rewarding collaborations. We strive to exceed expectations through our attention to detail, our understanding of the “big picture”, and our ability to effectively manage a team of design professionals, industry representatives, and building contractors. We carefully analyze budgets and project objectives to assist clients with wise fund allocation.
We continually monitor and research advances in technology, materials, and construction methods, both sustainable and otherwise, to provide a responsible, well-suited, and cost effective product. Our design solutions are highly functional using both innovative and traditional approaches. Our aesthetic style is flexible and open, blending cues from client desires, building function, site context, and material properties, making each project unique, personalized, and enduring.
 Closet POSSIBLE

This beautiful master closet in Princeton Junction features "White Chocolate" custom color, mirrored doors and large, custom-sized drawers. Includes hampers, vanity with drawers and custom mirror. Plus chrome knobs, pulls and rods, boot and shoe storage,
additional storage closets, toe kicks, long hanging, dress hanging and purse storage.
Closet Possible
 Reclaimed Wood Creations LLC.

All the wood used in the remodel of this ranch house in South Central Kansas is reclaimed material. Berry Craig, the owner of Reclaimed Wood Creations Inc. searched the country to find the right woods to make this home a reflection of his abilities and a work of art. It started as a 50 year old metal building on a ranch, and was striped down to the red iron structure and completely transformed. It showcases his talent of turning a dream into a reality when it comes to anything wood. Show him a picture of what you would like and he can make it!
 Solid Apollo LED
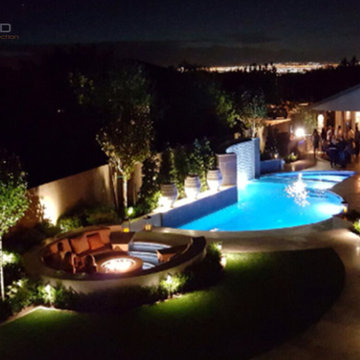
Joanne Abramowitz. Solid Apollo LED. In this incredible outdoor landscaping and architectural lighting project, a variety of LED lights were used to accent and highlight multiple features of this amazing back yard. At the base of the trees are Pathway LED Landscaping Lights (a fully recessed in-ground light) and framing the lawn and pathways are CricketPro LED Landscaping Lights (which are multi-positionable for just the right direction of lighting). All of the lighting is controlled using the LEDWizard Smartphone and Tablet Controller, for control of multiple lighting zones, and their colors, hues, brightness levels and even has the ability to play 8 color changing programs.

 Jonathan McGrath Construction, LLC

Since 1984, Jonathan McGrath Construction, a design build custom builder and remodeling company has provided solutions for their client's building needs in the Central Florida area. Jack McGrath, State Certified Building Contractor, applies his extensive custom building and remodeling expertise, creative design concepts and passion for transformation to every project and has earned a reputation for being a true remodeling specialist and custom home builder.
Recognized for excellence in the building industry, Jonathan McGrath Construction, has been the recipient of multiple Parade of Homes, MAME and Chrysalis awards. They also received the prestigious ‘Big 50′ Award from Remodeling Magazine for their outstanding business expertise, exemplary customer services and their ability to stand as a dynamic company role model for the building and remodeling industry. In addition, the company has won numerous other local and national awards.
The company supports their local, state and national building association. Marion McGrath served as the 2011 President of the Home Builder's Association of Orlando (HBA) now known as the Orlando Builder's Association (GOBA). She was the second woman and remodeler to serve as President in the association's 60 year history.
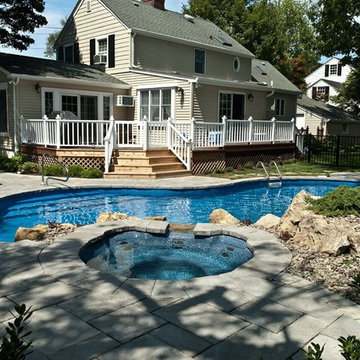
 Deck and Patio Company "Outdoor Living Experts"
“When we work with tight yard spaces,” says our own Dave Stockwell, “we take care that areas for the chaise lounge, as well as dining and outdoor entertaining locations are large enough for furniture and the ability to walk around. It’s also key to not over-build or paver the whole space.” www.deckandpatio.com
 Marvin
The 2023 Southern Living Idea House is an oasis on the Tennessee hillside. Bill Holloway and Luke Sippel of Lake + Land Studio had the task of building and designing the perfect home for clients who loved dogs, music, and indoor-outdoor living.
The 5,600-square-foot contemporary Southern farmhouse in Leiper’s Fork was intentionally placed to fit the surrounding natural landscape. Holloway and Sippel wanted the home to feel as though it had always been there.
An important element of Southern living was present in the home’s design and build: porches. The home has a large, covered porch that runs the nearly the entire length of the back of the home on the main floor and one on the lower level. Using Marvin Ultimate multi-slide doors on the porch unified the indoor and outdoor spaces. The multi-slide door has the ability for the door to open fully, seamlessly blending the two spaces.
MARVIN PRODUCTS USED:
Elevate Direct Glaze Window
Elevate Casement Window
Elevate Sliding French Door
Elevate French Door
Ultimate Glider Window
Ultimate Multi-Slide Door
Ultimate Outswing Door
Architecture Firm: Lake + Land Studio
Builder: Hatcliff Construction
Interior Design: Laura Hodges Studio
Landscape: Southern Creations Landscaping
Dealer: AVI Windows and Doors
29