
Search results for "Abnormalities" in Home Design Ideas
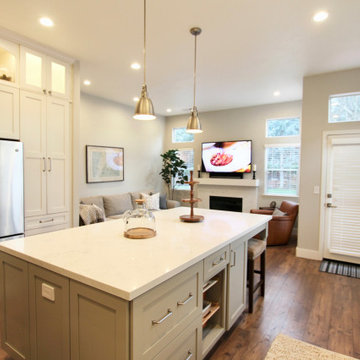
 Aloha Kitchen, Bath & Design
This home was disjointed without any gathering space and a kitchen that was the size of the kitchenette in a camper with abnormally small appliances. For the new homeowner, we removed a non-loadbearing peninsula plus end wall then commandeered a laundry closet to open up the space allowing for an island and great room concept. Not large enough for a dining nook, we incorporated the kitchen dining into a table style island. No changes were made to the windows and doors, keeping the construction cost at a minimum. (Photo credit; Kitchens of Diablo)

 Mimi & Hill interiors
Foyer - mid-sized coastal dark wood floor and brown floor foyer idea in New York with orange walls and a blue front door
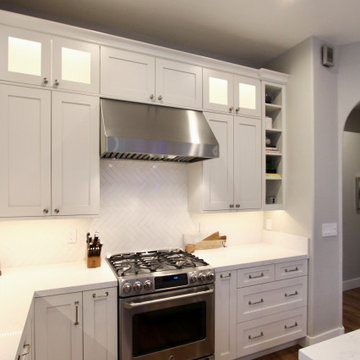 Aloha Kitchen, Bath & Design
This home was disjointed without any gathering space and a kitchen that was the size of the kitchenette in a camper with abnormally small appliances. For the new homeowner, we removed a non-loadbearing peninsula plus end wall then commandeered a laundry closet to open up the space allowing for an island and great room concept. Not large enough for a dining nook, we incorporated the kitchen dining into a table style island. No changes were made to the windows and doors, keeping the construction cost at a minimum. (Photo credit; Kitchens of Diablo)
Find the right local pro for your project
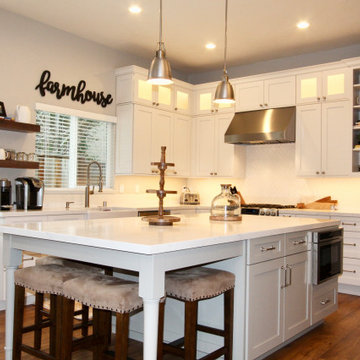 Aloha Kitchen, Bath & Design
This home was disjointed without any gathering space and a kitchen that was the size of the kitchenette in a camper with abnormally small appliances. For the new homeowner, we removed a non-loadbearing peninsula plus end wall then commandeered a laundry closet to open up the space allowing for an island and great room concept. Not large enough for a dining nook, we incorporated the kitchen dining into a table style island. No changes were made to the windows and doors, keeping the construction cost at a minimum. (Photo credit; Kitchens of Diablo)
 Aloha Kitchen, Bath & Design
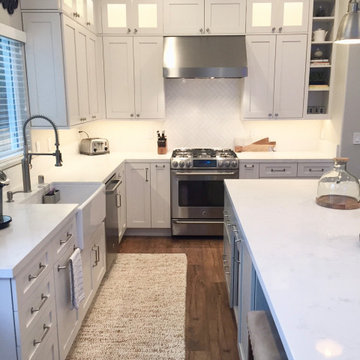
This home was disjointed without any gathering space and a kitchen that was the size of the kitchenette in a camper with abnormally small appliances. For the new homeowner, we removed a non-loadbearing peninsula plus end wall then commandeered a laundry closet to open up the space allowing for an island and great room concept. Not large enough for a dining nook, we incorporated the kitchen dining into a table style island. No changes were made to the windows and doors, keeping the construction cost at a minimum. (Photo credit; Kitchens of Diablo)
 Aloha Kitchen, Bath & Design
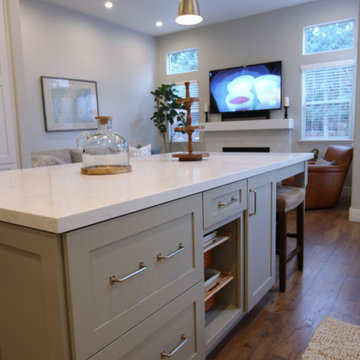
This home was disjointed without any gathering space and a kitchen that was the size of the kitchenette in a camper with abnormally small appliances. For the new homeowner, we removed a non-loadbearing peninsula plus end wall then commandeered a laundry closet to open up the space allowing for an island and great room concept. Not large enough for a dining nook, we incorporated the kitchen dining into a table style island. No changes were made to the windows and doors, keeping the construction cost at a minimum. (Photo credit; Kitchens of Diablo)
 Aloha Kitchen, Bath & Design
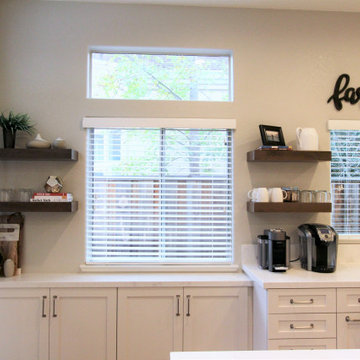
This home was disjointed without any gathering space and a kitchen that was the size of the kitchenette in a camper with abnormally small appliances. For the new homeowner, we removed a non-loadbearing peninsula plus end wall then commandeered a laundry closet to open up the space allowing for an island and great room concept. Not large enough for a dining nook, we incorporated the kitchen dining into a table style island. No changes were made to the windows and doors, keeping the construction cost at a minimum. (Photo credit; Kitchens of Diablo)
 Aloha Kitchen, Bath & Design
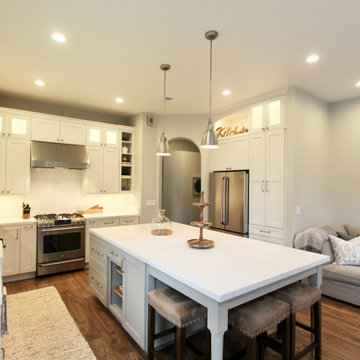
This home was disjointed without any gathering space and a kitchen that was the size of the kitchenette in a camper with abnormally small appliances. For the new homeowner, we removed a non-loadbearing peninsula plus end wall then commandeered a laundry closet to open up the space allowing for an island and great room concept. Not large enough for a dining nook, we incorporated the kitchen dining into a table style island. No changes were made to the windows and doors, keeping the construction cost at a minimum. (Photo credit; Kitchens of Diablo)

 Jack Calderone
This bedroom and full bathroom are part of an adventuresome project my wife and I embarked upon to create a complete apartment in the basement of our townhouse. We designed a floor plan that creatively and efficiently used all of the 385-square-foot-space, without sacrificing beauty, comfort or function – and all without breaking the bank! To maximize our budget, we did the work ourselves and added everything from thrift store finds to DIY wall art to bring it all together.
A partial double closet bar adds a little extra space while still leaving room for longer hanging clothes.

 contact7524
This stained glass window was created as part of our signature Aspen Stained Glass line. These windows look beautiful in cottage style or contemporary homes and are a great way for outdoor enthusiasts to celebrate their love of nature. The textured appearance of the glass provides the homeowners with a high level of privacy and comfort.
 Belk Builders
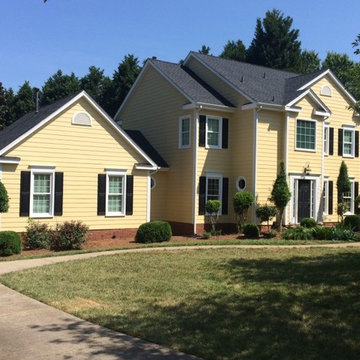
This Cedarfield project consisted of siding and window replacement. All of their windows were replaced with new Simonton windows, but the home’s original exterior consisted of Masonite siding and needed to be replaced as well. This type of siding is made from wood fibers held together with glue or resin and often runs into problems like abnormal bulges or blistering, when the layers of compressed wood particles separate from within or general deterioration. As the Queen City’s qualified installation company for a full array of James Hardie products, these homeowner’s contacted Belk Builders to replace their siding with HardiePlank – which offers maximum durability, resistance to prolonged exposure to moisture contact, a long-lasting low-maintenance finish and a 15-year limited warranty to protect against peeling, cracking and chipping. We primed and painted it in the color choice of the homeowner for a stunning finish.
 Premier Stone Installations
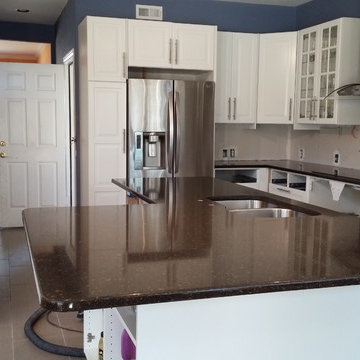
Silestone Eco Terra Countertops going in, with a massive 37 square foot island
Large trendy u-shaped ceramic tile open concept kitchen photo in Austin with an undermount sink, glass-front cabinets, white cabinets, quartz countertops, stainless steel appliances, blue walls and an island
Large trendy u-shaped ceramic tile open concept kitchen photo in Austin with an undermount sink, glass-front cabinets, white cabinets, quartz countertops, stainless steel appliances, blue walls and an island

 Prestige Custom Building & Construction, Inc.
Staircase - mid-sized traditional wooden straight wood railing staircase idea in New York with painted risers
 Martha Murray Design
Chandler Photography

Example of a small beach style gray tile and mosaic tile powder room design in Portland with a vessel sink, flat-panel cabinets, medium tone wood cabinets, quartz countertops and multicolored walls
Example of a small beach style gray tile and mosaic tile powder room design in Portland with a vessel sink, flat-panel cabinets, medium tone wood cabinets, quartz countertops and multicolored walls

 Village Home Stores
Full-overlay Rustic Beech cabinets in the "Charleston" door style and "Briarwood" finish.
Village Home Stores
Example of a large mountain style kitchen design in Chicago
Example of a large mountain style kitchen design in Chicago
 Carolina V. Gentry, RID

Timeless Palm Springs glamour meets modern in Pulp Design Studios' bathroom design created for the DXV Design Panel 2016. The design is one of four created by an elite group of celebrated designers for DXV's national ad campaign. Faced with the challenge of creating a beautiful space from nothing but an empty stage, Beth and Carolina paired mid-century touches with bursts of colors and organic patterns. The result is glamorous with touches of quirky fun -- the definition of splendid living.

 Hueber Industries
This railing was the first planned update of the Fort Collins, CO couples home renovation. The wavy lines give the room a natural feel. Design and fabrication by Hueber Industries LLC. Photo: Rory Schaar.
 ALL Renovation & Design LLC

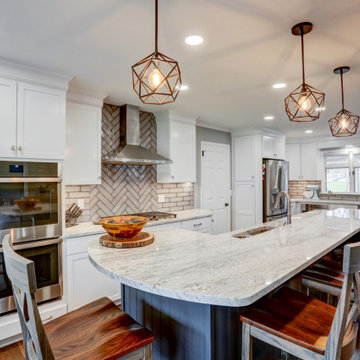
A bar seating area, double oven and an open floor plan were at the top of the wish list for this family.
The home’s layout abnormalities, including a center weight-bearing wall, presented a challenge but the team was able to take out a wall between the dining room and kitchen, tear out a closet and open everything up. The two-tier island hides the sink from the front door while keeping an open look.
White cabinets in a sleek shaker style keep the room light and airy while the beautiful blue color on the island cabinets anchor the room. This transitional style cabinet was given a contemporary flair with brushed nickel rectangular knobs with a matching pull.
The feathering and coloring of the California Moonlight subway backsplash from GST gave this kitchen a little something different. The herringbone design behind the stove is a slightly different patterned tile for a unique pop of pattern.
The granite countertop in New River White with an eased edge tie it all together perfectly.
The homeowner chose the beautiful eclectic light fixtures especially for the Edison bulbs.
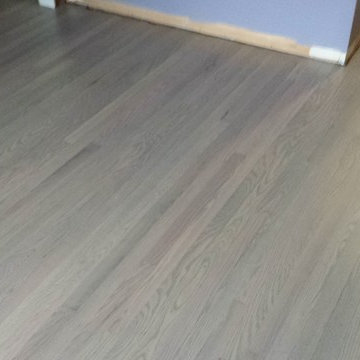
The kitchen flooring, a luxury vinyl plank was chosen for the durability and extended out to the rest of the open living space to create a continuous flow.
The homeowners love their new kitchen which was completely designed for their needs and space utilizing every corner for maximum cabinet space and an open floor plan.

 ALL Renovation & Design LLC
A bar seating area, double oven and an open floor plan were at the top of the wish list for this family.
The home’s layout abnormalities, including a center weight-bearing wall, presented a challenge but the team was able to take out a wall between the dining room and kitchen, tear out a closet and open everything up. The two-tier island hides the sink from the front door while keeping an open look.
White cabinets in a sleek shaker style keep the room light and airy while the beautiful blue color on the island cabinets anchor the room. This transitional style cabinet was given a contemporary flair with brushed nickel rectangular knobs with a matching pull.
The feathering and coloring of the California Moonlight subway backsplash from GST gave this kitchen a little something different. The herringbone design behind the stove is a slightly different patterned tile for a unique pop of pattern.
The granite countertop in New River White with an eased edge tie it all together perfectly.
The homeowner chose the beautiful eclectic light fixtures especially for the Edison bulbs.
The kitchen flooring, a luxury vinyl plank was chosen for the durability and extended out to the rest of the open living space to create a continuous flow.
The homeowners love their new kitchen which was completely designed for their needs and space utilizing every corner for maximum cabinet space and an open floor plan.
5