
Search results for "Abnormalities" in Home Design Ideas
 ALL Renovation & Design LLC
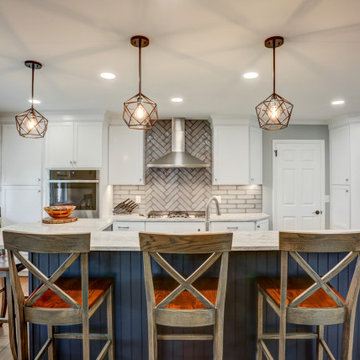
A bar seating area, double oven and an open floor plan were at the top of the wish list for this family.
The home’s layout abnormalities, including a center weight-bearing wall, presented a challenge but the team was able to take out a wall between the dining room and kitchen, tear out a closet and open everything up. The two-tier island hides the sink from the front door while keeping an open look.
White cabinets in a sleek shaker style keep the room light and airy while the beautiful blue color on the island cabinets anchor the room. This transitional style cabinet was given a contemporary flair with brushed nickel rectangular knobs with a matching pull.
The feathering and coloring of the California Moonlight subway backsplash from GST gave this kitchen a little something different. The herringbone design behind the stove is a slightly different patterned tile for a unique pop of pattern.
The granite countertop in New River White with an eased edge tie it all together perfectly.
The homeowner chose the beautiful eclectic light fixtures especially for the Edison bulbs.
The kitchen flooring, a luxury vinyl plank was chosen for the durability and extended out to the rest of the open living space to create a continuous flow.
The homeowners love their new kitchen which was completely designed for their needs and space utilizing every corner for maximum cabinet space and an open floor plan.


 ALL Renovation & Design LLC
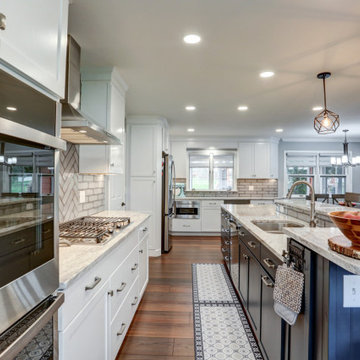
A bar seating area, double oven and an open floor plan were at the top of the wish list for this family.
The home’s layout abnormalities, including a center weight-bearing wall, presented a challenge but the team was able to take out a wall between the dining room and kitchen, tear out a closet and open everything up. The two-tier island hides the sink from the front door while keeping an open look.
White cabinets in a sleek shaker style keep the room light and airy while the beautiful blue color on the island cabinets anchor the room. This transitional style cabinet was given a contemporary flair with brushed nickel rectangular knobs with a matching pull.
The feathering and coloring of the California Moonlight subway backsplash from GST gave this kitchen a little something different. The herringbone design behind the stove is a slightly different patterned tile for a unique pop of pattern.
The granite countertop in New River White with an eased edge tie it all together perfectly.
The homeowner chose the beautiful eclectic light fixtures especially for the Edison bulbs.
The kitchen flooring, a luxury vinyl plank was chosen for the durability and extended out to the rest of the open living space to create a continuous flow.
The homeowners love their new kitchen which was completely designed for their needs and space utilizing every corner for maximum cabinet space and an open floor plan.
Find the right local pro for your project
 ALL Renovation & Design LLC

A bar seating area, double oven and an open floor plan were at the top of the wish list for this family.
The home’s layout abnormalities, including a center weight-bearing wall, presented a challenge but the team was able to take out a wall between the dining room and kitchen, tear out a closet and open everything up. The two-tier island hides the sink from the front door while keeping an open look.
White cabinets in a sleek shaker style keep the room light and airy while the beautiful blue color on the island cabinets anchor the room. This transitional style cabinet was given a contemporary flair with brushed nickel rectangular knobs with a matching pull.
The feathering and coloring of the California Moonlight subway backsplash from GST gave this kitchen a little something different. The herringbone design behind the stove is a slightly different patterned tile for a unique pop of pattern.
The granite countertop in New River White with an eased edge tie it all together perfectly.
The homeowner chose the beautiful eclectic light fixtures especially for the Edison bulbs.
The kitchen flooring, a luxury vinyl plank was chosen for the durability and extended out to the rest of the open living space to create a continuous flow.
The homeowners love their new kitchen which was completely designed for their needs and space utilizing every corner for maximum cabinet space and an open floor plan.
 ALL Renovation & Design LLC
A bar seating area, double oven and an open floor plan were at the top of the wish list for this family.
The home’s layout abnormalities, including a center weight-bearing wall, presented a challenge but the team was able to take out a wall between the dining room and kitchen, tear out a closet and open everything up. The two-tier island hides the sink from the front door while keeping an open look.
White cabinets in a sleek shaker style keep the room light and airy while the beautiful blue color on the island cabinets anchor the room. This transitional style cabinet was given a contemporary flair with brushed nickel rectangular knobs with a matching pull.
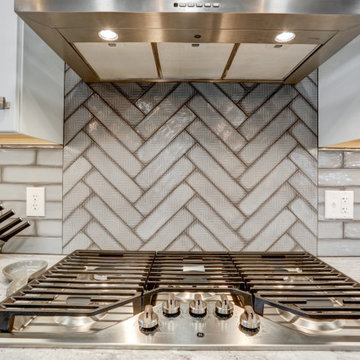
The feathering and coloring of the California Moonlight subway backsplash from GST gave this kitchen a little something different. The herringbone design behind the stove is a slightly different patterned tile for a unique pop of pattern.
The granite countertop in New River White with an eased edge tie it all together perfectly.
The homeowner chose the beautiful eclectic light fixtures especially for the Edison bulbs.
The kitchen flooring, a luxury vinyl plank was chosen for the durability and extended out to the rest of the open living space to create a continuous flow.
The homeowners love their new kitchen which was completely designed for their needs and space utilizing every corner for maximum cabinet space and an open floor plan.


 ALL Renovation & Design LLC
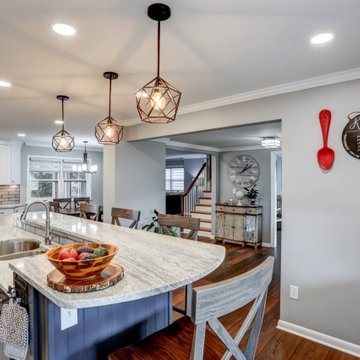
A bar seating area, double oven and an open floor plan were at the top of the wish list for this family.
The home’s layout abnormalities, including a center weight-bearing wall, presented a challenge but the team was able to take out a wall between the dining room and kitchen, tear out a closet and open everything up. The two-tier island hides the sink from the front door while keeping an open look.
White cabinets in a sleek shaker style keep the room light and airy while the beautiful blue color on the island cabinets anchor the room. This transitional style cabinet was given a contemporary flair with brushed nickel rectangular knobs with a matching pull.
The feathering and coloring of the California Moonlight subway backsplash from GST gave this kitchen a little something different. The herringbone design behind the stove is a slightly different patterned tile for a unique pop of pattern.
The granite countertop in New River White with an eased edge tie it all together perfectly.
The homeowner chose the beautiful eclectic light fixtures especially for the Edison bulbs.
The kitchen flooring, a luxury vinyl plank was chosen for the durability and extended out to the rest of the open living space to create a continuous flow.
The homeowners love their new kitchen which was completely designed for their needs and space utilizing every corner for maximum cabinet space and an open floor plan.

 L.Bonadies General Contracting
Joseph Narcisse
Mid-sized mountain style enclosed dark wood floor family room photo in New York with beige walls and a wall-mounted tv
Mid-sized mountain style enclosed dark wood floor family room photo in New York with beige walls and a wall-mounted tv
 ALL Renovation & Design LLC
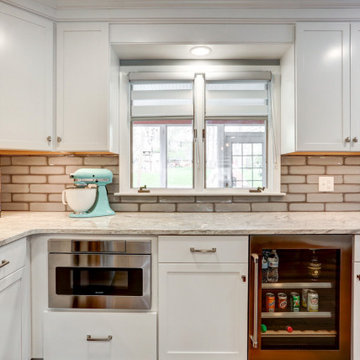
A bar seating area, double oven and an open floor plan were at the top of the wish list for this family.
The home’s layout abnormalities, including a center weight-bearing wall, presented a challenge but the team was able to take out a wall between the dining room and kitchen, tear out a closet and open everything up. The two-tier island hides the sink from the front door while keeping an open look.
White cabinets in a sleek shaker style keep the room light and airy while the beautiful blue color on the island cabinets anchor the room. This transitional style cabinet was given a contemporary flair with brushed nickel rectangular knobs with a matching pull.
The feathering and coloring of the California Moonlight subway backsplash from GST gave this kitchen a little something different. The herringbone design behind the stove is a slightly different patterned tile for a unique pop of pattern.
The granite countertop in New River White with an eased edge tie it all together perfectly.
The homeowner chose the beautiful eclectic light fixtures especially for the Edison bulbs.
The kitchen flooring, a luxury vinyl plank was chosen for the durability and extended out to the rest of the open living space to create a continuous flow.
The homeowners love their new kitchen which was completely designed for their needs and space utilizing every corner for maximum cabinet space and an open floor plan.
 Lazure Custom Wall Designs
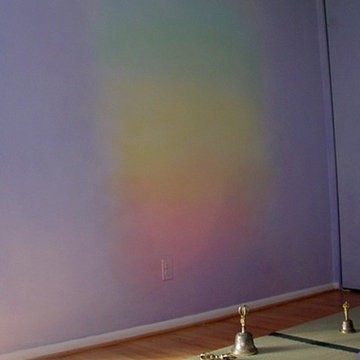
Lazure for a meditation room in private residence, Maryland
Example of a trendy sunroom design in Baltimore
Example of a trendy sunroom design in Baltimore

 Charlen's Abstracts
This 30" x 24" abstract acrylic painting has been done in shades of cobalt blue, sky blue, citrine, chartreuse, white, soft sea green, and royal blue. Finished in gloss varnish to protect the piece from dust and UV light for years to come. Can be hung vertically or horizontally. Gorgeous vivid rich colors in a great contemporary style.

 Don Foote Contracting
Inspiration for a mid-sized eclectic l-shaped enclosed kitchen remodel in Boston with an undermount sink, shaker cabinets, yellow cabinets, soapstone countertops and stainless steel appliances

 NSPJ Architects
NSPJ Architects / Cathy Kudelko
Home design - transitional home design idea in Kansas City
Home design - transitional home design idea in Kansas City



 threshold interiors
Location: New York, NY, United States
This Loft was tastefully renovated back in the '90s, but was due for an update and an expansion of the kitchen and dining areas to accommodate the client's cooking skills and entertaining needs. EnlargIing the island and adding cabinetry to delineate the office, bar and dining areas was a priority. The bathroom was updated to feel like a tranquil spa with beautiful new tile, plumbing fixtures and cabinets. Our biggest challenge was coordinating the entire renovation while our client was out of town for the Summer!
Photographed by: James Salomon

 All Surface Restoration
Exposed aggregate driveway after cleaning & sealing with Paver Gloss Sealer.
Photo of a mid-sized front yard driveway in Detroit.
Photo of a mid-sized front yard driveway in Detroit.

 User
UserDECO Window Fashions
Sheer pleated custom made drapes, ceiling mount metal rod.
Trendy bedroom photo in Austin
Trendy bedroom photo in Austin

 Texas Iowa Reclaimed
At Southerleigh Fine Foods & Brewery reclaimed Original Face Oak with patina on every board makes great sense for this brew house. It can be seen on the floors, drop ceilings, walls and even some of the tables! Many compliments already and more good times to come, not only on the food but the gorgeous material selections. Timeless Beauty.
http://tx-reclaimedfloors.com/projects/southerleigh/

 Ranger Glass And Mirror
Inspiration for a mid-sized transitional 3/4 white tile and porcelain tile porcelain tile and beige floor alcove shower remodel in Dallas with gray walls and a hinged shower door
 Craft Homes Northwest
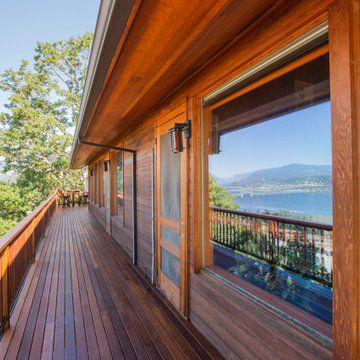
This home is remarkable in many ways. It features a simple but unique design that maximizes the site and breathtaking views. The home was originally built by a family who owned a local mill and who had choice selection of the wood used in its construction. We were brought in to restore the integrity of the 40-year-old deck, ensuring the new one preserved the precise aesthetic of the original.
The upper level features a cantilevered deck that wraps around the house without obscuring the view from the windows below. The structure of the deck was constructed of abnormally large rough-sawn fir joists milled to custom specifications. The joists run through the entire floor framing of the home and extend out as deck joists. Since the deck joists were so integral to the framing, preservation of the integrity of this structure was paramount.
The original cedar deck boards were failing, but the beautiful fir joists were well-preserved and could be fortified. After demoing the existing deck, we carefully removed all signs of dry rot, then tested the integrity of the fir joists. To ensure the longevity of the new deck, we added joists as needed to improve rigidity and weather-sealed the tops of each one with joist tape and metal flashing.
For the new decking, we decided on a very strong and durable solution, IPE wood, which we had milled to custom specifications to match the original boards. Working with this extremely hard wood has its challenges, but it was by far the best choice for this project.
We honored the design of the original railing by crafting a near replica. Admittedly, we tweaked a few dimensions, enhanced details of the assembly and added a few custom accents.
6