
Search results for "Abnormality" in Home Design Ideas

 ALL Renovation & Design LLC
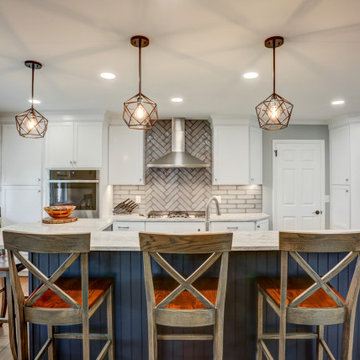
A bar seating area, double oven and an open floor plan were at the top of the wish list for this family.
The home’s layout abnormalities, including a center weight-bearing wall, presented a challenge but the team was able to take out a wall between the dining room and kitchen, tear out a closet and open everything up. The two-tier island hides the sink from the front door while keeping an open look.
White cabinets in a sleek shaker style keep the room light and airy while the beautiful blue color on the island cabinets anchor the room. This transitional style cabinet was given a contemporary flair with brushed nickel rectangular knobs with a matching pull.
The feathering and coloring of the California Moonlight subway backsplash from GST gave this kitchen a little something different. The herringbone design behind the stove is a slightly different patterned tile for a unique pop of pattern.
The granite countertop in New River White with an eased edge tie it all together perfectly.
The homeowner chose the beautiful eclectic light fixtures especially for the Edison bulbs.
The kitchen flooring, a luxury vinyl plank was chosen for the durability and extended out to the rest of the open living space to create a continuous flow.
The homeowners love their new kitchen which was completely designed for their needs and space utilizing every corner for maximum cabinet space and an open floor plan.
 Craft Homes Northwest
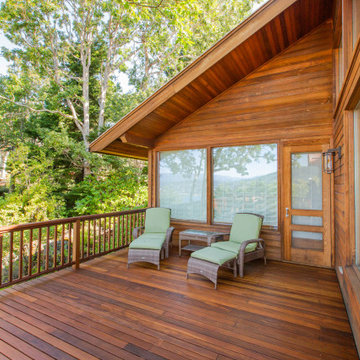
This home is remarkable in many ways. It features a simple but unique design that maximizes the site and breathtaking views. The home was originally built by a family who owned a local mill and who had choice selection of the wood used in its construction. We were brought in to restore the integrity of the 40-year-old deck, ensuring the new one preserved the precise aesthetic of the original.
The upper level features a cantilevered deck that wraps around the house without obscuring the view from the windows below. The structure of the deck was constructed of abnormally large rough-sawn fir joists milled to custom specifications. The joists run through the entire floor framing of the home and extend out as deck joists. Since the deck joists were so integral to the framing, preservation of the integrity of this structure was paramount.
The original cedar deck boards were failing, but the beautiful fir joists were well-preserved and could be fortified. After demoing the existing deck, we carefully removed all signs of dry rot, then tested the integrity of the fir joists. To ensure the longevity of the new deck, we added joists as needed to improve rigidity and weather-sealed the tops of each one with joist tape and metal flashing.
For the new decking, we decided on a very strong and durable solution, IPE wood, which we had milled to custom specifications to match the original boards. Working with this extremely hard wood has its challenges, but it was by far the best choice for this project.
We honored the design of the original railing by crafting a near replica. Admittedly, we tweaked a few dimensions, enhanced details of the assembly and added a few custom accents.
Find the right local pro for your project
 User

UserExample of a large beach style master painted wood floor drop-in bathtub design in New York with a pedestal sink and multicolored walls
 Forina Design & Co.
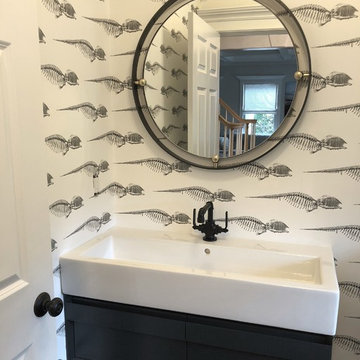
Example of a minimalist porcelain tile powder room design in Other with a wall-mount sink
 ALL Renovation & Design LLC
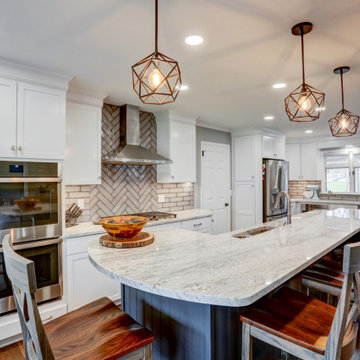
A bar seating area, double oven and an open floor plan were at the top of the wish list for this family.
The home’s layout abnormalities, including a center weight-bearing wall, presented a challenge but the team was able to take out a wall between the dining room and kitchen, tear out a closet and open everything up. The two-tier island hides the sink from the front door while keeping an open look.
White cabinets in a sleek shaker style keep the room light and airy while the beautiful blue color on the island cabinets anchor the room. This transitional style cabinet was given a contemporary flair with brushed nickel rectangular knobs with a matching pull.
The feathering and coloring of the California Moonlight subway backsplash from GST gave this kitchen a little something different. The herringbone design behind the stove is a slightly different patterned tile for a unique pop of pattern.
The granite countertop in New River White with an eased edge tie it all together perfectly.
The homeowner chose the beautiful eclectic light fixtures especially for the Edison bulbs.
The kitchen flooring, a luxury vinyl plank was chosen for the durability and extended out to the rest of the open living space to create a continuous flow.
The homeowners love their new kitchen which was completely designed for their needs and space utilizing every corner for maximum cabinet space and an open floor plan.


 Holmes Fine Gardens
The installation of this native meadow allows for a seamless blending between yard and woodland while adding interest to the far-reaching corner of this property with the added bonus of less mowing and more pollinators.

 30A Interiors
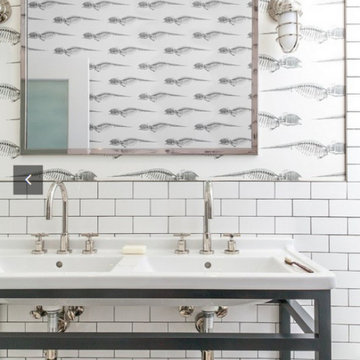
Mr. Blowfish Wallpaper is the backdrop to this preteen's bathroom at the beach! This home reflects fun and interest while dodging a window in the middle of the vanity!
Fletcher Isaacs photography
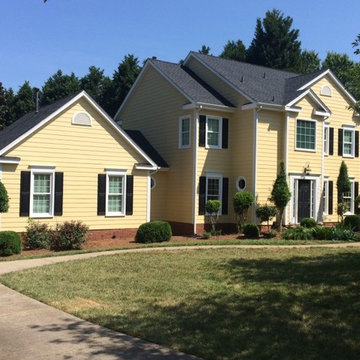
 Belk Builders
This Cedarfield project consisted of siding and window replacement. All of their windows were replaced with new Simonton windows, but the home’s original exterior consisted of Masonite siding and needed to be replaced as well. This type of siding is made from wood fibers held together with glue or resin and often runs into problems like abnormal bulges or blistering, when the layers of compressed wood particles separate from within or general deterioration. As the Queen City’s qualified installation company for a full array of James Hardie products, these homeowner’s contacted Belk Builders to replace their siding with HardiePlank – which offers maximum durability, resistance to prolonged exposure to moisture contact, a long-lasting low-maintenance finish and a 15-year limited warranty to protect against peeling, cracking and chipping. We primed and painted it in the color choice of the homeowner for a stunning finish.

 Melanie Love
Mid-sized transitional gray floor and wallpaper powder room photo in San Francisco with gray walls, a console sink and white countertops
 Brush and Hammer Builders
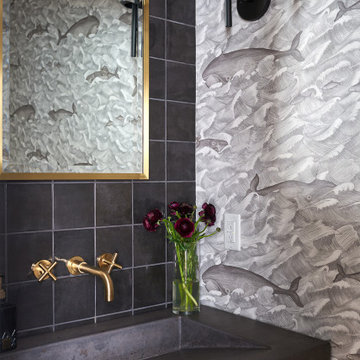
Abnormals Anonymous wallpaper, brass fixture and mirror with concrete counter tops.
Bathroom - farmhouse bathroom idea in Portland Maine
Bathroom - farmhouse bathroom idea in Portland Maine
 ALL Renovation & Design LLC
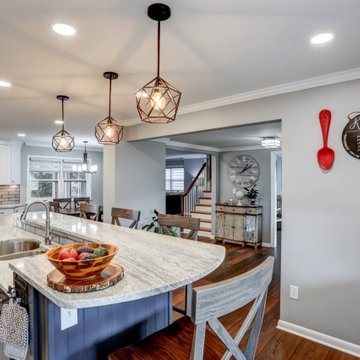
A bar seating area, double oven and an open floor plan were at the top of the wish list for this family.
The home’s layout abnormalities, including a center weight-bearing wall, presented a challenge but the team was able to take out a wall between the dining room and kitchen, tear out a closet and open everything up. The two-tier island hides the sink from the front door while keeping an open look.
White cabinets in a sleek shaker style keep the room light and airy while the beautiful blue color on the island cabinets anchor the room. This transitional style cabinet was given a contemporary flair with brushed nickel rectangular knobs with a matching pull.
The feathering and coloring of the California Moonlight subway backsplash from GST gave this kitchen a little something different. The herringbone design behind the stove is a slightly different patterned tile for a unique pop of pattern.
The granite countertop in New River White with an eased edge tie it all together perfectly.
The homeowner chose the beautiful eclectic light fixtures especially for the Edison bulbs.
The kitchen flooring, a luxury vinyl plank was chosen for the durability and extended out to the rest of the open living space to create a continuous flow.
The homeowners love their new kitchen which was completely designed for their needs and space utilizing every corner for maximum cabinet space and an open floor plan.
 Chango

Interior Architecture, Interior Design, Art Curation, and Custom Millwork & Furniture Design by Chango & Co.
Construction by Siano Brothers Contracting
Photography by Jacob Snavely
See the full feature inside Good Housekeeping
 Craft Homes Northwest
This home is remarkable in many ways. It features a simple but unique design that maximizes the site and breathtaking views. The home was originally built by a family who owned a local mill and who had choice selection of the wood used in its construction. We were brought in to restore the integrity of the 40-year-old deck, ensuring the new one preserved the precise aesthetic of the original.
The upper level features a cantilevered deck that wraps around the house without obscuring the view from the windows below. The structure of the deck was constructed of abnormally large rough-sawn fir joists milled to custom specifications. The joists run through the entire floor framing of the home and extend out as deck joists. Since the deck joists were so integral to the framing, preservation of the integrity of this structure was paramount.
The original cedar deck boards were failing, but the beautiful fir joists were well-preserved and could be fortified. After demoing the existing deck, we carefully removed all signs of dry rot, then tested the integrity of the fir joists. To ensure the longevity of the new deck, we added joists as needed to improve rigidity and weather-sealed the tops of each one with joist tape and metal flashing.
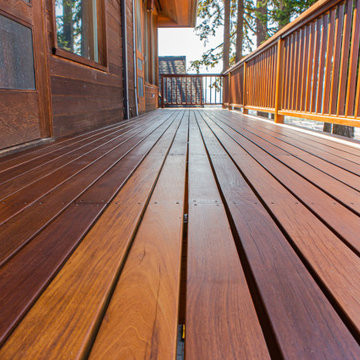
For the new decking, we decided on a very strong and durable solution, IPE wood, which we had milled to custom specifications to match the original boards. Working with this extremely hard wood has its challenges, but it was by far the best choice for this project.
We honored the design of the original railing by crafting a near replica. Admittedly, we tweaked a few dimensions, enhanced details of the assembly and added a few custom accents.
 Aloha Kitchen, Bath & Design
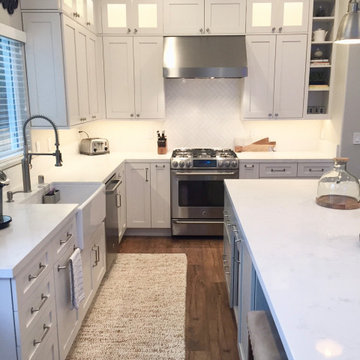
This home was disjointed without any gathering space and a kitchen that was the size of the kitchenette in a camper with abnormally small appliances. For the new homeowner, we removed a non-loadbearing peninsula plus end wall then commandeered a laundry closet to open up the space allowing for an island and great room concept. Not large enough for a dining nook, we incorporated the kitchen dining into a table style island. No changes were made to the windows and doors, keeping the construction cost at a minimum. (Photo credit; Kitchens of Diablo)
 Aloha Kitchen, Bath & Design
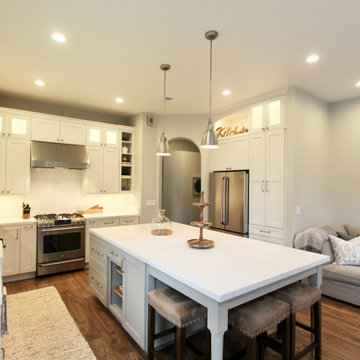
This home was disjointed without any gathering space and a kitchen that was the size of the kitchenette in a camper with abnormally small appliances. For the new homeowner, we removed a non-loadbearing peninsula plus end wall then commandeered a laundry closet to open up the space allowing for an island and great room concept. Not large enough for a dining nook, we incorporated the kitchen dining into a table style island. No changes were made to the windows and doors, keeping the construction cost at a minimum. (Photo credit; Kitchens of Diablo)
 Aloha Kitchen, Bath & Design
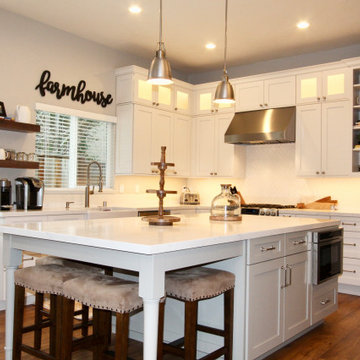
This home was disjointed without any gathering space and a kitchen that was the size of the kitchenette in a camper with abnormally small appliances. For the new homeowner, we removed a non-loadbearing peninsula plus end wall then commandeered a laundry closet to open up the space allowing for an island and great room concept. Not large enough for a dining nook, we incorporated the kitchen dining into a table style island. No changes were made to the windows and doors, keeping the construction cost at a minimum. (Photo credit; Kitchens of Diablo)
 Craft Homes Northwest
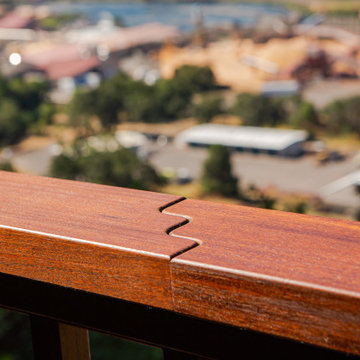
This home is remarkable in many ways. It features a simple but unique design that maximizes the site and breathtaking views. The home was originally built by a family who owned a local mill and who had choice selection of the wood used in its construction. We were brought in to restore the integrity of the 40-year-old deck, ensuring the new one preserved the precise aesthetic of the original.
The upper level features a cantilevered deck that wraps around the house without obscuring the view from the windows below. The structure of the deck was constructed of abnormally large rough-sawn fir joists milled to custom specifications. The joists run through the entire floor framing of the home and extend out as deck joists. Since the deck joists were so integral to the framing, preservation of the integrity of this structure was paramount.
The original cedar deck boards were failing, but the beautiful fir joists were well-preserved and could be fortified. After demoing the existing deck, we carefully removed all signs of dry rot, then tested the integrity of the fir joists. To ensure the longevity of the new deck, we added joists as needed to improve rigidity and weather-sealed the tops of each one with joist tape and metal flashing.
For the new decking, we decided on a very strong and durable solution, IPE wood, which we had milled to custom specifications to match the original boards. Working with this extremely hard wood has its challenges, but it was by far the best choice for this project.
We honored the design of the original railing by crafting a near replica. Admittedly, we tweaked a few dimensions, enhanced details of the assembly and added a few custom accents.
3