
Search results for "Abnormality" in Home Design Ideas

 Board & Vellum
Photos by Andrew Giammarco Photography.
Inspiration for a small contemporary ceramic tile and gray floor family room remodel in Seattle
Inspiration for a small contemporary ceramic tile and gray floor family room remodel in Seattle
 BuildTech
LRP Real Estate Photography
Inspiration for a large cottage master medium tone wood floor and brown floor bedroom remodel in Houston with blue walls
Inspiration for a large cottage master medium tone wood floor and brown floor bedroom remodel in Houston with blue walls
 Jane Waggoner Designs
Photography by Par Bengtsson
Home design - farmhouse home design idea in Dallas
Home design - farmhouse home design idea in Dallas
Find the right local pro for your project
 User
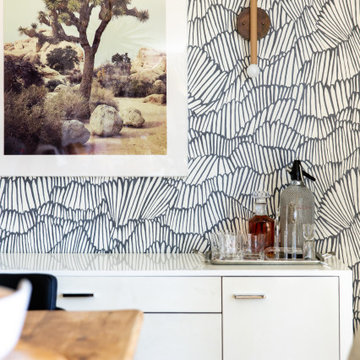
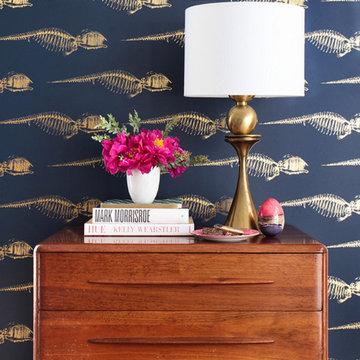
UserWallpaper - Abnormals Anonymous
Console - Arteriors Home
Sconces - Triple Seven Home
Example of a transitional dining room design in San Francisco
Example of a transitional dining room design in San Francisco

 Bogart Interiors
Beach style 3/4 subway tile mosaic tile floor, black floor, single-sink and wallpaper bathroom photo in Boston with flat-panel cabinets, green cabinets, a two-piece toilet, multicolored walls, an undermount sink, quartz countertops and a built-in vanity


 Martha Murray Design
Chandler Photography

Example of a small beach style gray tile and mosaic tile powder room design in Portland with a vessel sink, flat-panel cabinets, medium tone wood cabinets, quartz countertops and multicolored walls
Example of a small beach style gray tile and mosaic tile powder room design in Portland with a vessel sink, flat-panel cabinets, medium tone wood cabinets, quartz countertops and multicolored walls
 Keith Zars Pools

Large pool in the Bulverde area. This one has a large slide and grotto waterfall, which are both perfect if there are any kids around the house. The custom spa is near the beach entry, and the margarita table is great for entertaining guests in the Summer!
 ALL Renovation & Design LLC
A bar seating area, double oven and an open floor plan were at the top of the wish list for this family.
The home’s layout abnormalities, including a center weight-bearing wall, presented a challenge but the team was able to take out a wall between the dining room and kitchen, tear out a closet and open everything up. The two-tier island hides the sink from the front door while keeping an open look.
White cabinets in a sleek shaker style keep the room light and airy while the beautiful blue color on the island cabinets anchor the room. This transitional style cabinet was given a contemporary flair with brushed nickel rectangular knobs with a matching pull.
The feathering and coloring of the California Moonlight subway backsplash from GST gave this kitchen a little something different. The herringbone design behind the stove is a slightly different patterned tile for a unique pop of pattern.
The granite countertop in New River White with an eased edge tie it all together perfectly.
The homeowner chose the beautiful eclectic light fixtures especially for the Edison bulbs.
The kitchen flooring, a luxury vinyl plank was chosen for the durability and extended out to the rest of the open living space to create a continuous flow.
The homeowners love their new kitchen which was completely designed for their needs and space utilizing every corner for maximum cabinet space and an open floor plan.

 Mimi & Hill interiors

Entryway - mid-sized coastal dark wood floor and brown floor entryway idea in New York with orange walls and a blue front door
 Fancy Paws Chicago

Regardless of whether your dog is always at home, in the yard or both. Dog grooming is very important. Because it helps maintain the health of your puppy and even the people who live with him every day. But specifically, Why dog grooming is essential?
It is also important to emphasize that if we constantly take our pet to pet grooming. This way it will help the pet groomer or veterinarians. This is to notice abnormal elements that our dog may suffer more quickly and therefore at an early stage.
 Chango
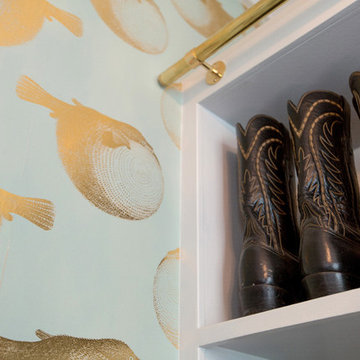

Powder room with custom made metallic and blue lobster wallpaper. Reclaimed wood mirror, and rope as toilet paper holder.
See more at: http://chango.co/portfolio/east-hampton-beach-cottage/
Photo by: Ball & Albanese



 Beth Dotolo, ASID, RID, NCIDQ
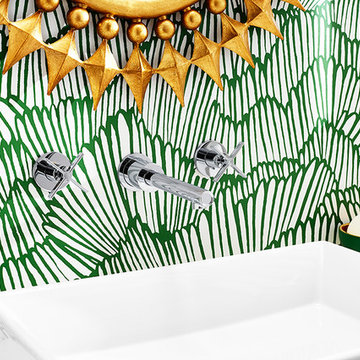
Timeless Palm Springs glamour meets modern in Pulp Design Studios' bathroom design created for the DXV Design Panel 2016. The design is one of four created by an elite group of celebrated designers for DXV's national ad campaign. Faced with the challenge of creating a beautiful space from nothing but an empty stage, Beth and Carolina paired mid-century touches with bursts of colors and organic patterns. The result is glamorous with touches of quirky fun -- the definition of splendid living.
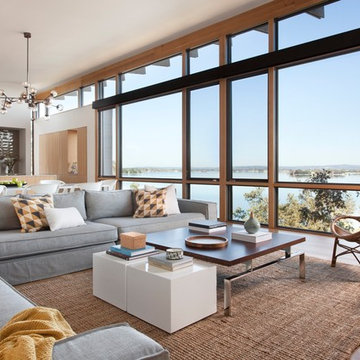
 Lake Flato Architects
Photographer: Ryann Ford
Inspiration for a contemporary living room remodel in Austin
Inspiration for a contemporary living room remodel in Austin
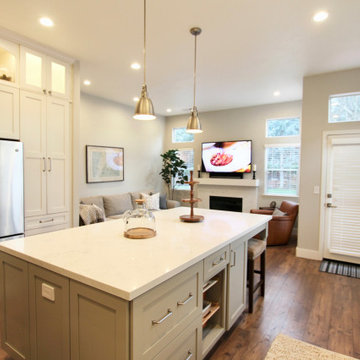
 Aloha Kitchen, Bath & Design
This home was disjointed without any gathering space and a kitchen that was the size of the kitchenette in a camper with abnormally small appliances. For the new homeowner, we removed a non-loadbearing peninsula plus end wall then commandeered a laundry closet to open up the space allowing for an island and great room concept. Not large enough for a dining nook, we incorporated the kitchen dining into a table style island. No changes were made to the windows and doors, keeping the construction cost at a minimum. (Photo credit; Kitchens of Diablo)
2