
Search results for "Above sala" in Home Design Ideas

 User
Gilbert McCarragher
Inspiration for a modern galley light wood floor and beige floor enclosed kitchen remodel in New York with flat-panel cabinets, light wood cabinets, white backsplash, paneled appliances, an island and beige countertops
Inspiration for a modern galley light wood floor and beige floor enclosed kitchen remodel in New York with flat-panel cabinets, light wood cabinets, white backsplash, paneled appliances, an island and beige countertops

 Jon Eric Christner ARCHITECT INC.
Gravel Courtyard -
General Contractor: Forte Estate Homes
Color: A light mustard/beige smooth Venetian Plaster blend from 'modern masters'.
Mid-sized tuscan gray two-story stone gable roof photo in Orange County with a tile roof
Mid-sized tuscan gray two-story stone gable roof photo in Orange County with a tile roof
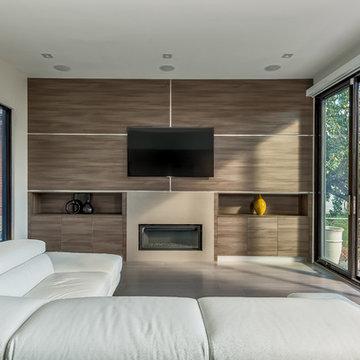 User
Adrian Ozimek / Ozimek Photography
Architectural Designer: Fine Lines Design
Builder: Day Custom Homes
Inspiration for a contemporary home design remodel in Toronto
Inspiration for a contemporary home design remodel in Toronto
Find the right local pro for your project

 Reed Design Group
Living room - mid-sized contemporary formal and open concept concrete floor and gray floor living room idea in Denver with white walls, a two-sided fireplace, a stone fireplace and a wall-mounted tv

 Black Lacquer Design
Photo by Mary Costa
Example of a mid-sized trendy open concept porcelain tile living room design in Los Angeles with white walls, a standard fireplace, a plaster fireplace and a media wall
Example of a mid-sized trendy open concept porcelain tile living room design in Los Angeles with white walls, a standard fireplace, a plaster fireplace and a media wall

 Tutto Interiors
This Dining Room is complete with a custom made vintage inspired chandelier, vintage built in mirror above a sideboard, custom hand painted art work, rosewood dining table with a faux grasspaper textured wall....John Carlson Photography





Mid-sized transitional l-shaped medium tone wood floor kitchen photo in Chicago with a single-bowl sink, shaker cabinets, white cabinets, white backsplash, subway tile backsplash, stainless steel appliances, an island and wood countertops


 Morrissey Saypol Interiors, LLC
Kitchen
Photo by Rob Karosis
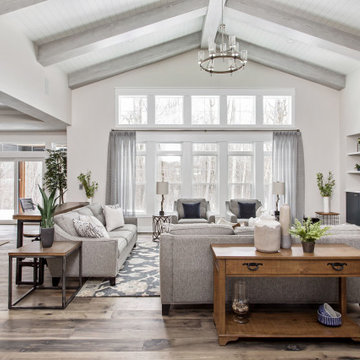
Inspiration for a large cottage medium tone wood floor and brown floor kitchen/dining room combo remodel in New York with gray walls, a standard fireplace and a brick fireplace
Inspiration for a large cottage medium tone wood floor and brown floor kitchen/dining room combo remodel in New York with gray walls, a standard fireplace and a brick fireplace






 Raftery construction
Inspiration for a contemporary dark wood floor family room remodel in Las Vegas with a ribbon fireplace and a wall-mounted tv

 Steven Paul Whitsitt Photography
©StevenPaulWhitsitt_Photography
Living room - huge contemporary living room idea in New Orleans with white walls
Living room - huge contemporary living room idea in New Orleans with white walls

 Tych & Walker Architects
Matt Silk Photography
Living room - coastal formal living room idea in Charleston with a media wall
Living room - coastal formal living room idea in Charleston with a media wall

 Noble Classic Homes
Ariana Miller with ANM Photography. www.anmphoto.com
Example of a large farmhouse open concept dark wood floor and brown floor family room design in Dallas with gray walls, a standard fireplace, a stone fireplace and a wall-mounted tv
Example of a large farmhouse open concept dark wood floor and brown floor family room design in Dallas with gray walls, a standard fireplace, a stone fireplace and a wall-mounted tv

Sponsored
Fredericksburg, OH

High Point Cabinets
Columbus' Experienced Custom Cabinet Builder | 4x Best of Houzz Winner
 User
Family room - large modern open concept medium tone wood floor family room idea in Austin with a standard fireplace, a stone fireplace and a media wall

 Neale Smith Photography
Neale Smith
Example of a trendy l-shaped kitchen/dining room combo design in London with no island and gray walls
Example of a trendy l-shaped kitchen/dining room combo design in London with no island and gray walls

43