
Search results for "Abroad individuals" in Home Design Ideas

 TVL Creative Ltd.
There’s nothing as wonderful as walking into a mid-century gem with clients who love the character of their new home. Our goal for this project was to incorporate the mid-century bones of this home into a new design that would better meet the contemporary needs of our clients. We started by taking down the walls that had separated this kitchen from the rest of the home and creating a welcoming space that blended seamlessly with the new open concept. The new kitchen design was a win for our clients with increased storage, more work surfaces, and a peninsula with plenty of seating. We utilized wood finishes through out this space with light wood flooring, medium-tones on the cabinetry, and darker wood accents throughout giving us a beautiful balance and a calm backdrop. This home had beautiful horizontal lines that we wanted to accentuate, so we selected a dark wood finish for the central beam and tied it in with the dark finish on the wood fireplace mantel and the stair handrail to emphasize the horizontal features. But we never miss an opportunity for a fun mid-century pop, and this home provided plenty of inspiration! The boomerang hardware on the cabinets and escher backsplash tiles give us great geometric elements to break up the clean lines of the rest of the space. One of our favorite features of this home was the original plaster ceilings with the custom hand troweled texture. We knew from the beginning that this was an element we wanted to maintain and accentuate, so when we opened up the kitchen and added recessed lighting we reached out to a local plaster artisan to carry the texture throughout the space, and we couldn’t be happier with the results. This design brings together the mid-century aesthetics of clean lines and fun patterns with the modern-day functionality our clients were looking for in their new kitchen.




Find the right local pro for your project






 Lightstreams Glass Tile
Lightstreams Renaissance Collection Peacock 2x2's
Builder/Designer/Photography: Roger Willis Contracting LTD









 User
G&G Interior Design
Example of a mid-sized trendy open concept light wood floor living room design in Atlanta with beige walls and no tv
Example of a mid-sized trendy open concept light wood floor living room design in Atlanta with beige walls and no tv

 Barber and Sons, Inc.
Large arts and crafts light wood floor and brown floor hallway photo in Orange County with beige walls



 Holly Hager at Curatious
An oversized abstract painting assures that this home yoga studio always heats the Ch’i. Like the expansive windows, the tropically-inspired art brings the outside in. Its warm yellow, red, green, and pink strokes inspire a deeper practice with their continuous motion.

 Midwest Block & Brick
MagnumStone precast modular block (PMB) retaining wall system ... BoulderFace units ... Texas Brown color by Midwest Block ... visit www.magnumstone.com for more information.
Installation and photos by Carma Construction ... www.carmaconst.com


 Universal Landscape, Inc.
 www.universallandscapefl.com 561 722 - 0252
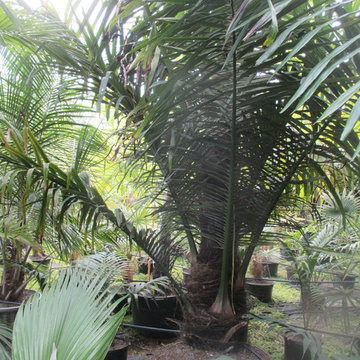
Example of an island style home design design in Miami
Example of an island style home design design in Miami

 CJ Paone AIA | Archipelago Workshop
detail of steel trellis and sun shades
images | kurt jordan photography
Patio - large contemporary backyard stone patio idea in Los Angeles with a pergola
Patio - large contemporary backyard stone patio idea in Los Angeles with a pergola
32