
Search results for "Abschluss" in Home Design Ideas

 Insight Vision GmbH
Modern studio apartment for the young girl.
Kitchen - small modern l-shaped ceramic tile and gray floor kitchen idea in Frankfurt with flat-panel cabinets, white cabinets, quartzite countertops, gray backsplash, no island, stainless steel appliances, gray countertops and a drop-in sink
Kitchen - small modern l-shaped ceramic tile and gray floor kitchen idea in Frankfurt with flat-panel cabinets, white cabinets, quartzite countertops, gray backsplash, no island, stainless steel appliances, gray countertops and a drop-in sink

 Conner Landscape Architects
The cabana was placed at the end of the pool to provide opportunities for a quiet, romantic getaway. The cabana is enclosed by block wall with an ipe wood veneer. Horizontal shudders are also of ipe. They allow for privacy with air movement (notice the angle of the shudder will not allow visibility into the cabana). The double fabric cabana is grey on the exterior with a white interior. A simple ceiling fan and light illuminates the entire space. The fireplace is precast concrete. It is natural gas with an internal ventilation system. The shower, also shown, is located just to the right of the cabana.

 Karen Kempf Interiors
A farmhouse style was achieved in this new construction home by keeping the details clean and simple. Shaker style cabinets and square stair parts moldings set the backdrop for incorporating our clients’ love of Asian antiques. We had fun re-purposing the different pieces she already had: two were made into bathroom vanities; and the turquoise console became the star of the house, welcoming visitors as they walk through the front door.
Find the right local pro for your project

 w.b. builders
Seth Hannula
Bathroom - traditional master white tile and subway tile mosaic tile floor and white floor bathroom idea in Minneapolis with a pedestal sink, shaker cabinets, white cabinets and gray walls
Bathroom - traditional master white tile and subway tile mosaic tile floor and white floor bathroom idea in Minneapolis with a pedestal sink, shaker cabinets, white cabinets and gray walls

 Plan Architecture
Large transitional gender-neutral dark wood floor walk-in closet photo in New York with open cabinets and white cabinets
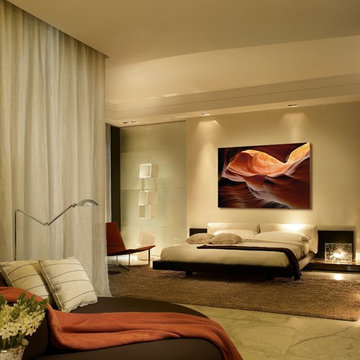


 Mittendorf Quality Construction
Inspiration for a rustic brown one-story wood gable roof remodel in Seattle
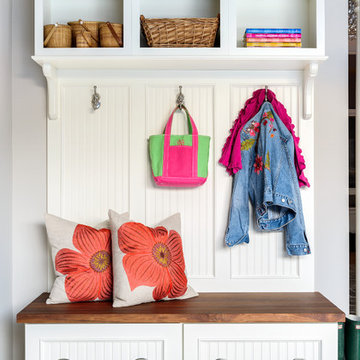
 Nukitchens
Kyle Norton Photography
Mudroom - small traditional ceramic tile mudroom idea in New York with gray walls
Mudroom - small traditional ceramic tile mudroom idea in New York with gray walls



 Crisp Architects
Bathroom with white vanity and pink/shiplap walls.
Photographer: Rob Karosis
Example of a large farmhouse subway tile and white tile slate floor and gray floor freestanding bathtub design in New York with flat-panel cabinets, white cabinets, a two-piece toilet, an undermount sink, black countertops, pink walls and a hinged shower door
Example of a large farmhouse subway tile and white tile slate floor and gray floor freestanding bathtub design in New York with flat-panel cabinets, white cabinets, a two-piece toilet, an undermount sink, black countertops, pink walls and a hinged shower door
 Dugally Oberfeld, Inc.

Wine cellar - large mediterranean wine cellar idea in Orange County with storage racks
 RS | MANNINO Architecture + Construction
Iris Bachman Photography
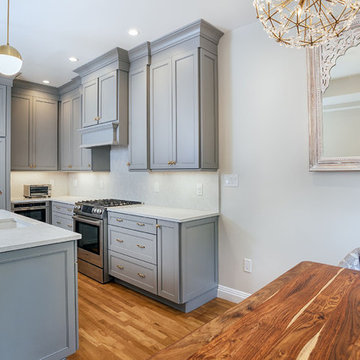
Small transitional l-shaped beige floor and medium tone wood floor eat-in kitchen photo in New York with an undermount sink, recessed-panel cabinets, gray cabinets, quartzite countertops, white backsplash, stone slab backsplash, stainless steel appliances, an island and white countertops
Small transitional l-shaped beige floor and medium tone wood floor eat-in kitchen photo in New York with an undermount sink, recessed-panel cabinets, gray cabinets, quartzite countertops, white backsplash, stone slab backsplash, stainless steel appliances, an island and white countertops

 FineCraft Contractors, Design + Build
Location: Bethesda, MD, USA
We completely revamped the kitchen and breakfast areas and gave these spaces more natural light. They wanted a place that is both aesthetic and practical and we achieved this by having space for sitting in the breakfast space and the peninsulas on both sides of the kitchen, not to mention there is extra sitting space along the bay window with extra storage.
Finecraft Contractors, Inc.
Soleimani Photography
 ARDIN interior design

Example of a country galley light wood floor and exposed beam kitchen design in Charleston with an undermount sink, shaker cabinets, white cabinets, quartz countertops, black backsplash, porcelain backsplash, stainless steel appliances, an island and white countertops

 The Rinfret Group
Example of a mid-sized transitional freestanding desk dark wood floor and brown floor study room design in New York with beige walls and no fireplace

 Albertsson Hansen Architecture and Interior Design
A cabin in Western Wisconsin is transformed from within to become a serene and modern retreat. In a past life, this cabin was a fishing cottage which was part of a resort built in the 1920’s on a small lake not far from the Twin Cities. The cabin has had multiple additions over the years so improving flow to the outdoor space, creating a family friendly kitchen, and relocating a bigger master bedroom on the lake side were priorities. The solution was to bring the kitchen from the back of the cabin up to the front, reduce the size of an overly large bedroom in the back in order to create a more generous front entry way/mudroom adjacent to the kitchen, and add a fireplace in the center of the main floor.
Photographer: Wing Ta
Interior Design: Jennaea Gearhart Design
 The New Design Project
 http://alangastelum.com
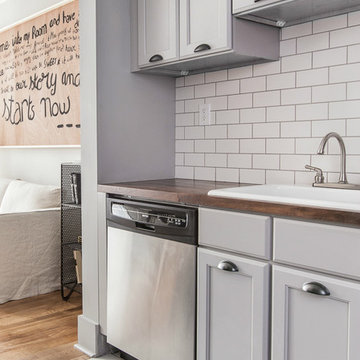
Small eclectic u-shaped ceramic tile eat-in kitchen photo in New York with a drop-in sink, shaker cabinets, gray cabinets, white backsplash, subway tile backsplash, stainless steel appliances, gray walls, a peninsula and wood countertops
Small eclectic u-shaped ceramic tile eat-in kitchen photo in New York with a drop-in sink, shaker cabinets, gray cabinets, white backsplash, subway tile backsplash, stainless steel appliances, gray walls, a peninsula and wood countertops
 Santa Barbara Lighting Company
Photo by Kim Reierson

Pool - large mediterranean courtyard concrete and rectangular pool idea in Santa Barbara
Pool - large mediterranean courtyard concrete and rectangular pool idea in Santa Barbara
 Carmen Blike Photographe
Carmen Blike Photographe

Example of a tuscan deck design in Nice with decking and no cover
Example of a tuscan deck design in Nice with decking and no cover
 User
UserPhoto by Matthew Niemann Photography

Example of a trendy light wood floor, vaulted ceiling and wood ceiling kitchen design with shaker cabinets, brown cabinets, white backsplash, stainless steel appliances, an island and white countertops
Example of a trendy light wood floor, vaulted ceiling and wood ceiling kitchen design with shaker cabinets, brown cabinets, white backsplash, stainless steel appliances, an island and white countertops
1