
Search results for "Abschluss" in Home Design Ideas
 Carmen Blike Photographe
Carmen Blike Photographe

Example of a tuscan deck design in Nice with decking and no cover
Example of a tuscan deck design in Nice with decking and no cover
 User
UserPhoto by Matthew Niemann Photography

Example of a trendy light wood floor, vaulted ceiling and wood ceiling kitchen design with shaker cabinets, brown cabinets, white backsplash, stainless steel appliances, an island and white countertops
Example of a trendy light wood floor, vaulted ceiling and wood ceiling kitchen design with shaker cabinets, brown cabinets, white backsplash, stainless steel appliances, an island and white countertops
 Black Lacquer Design
Photo by Eron Rauch
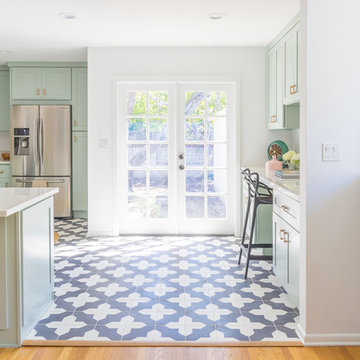
Inspiration for a transitional light wood floor eat-in kitchen remodel in Los Angeles with shaker cabinets, green cabinets, quartz countertops and stainless steel appliances
Inspiration for a transitional light wood floor eat-in kitchen remodel in Los Angeles with shaker cabinets, green cabinets, quartz countertops and stainless steel appliances
Find the right local pro for your project
 Amsted Design-Build
Gordon King Photography
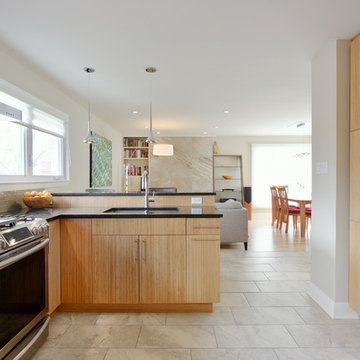
Mid-sized trendy u-shaped porcelain tile and white floor open concept kitchen photo in Ottawa with a double-bowl sink, flat-panel cabinets, light wood cabinets, subway tile backsplash, stainless steel appliances, a peninsula, quartz countertops and gray backsplash
Mid-sized trendy u-shaped porcelain tile and white floor open concept kitchen photo in Ottawa with a double-bowl sink, flat-panel cabinets, light wood cabinets, subway tile backsplash, stainless steel appliances, a peninsula, quartz countertops and gray backsplash

 Steven M. Yang Architect, LLC
Raimund Koch
Eat-in kitchen - mid-sized contemporary u-shaped light wood floor eat-in kitchen idea in New York with an integrated sink, flat-panel cabinets, black cabinets, stainless steel countertops, white backsplash, stone tile backsplash, an island and paneled appliances
Eat-in kitchen - mid-sized contemporary u-shaped light wood floor eat-in kitchen idea in New York with an integrated sink, flat-panel cabinets, black cabinets, stainless steel countertops, white backsplash, stone tile backsplash, an island and paneled appliances

 Peninsula Construction Service, LLC
Claw-foot bathtub - mid-sized farmhouse master pebble tile medium tone wood floor claw-foot bathtub idea in Seattle with open cabinets, white cabinets, a two-piece toilet, white walls and a trough sink

 Dianne Davant and Associates
Master Bedroom with Red Bed Frame and custom drapery and bedding.
Bedroom - traditional master light wood floor bedroom idea in Charlotte
Bedroom - traditional master light wood floor bedroom idea in Charlotte

 Highland Builders LLC
Powder room with glam geometric wallpaper complimented with a vessel sink rustic vanity with riveted hardware. Counter top is quartz Viatera - Truffle. Mirror framed wall mirror.
Ryan Hainey
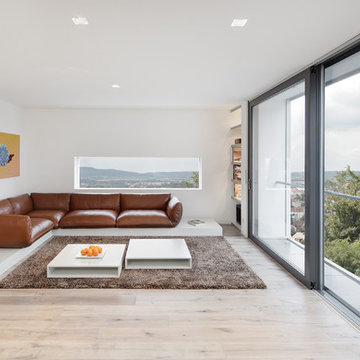
 Admonter_Holzindustrie AG
Example of a trendy open concept light wood floor and brown floor family room design with white walls
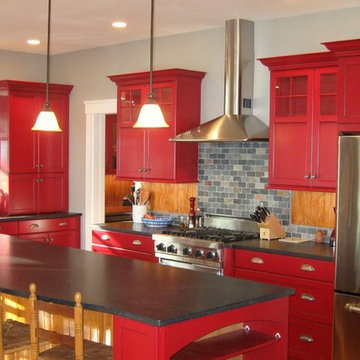
 Timeless Designs Inc.
Eat-in kitchen - mid-sized contemporary l-shaped eat-in kitchen idea in Boston with a farmhouse sink, shaker cabinets, red cabinets, soapstone countertops, gray backsplash, stone tile backsplash, stainless steel appliances and an island
 Wineteer Construction
Lantern Light Photography

Shower curtain - small country master white tile and subway tile ceramic tile and gray floor shower curtain idea in Kansas City with shaker cabinets, gray cabinets, a wall-mount toilet, white walls, onyx countertops and an integrated sink
Shower curtain - small country master white tile and subway tile ceramic tile and gray floor shower curtain idea in Kansas City with shaker cabinets, gray cabinets, a wall-mount toilet, white walls, onyx countertops and an integrated sink


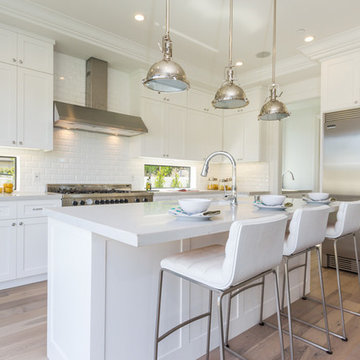
Transitional l-shaped light wood floor and beige floor kitchen photo in Los Angeles with shaker cabinets, white cabinets, white backsplash, subway tile backsplash, stainless steel appliances and an island
 ReCraft

1960s galley light wood floor and beige floor kitchen photo in Portland with a farmhouse sink, flat-panel cabinets, gray cabinets, orange backsplash, stainless steel appliances, a peninsula and white countertops
 RSAAW
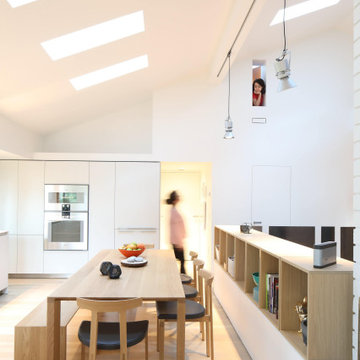
RSAAWEat-in kitchen - mid-sized modern vaulted ceiling eat-in kitchen idea in Vancouver with no island

 Moderne Builders
Gorgeous master bath with dramatic retro "wave" tile. Peak Photography
Example of a 1950s bathroom design in Los Angeles
Example of a 1950s bathroom design in Los Angeles
 Homes by Chris
Mark McDonald

Alcove shower - mid-sized craftsman master gray tile and stone tile slate floor alcove shower idea in Kansas City with flat-panel cabinets, white cabinets, a two-piece toilet, beige walls, granite countertops and an undermount sink
Alcove shower - mid-sized craftsman master gray tile and stone tile slate floor alcove shower idea in Kansas City with flat-panel cabinets, white cabinets, a two-piece toilet, beige walls, granite countertops and an undermount sink
 Niemand Interiors LLC

Small elegant 3/4 blue tile and ceramic tile marble floor and gray floor alcove shower photo in Chicago with a console sink, marble countertops, a two-piece toilet, white walls and a hinged shower door
 Cypress Homes, Inc.
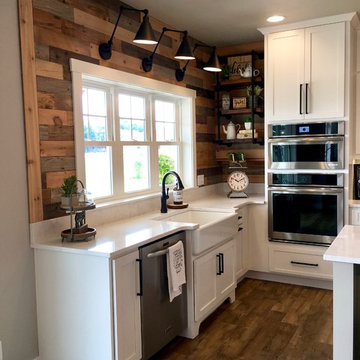
Don't you just love this big window behind this farmhouse sink? It allows for an abundance of natural light to shine through. In a kitchen, this is an absolute MUST!
 Gale Michaud Interiors
Daniel Robertson Photography
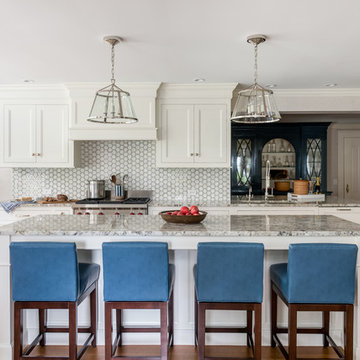
Example of a beach style medium tone wood floor kitchen design in Boston with an undermount sink, shaker cabinets, white cabinets, multicolored backsplash, stainless steel appliances, an island and multicolored countertops
Example of a beach style medium tone wood floor kitchen design in Boston with an undermount sink, shaker cabinets, white cabinets, multicolored backsplash, stainless steel appliances, an island and multicolored countertops
2