
Search results for "Absence" in Home Design Ideas
 Murphy Bros. Design | Build | Remodel
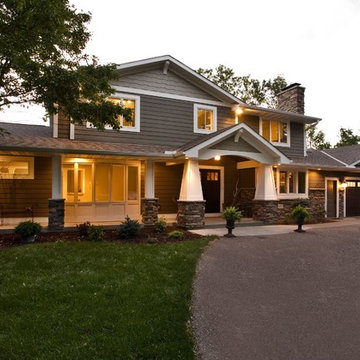
What do you do when you love your location, but you can no longer stand the curb appeal of your home? Paint? Reside? Re-roof? Change the roof line, add lighting, entryway features? All of the above?
These West. St.Paul homeowners gave their convenient West St. Paul location and private setting five stars. However, they had tired of the home’s 1970s vibe with its sprawling, ground-hugging design and absence of anything to set off the main entry visually from the forward-facing service door. With a new upscale subdivision being built across the street, they craved an updated exterior that made their residence pop and feel taller and grander amid the trees at the end of their long, shared driveway.
In this complete exterior renovation Murphy Bros. started by breaking the long uninterrupted rooflines with three new forward-facing gables: one for the master bedroom, another for the attached three-car garage and a third for the new main entry portico. We also went the extra mile by framing the bedroom gable wall forward six inches to set it off from the rest of the second story.
 StG Services
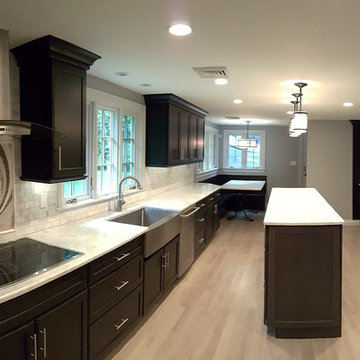
Eat-in kitchen - large modern galley light wood floor eat-in kitchen idea in Boston with a farmhouse sink, marble countertops, ceramic backsplash, stainless steel appliances, shaker cabinets, black cabinets, gray backsplash and an island
 Night2Day Interiors

Cozy TV den for cuddling up on the sofa or quiet area to meditate and read a book.
Inspiration for a small contemporary enclosed carpeted and beige floor home theater remodel in New York with gray walls and a wall-mounted tv
Inspiration for a small contemporary enclosed carpeted and beige floor home theater remodel in New York with gray walls and a wall-mounted tv
Find the right local pro for your project
 Distinctive Kitchens

Before the gut remodel, these two adjacent spaces lacked the cool Midcentury style the homeowners craved
The kitchen was our main focus, but dining room was also part of the design, because the rooms have such a strong relationship to each other. We consulted on furniture and lighting in that room, making sure the two light fixtures (one over the sink, the other over the dining table) didn't compete for attention.
The harmony of the spaces was achieved by keeping to a neutral color palette and an emphasis on textural accents: the stone back splash, the woven rug, the voluminous light fixture, the table runner and so on.
Kitchen and dining room staging by Allison Scheff of Distinctive Kitchens.
Photos by Wynne H Earle
 Architectural Building Arts, Inc.
Joe DeMaio Photography
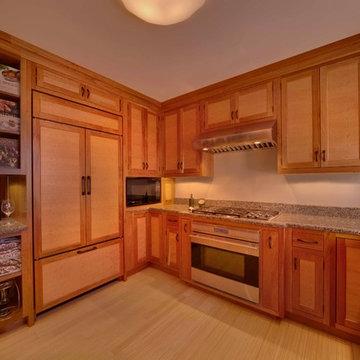
Inspiration for a mid-sized timeless u-shaped medium tone wood floor and brown floor open concept kitchen remodel with shaker cabinets, medium tone wood cabinets, granite countertops, stainless steel appliances, beige backsplash and gray countertops
Inspiration for a mid-sized timeless u-shaped medium tone wood floor and brown floor open concept kitchen remodel with shaker cabinets, medium tone wood cabinets, granite countertops, stainless steel appliances, beige backsplash and gray countertops
 kyle
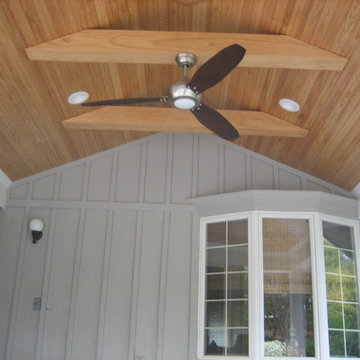
kyleThis is a back yard addition added as beautiful space to enjoy the lovely back yard in the shade. The posts, beams and overhangs are all painted cedar to match the home. The ceiling is fir V-Groove with a natural finish. The ceiling is all finished with full length material. The absence of joints creates a clean look. The hip roof tied in with the existing to make it feel as though this could have always been there. 4 Recessed lights are installed in the space as well as 2 overhang. They are switched separately and are dimmable. This was added over an existing patio. The posts required 12" concrete piers. Holes were cored through the slab to allow for the installation. The coring saw enabled a clean round cut. The space is 14' x 14' plush 18" overhangs. The overhangs where sized down from the 24" overhangs on the house to create a more proportion look for the size of the room. The overhangs, fascia and gutters where still able to tie in to at the exact hight by adjusting the hight of the beam.
 kyle
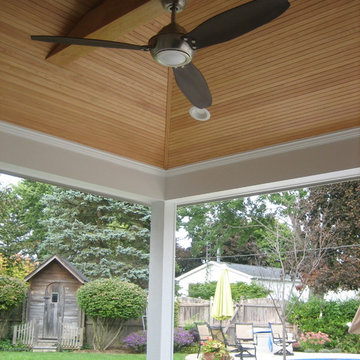
kyleThis is a back yard addition added as beautiful space to enjoy the lovely back yard in the shade. The posts, beams and overhangs are all painted cedar to match the home. The ceiling is fir V-Groove with a natural finish. The ceiling is all finished with full length material. The absence of joints creates a clean look. The hip roof tied in with the existing to make it feel as though this could have always been there. 4 Recessed lights are installed in the space as well as 2 overhang. They are switched separately and are dimmable. This was added over an existing patio. The posts required 12" concrete piers. Holes were cored through the slab to allow for the installation. The coring saw enabled a clean round cut. The space is 14' x 14' plush 18" overhangs. The overhangs where sized down from the 24" overhangs on the house to create a more proportion look for the size of the room. The overhangs, fascia and gutters where still able to tie in to at the exact hight by adjusting the hight of the beam.
 Field Architecture
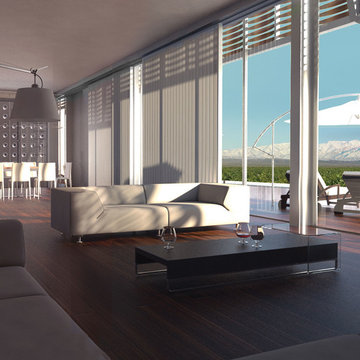
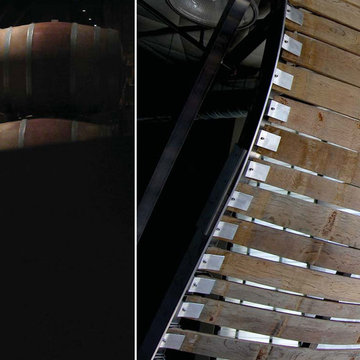
Our ambition for Bodega Bauer was to create an architecture that was informed by the same particularities of the earth which are embodied in the wine of the region. Siting and materiality are guided by the subtleties of sun and wind exposure, climate, the unexpected nuances of each season, and the presence and absence of water and shade.
The Incan irrigation technology that made the region habitable since pre-Columbian times by channeling snow melt from the Andes, was a powerful source of inspiration. Extending this system of ancient waterways, a central channel connects the house to the winery, and becomes a collector for water harvested from the building’s rooftops for irrigation. The new channel guides visitors along a sensuous journey through which one encounters the elements – sun, wind, soil, and water – which make the wine unique. What emerges is an architecture that accentuates its environment, and is at one with the raw, bold spirit of Mendoza.
Along the irrigation channel, two linear forms – one descending, the other rising out of the ground – evoke the correspondence of architecture and wine. The descending structure is the wine-making facility which follows the gravity fed wine making process into the barrel aging vault below. The ascending structure allows the visitor to see how the wine is made, and culminates with a tasting room overlooking the vineyards and landscape. The forms of the winery create a playful interplay of sloping planes that allow the subtle topography of the ground to be perceived.
 McKinney York Architects
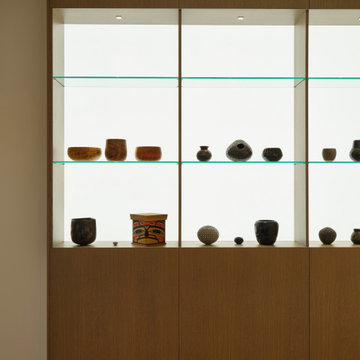
This extensive remodel overlooking Lake Austin is a paean to the powerful art it enfolds. Rigorous editing of every distracting, inconsequential element of the original house was critical. So too was the insertion of new complementary components that provide artful ways to move through both interior and exterior rooms. The collection of modern art is arresting. Ranging from a Turrell hologram to a pair of Agnes Martins, the art is framed by the architecture and lighting so that it is experienced in a choreographed, curated way that encourages wandering and an intimate connection to each piece. The mood is set in the entry courtyard. A floating walkway curves down and around a brilliant spiraling blue Clement sculpture. It pauses once, at a moment of surprise, when the first view through the house is filled with the blue water of the lake beyond. Inside, the saturated color of many of the pieces of art are balanced by an absence of other visual clutter in the color palette, furniture, and architecture. A new interior plaster, steel, and bronze stair carves through a space occupied by two small Clement sculptures in niches, a McKay Otto sculpture on a landing and a glass cylinder elevator. This is a very specific place, designed for specific art and for a collector who has a close relationship with each piece.
 Field Architecture
Our ambition for Bodega Bauer was to create an architecture that was informed by the same particularities of the earth which are embodied in the wine of the region. Siting and materiality are guided by the subtleties of sun and wind exposure, climate, the unexpected nuances of each season, and the presence and absence of water and shade.
The Incan irrigation technology that made the region habitable since pre-Columbian times by channeling snow melt from the Andes, was a powerful source of inspiration. Extending this system of ancient waterways, a central channel connects the house to the winery, and becomes a collector for water harvested from the building’s rooftops for irrigation. The new channel guides visitors along a sensuous journey through which one encounters the elements – sun, wind, soil, and water – which make the wine unique. What emerges is an architecture that accentuates its environment, and is at one with the raw, bold spirit of Mendoza.
Along the irrigation channel, two linear forms – one descending, the other rising out of the ground – evoke the correspondence of architecture and wine. The descending structure is the wine-making facility which follows the gravity fed wine making process into the barrel aging vault below. The ascending structure allows the visitor to see how the wine is made, and culminates with a tasting room overlooking the vineyards and landscape. The forms of the winery create a playful interplay of sloping planes that allow the subtle topography of the ground to be perceived.
 McKinney York Architects
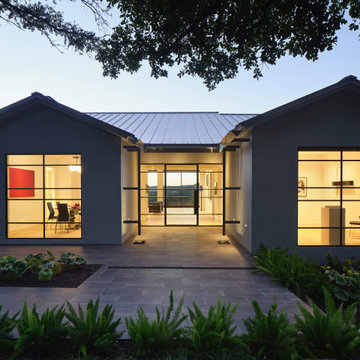
This extensive remodel overlooking Lake Austin is a paean to the powerful art it enfolds. Rigorous editing of every distracting, inconsequential element of the original house was critical. So too was the insertion of new complementary components that provide artful ways to move through both interior and exterior rooms. The collection of modern art is arresting. Ranging from a Turrell hologram to a pair of Agnes Martins, the art is framed by the architecture and lighting so that it is experienced in a choreographed, curated way that encourages wandering and an intimate connection to each piece. The mood is set in the entry courtyard. A floating walkway curves down and around a brilliant spiraling blue Clement sculpture. It pauses once, at a moment of surprise, when the first view through the house is filled with the blue water of the lake beyond. Inside, the saturated color of many of the pieces of art are balanced by an absence of other visual clutter in the color palette, furniture, and architecture. A new interior plaster, steel, and bronze stair carves through a space occupied by two small Clement sculptures in niches, a McKay Otto sculpture on a landing and a glass cylinder elevator. This is a very specific place, designed for specific art and for a collector who has a close relationship with each piece.

 McKinney York Architects
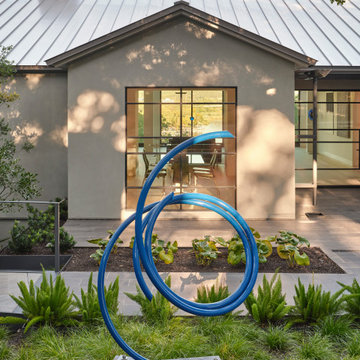
This extensive remodel overlooking Lake Austin is a paean to the powerful art it enfolds. Rigorous editing of every distracting, inconsequential element of the original house was critical. So too was the insertion of new complementary components that provide artful ways to move through both interior and exterior rooms. The collection of modern art is arresting. Ranging from a Turrell hologram to a pair of Agnes Martins, the art is framed by the architecture and lighting so that it is experienced in a choreographed, curated way that encourages wandering and an intimate connection to each piece. The mood is set in the entry courtyard. A floating walkway curves down and around a brilliant spiraling blue Clement sculpture. It pauses once, at a moment of surprise, when the first view through the house is filled with the blue water of the lake beyond. Inside, the saturated color of many of the pieces of art are balanced by an absence of other visual clutter in the color palette, furniture, and architecture. A new interior plaster, steel, and bronze stair carves through a space occupied by two small Clement sculptures in niches, a McKay Otto sculpture on a landing and a glass cylinder elevator. This is a very specific place, designed for specific art and for a collector who has a close relationship with each piece.
 McKinney York Architects
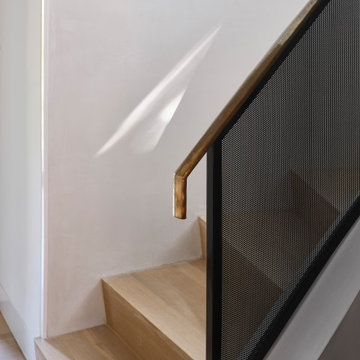
This extensive remodel overlooking Lake Austin is a paean to the powerful art it enfolds. Rigorous editing of every distracting, inconsequential element of the original house was critical. So too was the insertion of new complementary components that provide artful ways to move through both interior and exterior rooms. The collection of modern art is arresting. Ranging from a Turrell hologram to a pair of Agnes Martins, the art is framed by the architecture and lighting so that it is experienced in a choreographed, curated way that encourages wandering and an intimate connection to each piece. The mood is set in the entry courtyard. A floating walkway curves down and around a brilliant spiraling blue Clement sculpture. It pauses once, at a moment of surprise, when the first view through the house is filled with the blue water of the lake beyond. Inside, the saturated color of many of the pieces of art are balanced by an absence of other visual clutter in the color palette, furniture, and architecture. A new interior plaster, steel, and bronze stair carves through a space occupied by two small Clement sculptures in niches, a McKay Otto sculpture on a landing and a glass cylinder elevator. This is a very specific place, designed for specific art and for a collector who has a close relationship with each piece.
 United Porte Inc
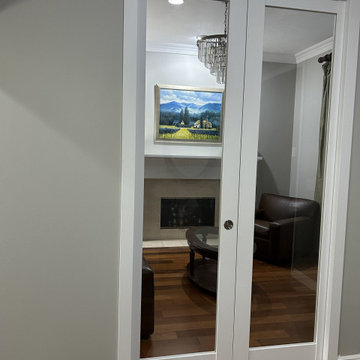
Lucia 2166 White Silk Concealed Metal Frame 36" x 96" (2* 18x96) Right-hand Inswing Description
Set includes:
Pre-drilled door slab.
Metal invisible frame (3 pcs) made of cold-rolled galvanized steel, with connectors and screws.
3D-adjustable concealed hinges.
American style or European style handle and lock (per your choice).
Door model – 2166
Coating – eco-veneer
Door thickness – 1 1/2"
Door core – solid wood.
Modern frameless design makes this door a perfect solution for stylish interiors. Thanks to the minimalist look and absence of visible trims, it visually expands the space and blends seamlessly into any room.
The eco-veneer coating is durable, scratch-resistant, easy to maintain, and designed for long-lasting performance. The engineered solid wood core provides strength, stability, sound reduction, and helps preserve heat inside the room.
Door can be chosen with inswing or outswing direction. Flush design is available from one side only to achieve a clean invisible frame look.
The invisible frame is resistant to mechanical damage and corrosion. Extensions are available to cover a wall up to 7".
Frame should be spackled and painted after installation to achieve a seamless invisible frame finish that integrates perfectly with the wall surface.
 McKinney York Architects
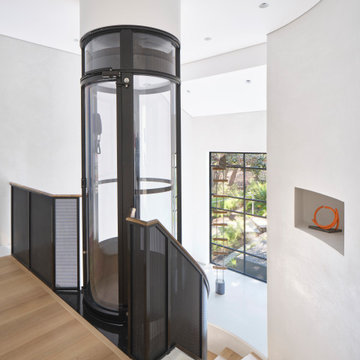
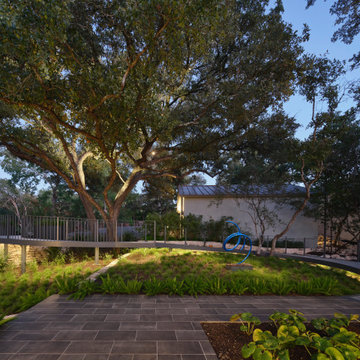
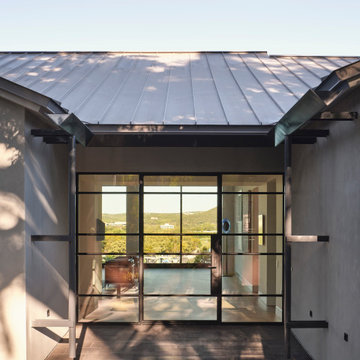
This extensive remodel overlooking Lake Austin is a paean to the powerful art it enfolds. Rigorous editing of every distracting, inconsequential element of the original house was critical. So too was the insertion of new complementary components that provide artful ways to move through both interior and exterior rooms.
The collection of modern art is arresting. Ranging from a Turrell hologram to a pair of Agnes Martins, the art is framed by the architecture and lighting so that it is experienced in a choregraphed, curated way that encourages wandering and an intimate connection to each piece.
The mood is set in the entry courtyard. A floating walkway curves down and around a brilliant spiraling blue Clement sculpture. It pauses once, at a moment of surprise, when the first view through the house is filled with the blue water of the lake beyond. Inside the saturated color of many of the pieces of art are balanced by an absence of other visual clutter in the color palette, furniture and architecture. A new interior plaster, steel and bronze stair carves through a space occupied by two small Clement sculptures in niches, a Page Kempner sculpture on a landing and a glass cylinder elevator.
This is a very specific place, designed for specific art and for a collector who has a close relationship with each piece.
 McKinney York Architects
This extensive remodel overlooking Lake Austin is a paean to the powerful art it enfolds. Rigorous editing of every distracting, inconsequential element of the original house was critical. So too was the insertion of new complementary components that provide artful ways to move through both interior and exterior rooms.
The collection of modern art is arresting. Ranging from a Turrell hologram to a pair of Agnes Martins, the art is framed by the architecture and lighting so that it is experienced in a choregraphed, curated way that encourages wandering and an intimate connection to each piece.
The mood is set in the entry courtyard. A floating walkway curves down and around a brilliant spiraling blue Clement sculpture. It pauses once, at a moment of surprise, when the first view through the house is filled with the blue water of the lake beyond. Inside the saturated color of many of the pieces of art are balanced by an absence of other visual clutter in the color palette, furniture and architecture. A new interior plaster, steel and bronze stair carves through a space occupied by two small Clement sculptures in niches, a Page Kempner sculpture on a landing and a glass cylinder elevator.
This is a very specific place, designed for specific art and for a collector who has a close relationship with each piece.
 McKinney York Architects
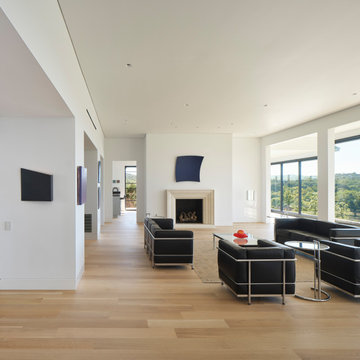
This extensive remodel overlooking Lake Austin is a paean to the powerful art it enfolds. Rigorous editing of every distracting, inconsequential element of the original house was critical. So too was the insertion of new complementary components that provide artful ways to move through both interior and exterior rooms. The collection of modern art is arresting. Ranging from a Turrell hologram to a pair of Agnes Martins, the art is framed by the architecture and lighting so that it is experienced in a choreographed, curated way that encourages wandering and an intimate connection to each piece. The mood is set in the entry courtyard. A floating walkway curves down and around a brilliant spiraling blue Clement sculpture. It pauses once, at a moment of surprise, when the first view through the house is filled with the blue water of the lake beyond. Inside, the saturated color of many of the pieces of art are balanced by an absence of other visual clutter in the color palette, furniture, and architecture. A new interior plaster, steel, and bronze stair carves through a space occupied by two small Clement sculptures in niches, a McKay Otto sculpture on a landing and a glass cylinder elevator. This is a very specific place, designed for specific art and for a collector who has a close relationship with each piece.
 McKinney York Architects
This extensive remodel overlooking Lake Austin is a paean to the powerful art it enfolds. Rigorous editing of every distracting, inconsequential element of the original house was critical. So too was the insertion of new complementary components that provide artful ways to move through both interior and exterior rooms. The collection of modern art is arresting. Ranging from a Turrell hologram to a pair of Agnes Martins, the art is framed by the architecture and lighting so that it is experienced in a choreographed, curated way that encourages wandering and an intimate connection to each piece. The mood is set in the entry courtyard. A floating walkway curves down and around a brilliant spiraling blue Clement sculpture. It pauses once, at a moment of surprise, when the first view through the house is filled with the blue water of the lake beyond. Inside, the saturated color of many of the pieces of art are balanced by an absence of other visual clutter in the color palette, furniture, and architecture. A new interior plaster, steel, and bronze stair carves through a space occupied by two small Clement sculptures in niches, a McKay Otto sculpture on a landing and a glass cylinder elevator. This is a very specific place, designed for specific art and for a collector who has a close relationship with each piece.
 New Explode Construction
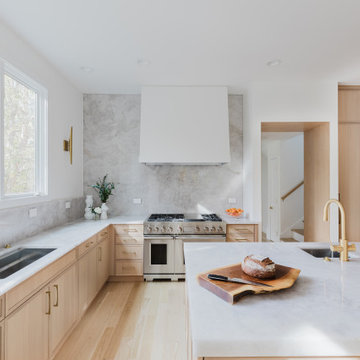
This Glencoe kitchen is a masterclass in minimalist elegance, where every detail has been thoughtfully considered. Flooded with natural light from oversized windows, the space is anchored by warm, light oak cabinetry and a full-height quartz slab backsplash that adds quiet drama without overwhelming the senses. The marble island provides both sculptural beauty and everyday function, seamlessly integrating with the overall flow of the home.
Appliances are fully integrated, allowing the clean lines and custom cabinetry to remain the focus. The absence of visible hardware and the use of natural textures create a soft, calming aesthetic that feels timeless yet modern. This kitchen was designed to support the rhythm of everyday life — from quiet mornings with coffee at the island to hosting dinner with family and friends.
Built by New Explode Construction, this project reflects a commitment to craftsmanship, balance, and livable beauty. It's not just a kitchen — it's a space designed to elevate the way you live, gather, and feel at home.
36