
Search results for "Absolute comfort" in Home Design Ideas
 Alexis King Interiors
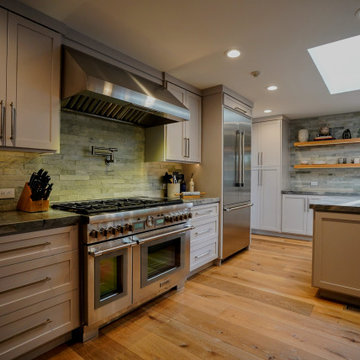
The priority for this project was to open up the compartmentalized spaces so that there was better flow and access to all the natural light. Walls were removed and by getting rid of darker finishes/cabinets and some low ceilings the living spaces brightened up. New flooring, paint, cabinets, furniture, and lighting all lend themselves to a fresh approach to living comfortably without sacrificing aesthetics. It was an absolute pleasure to watch this transformation unfold.
 Alexis King Interiors
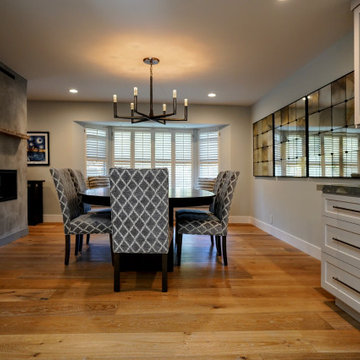
The priority for this project was to open up the compartmentalized spaces so that there was better flow and access to all the natural light. Walls were removed and by getting rid of darker finishes/cabinets and some low ceilings the living spaces brightened up. New flooring, paint, cabinets, furniture, and lighting all lend themselves to a fresh approach to living comfortably without sacrificing aesthetics. It was an absolute pleasure to watch this transformation unfold.

 Miland Home Construction, LLC
his kitchen is absolutely perfect to maintain the feel of the Texas country. Custom cabinets bring the all natural wood to collide with a wonderful slab of granite and rope pulls. Stainless steel appliances keep this home looking updated and sleek, but still warm and comforting. All natural stone backsplash brings the outside scenery indoors! If you're a lover of the outdoors and acres of land then this kitchen is perfect for you.
Find the right local pro for your project
 Alexis King Interiors
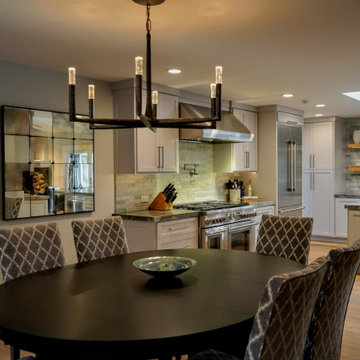
The priority for this project was to open up the compartmentalized spaces so that there was better flow and access to all the natural light. Walls were removed and by getting rid of darker finishes/cabinets and some low ceilings the living spaces brightened up. New flooring, paint, cabinets, furniture, and lighting all lend themselves to a fresh approach to living comfortably without sacrificing aesthetics. It was an absolute pleasure to watch this transformation unfold.

 Haas Habitats LLC
F2FOTO
Example of a mid-sized mountain style master bamboo floor and brown floor bedroom design in New York with no fireplace and gray walls
Example of a mid-sized mountain style master bamboo floor and brown floor bedroom design in New York with no fireplace and gray walls
 Get My Rugs LLC
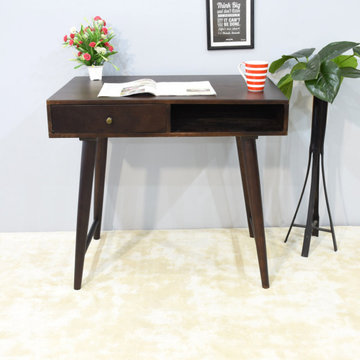
Are you planning to buy yourself a study table? When it comes to home or office furniture there is one type of furniture that is absolutely necessary for your comfort. This table which is made up of mango wood will be the only right choice.

 Rikki Snyder
Master Bedroom
Design Team: David Phoenix
Photo: Rikki Snyder © 2015 Houzz
Bedroom - contemporary bedroom idea in New York
Bedroom - contemporary bedroom idea in New York


 Boston Counters
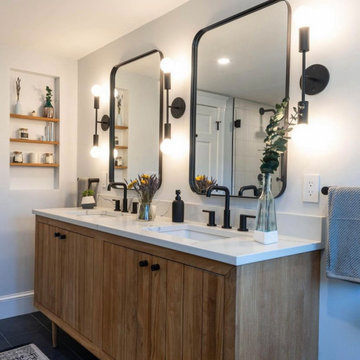
Double vanity in a master bathroom with two undermount sinks, medium wood accents, matte black hardware and fixtures, and Statuary Classique Q Quartz vanity tops.

 Mirador Builders
Large tuscan u-shaped medium tone wood floor open concept kitchen photo in Houston with a farmhouse sink, furniture-like cabinets, gray cabinets, soapstone countertops, white backsplash, custom tile backsplash, paneled appliances, gray walls and an island

 Agnieszka Jakubowicz PHOTOGRAPHY
Agnieszka Jakubowicz Photography
Ispirato Interior Design and Staging
Bedroom - traditional medium tone wood floor and brown floor bedroom idea in San Francisco with beige walls and a standard fireplace
Bedroom - traditional medium tone wood floor and brown floor bedroom idea in San Francisco with beige walls and a standard fireplace

 Peters Billiards
Tropitone Lakeside Seating Collection and Cast Aluminum Chat Height Table
Patio - transitional patio idea in Minneapolis
Patio - transitional patio idea in Minneapolis
 Luxury Antonovich Design AE
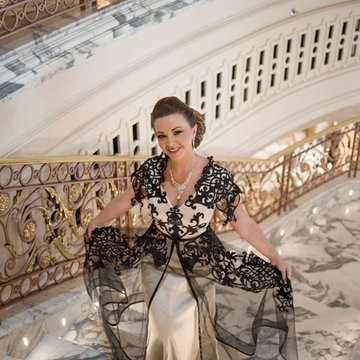
The bedrooms interior from Luxury Antonovich Design presents certain emotions. It is a feeling of warmth, cozy, absolute comfort and elegance. The embodiment of the best traditions of the classical style from Katrina Antonovich every time gives happy new images of aristocratic luxury. Noble features an interior based on a combination of high-end decoration of walls, floors and windows. A warm palette of shades, which is dominated by delicate pastel shades, creates a feeling of tenderness. Boiserie filled with noble textile wallpaper with damask ornaments. The windows decoration has a special expressiveness thanks to exquisite embroidery. A parquet floor is decorated by woods valuable species.

 Leslie Hutchison Interiors, LLC
Inspiration for a large transitional u-shaped dark wood floor and brown floor kitchen remodel in Chicago with an undermount sink, white backsplash, ceramic backsplash, stainless steel appliances, black countertops, shaker cabinets, white cabinets, solid surface countertops and an island



 Advance Design Studio, Ltd.
This 1930's Barrington Hills farmhouse was in need of some TLC when it was purchased by this southern family of five who planned to make it their new home. The renovation taken on by Advance Design Studio's designer Scott Christensen and master carpenter Justin Davis included a custom porch, custom built in cabinetry in the living room and children's bedrooms, 2 children's on-suite baths, a guest powder room, a fabulous new master bath with custom closet and makeup area, a new upstairs laundry room, a workout basement, a mud room, new flooring and custom wainscot stairs with planked walls and ceilings throughout the home.
The home's original mechanicals were in dire need of updating, so HVAC, plumbing and electrical were all replaced with newer materials and equipment. A dramatic change to the exterior took place with the addition of a quaint standing seam metal roofed farmhouse porch perfect for sipping lemonade on a lazy hot summer day.
In addition to the changes to the home, a guest house on the property underwent a major transformation as well. Newly outfitted with updated gas and electric, a new stacking washer/dryer space was created along with an updated bath complete with a glass enclosed shower, something the bath did not previously have. A beautiful kitchenette with ample cabinetry space, refrigeration and a sink was transformed as well to provide all the comforts of home for guests visiting at the classic cottage retreat.
The biggest design challenge was to keep in line with the charm the old home possessed, all the while giving the family all the convenience and efficiency of modern functioning amenities. One of the most interesting uses of material was the porcelain "wood-looking" tile used in all the baths and most of the home's common areas. All the efficiency of porcelain tile, with the nostalgic look and feel of worn and weathered hardwood floors. The home’s casual entry has an 8" rustic antique barn wood look porcelain tile in a rich brown to create a warm and welcoming first impression.
Painted distressed cabinetry in muted shades of gray/green was used in the powder room to bring out the rustic feel of the space which was accentuated with wood planked walls and ceilings. Fresh white painted shaker cabinetry was used throughout the rest of the rooms, accentuated by bright chrome fixtures and muted pastel tones to create a calm and relaxing feeling throughout the home.
Custom cabinetry was designed and built by Advance Design specifically for a large 70” TV in the living room, for each of the children’s bedroom’s built in storage, custom closets, and book shelves, and for a mudroom fit with custom niches for each family member by name.
The ample master bath was fitted with double vanity areas in white. A generous shower with a bench features classic white subway tiles and light blue/green glass accents, as well as a large free standing soaking tub nestled under a window with double sconces to dim while relaxing in a luxurious bath. A custom classic white bookcase for plush towels greets you as you enter the sanctuary bath.

 TKP Architects
Can a home be both rustic and contemporary at once? This Mountain Mid Century home answers “absolutely” with its cheerfully canted roofs and asymmetrical timber joinery detailing. Perched on a hill with breathtaking views of the eastern plains and evening city lights, this home playfully reinterprets elements of historic Colorado mine structures. Inside, the comfortably proportioned Great Room finds its warm rustic character in the traditionally detailed stone fireplace, while outside covered decks frame views in every direction.
Photos by: David Patterson Photography

 Eaton Custom Homes
The goal in building this home was to create an exterior esthetic that elicits memories of a Tuscan Villa on a hillside and also incorporates a modern feel to the interior.
Modern aspects were achieved using an open staircase along with a 25' wide rear folding door. The addition of the folding door allows us to achieve a seamless feel between the interior and exterior of the house. Such creates a versatile entertaining area that increases the capacity to comfortably entertain guests.
The outdoor living space with covered porch is another unique feature of the house. The porch has a fireplace plus heaters in the ceiling which allow one to entertain guests regardless of the temperature. The zero edge pool provides an absolutely beautiful backdrop—currently, it is the only one made in Indiana. Lastly, the master bathroom shower has a 2' x 3' shower head for the ultimate waterfall effect. This house is unique both outside and in.

 Rachel Reider Interiors
This eat-in kitchen is for a young family that appreciates a little color and pattern in their lives. The Galbraith & Paul pendant above the white lacquer table, blue chairs and patterned banquette are a fun approach to family dining. The plate rail against the orange accent wall blends modern accents with some country style.
Photo by: Michael Partenio

Sponsored
Columbus, OH

Snider & Metcalf Interior Design, LTD
Leading Interior Designers in Columbus, Ohio & Ponte Vedra, Florida

 Details Interior Design
The wood-look porcelain tile selected for this master bath floor is absolutely stunning. Easy to care for, will stand up to water, yet warm and inviting. In-floor heat was added for an additional level of comfort.

 Ana Donohue Interiors
Michael J. Lee
Large elegant dark wood floor kitchen/dining room combo photo in Boston with white walls and no fireplace
Large elegant dark wood floor kitchen/dining room combo photo in Boston with white walls and no fireplace

 Schmidt Exteriors, Inc.
Talk about the comfy-cottage.
This winter of 2016, James Hardie siding, Polaris window and Air Krete Foamsulation full home make-over was completed just in time for the first snow in Wheaton.
The owner is awestruck with the comfort created by the Air Krete Foamsulation and thrilled with the James Hardie look.
Notice the extensive use of LP Smart Trim to make the Evening Blue James Hardie siding absolutely Pop!
Look at the comfy-cottage dormers. Superb detail. This design actually came from the homeowner and we were energized with his creativity.
Nice job Steve.
36