
Search results for "Absolute comfort" in Home Design Ideas

 RST Brands
Get away from it all without setting foot on a plane with an 8-piece outdoor seating set designed to bring rest and relaxation right outside your door. Beautiful, yes. Comfortable, absolutely. But with a high quality powder coated aluminum frame and deep seating cushions that are virtually maintenance free, it’s durable and easy to love.
-Frame constructed with high quality, powder coated aluminum for years of durability.
-3 layer weatherproof foam cushions deliver superior comfort while allowing moisture to completely drain.
-Available in Sunsharp® fabric.
-Made from 100% recyclable materials.
-Virtually maintenance free. Just wash with a hose and mild cleanser.
-One-year manufacturer’s warranty.
-Light table assembly required.
 Boston Counters
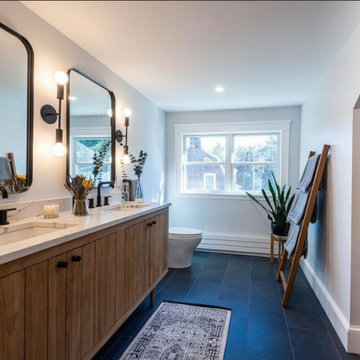
Window-facing view of a master bath with a Statuary Clasique Q Quartz double vanity.
Inspiration for a contemporary white tile and glass tile slate floor, gray floor and double-sink alcove shower remodel in Boston with furniture-like cabinets, medium tone wood cabinets, an undermount sink, quartz countertops, white countertops and a freestanding vanity
Inspiration for a contemporary white tile and glass tile slate floor, gray floor and double-sink alcove shower remodel in Boston with furniture-like cabinets, medium tone wood cabinets, an undermount sink, quartz countertops, white countertops and a freestanding vanity
 Absolute Project Management
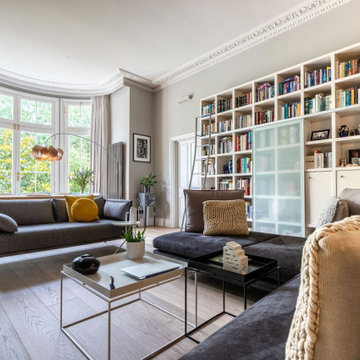
Extensive traditional detailed coving adds a decorative touch to the room, a nod to the history of the building, doubling as a space to recess the tracked curtains behind. The large bookshelf adds storage and display space for books, with the moveable glass front + ladder makes it accessible. A large timber Tom Raffield arc floor lamp is a beautiful statement in the space, over the dining table. Renovation by Absolute Project Management.
Find the right local pro for your project
 Luxury Antonovich Design AE
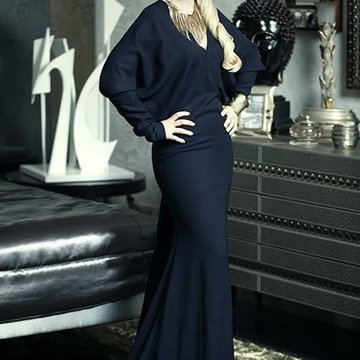
Modern design seeks the combination of absolute comfort and aesthetic perfection. And every project that interior designers of Luxury Antonovich Design create, embodies these trends. Stylish improvisations, in which you can easily and naturally blend contemporary style, classics and art deco allow each time to create unique images with artistic expression. Family sitting room design is a reflection of modern style with light and warm notes. Cozy brevity of family sitting room adjusts to the serenity and a wonderful fest of a big happy family and their friends.


 City Homes, LLC
Inspiration for a mid-sized transitional open concept medium tone wood floor and brown floor living room remodel in Minneapolis with beige walls, a standard fireplace, a stone fireplace and a wall-mounted tv
 Alexis King Interiors
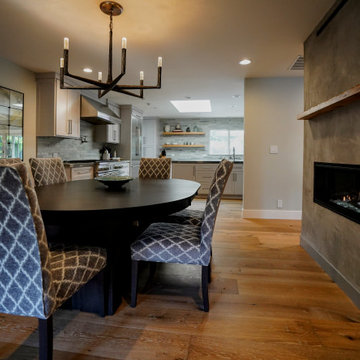
The priority for this project was to open up the compartmentalized spaces so that there was better flow and access to all the natural light. Walls were removed and by getting rid of darker finishes/cabinets and some low ceilings the living spaces brightened up. New flooring, paint, cabinets, furniture, and lighting all lend themselves to a fresh approach to living comfortably without sacrificing aesthetics. It was an absolute pleasure to watch this transformation unfold.



 Stylish Club
At the heart of this retreat of serenity, the His bed takes on the protagonist role, with its smooth design that adapts well to any decorative style, ensuring rest and absolute comfort.
 Absolute Project Management
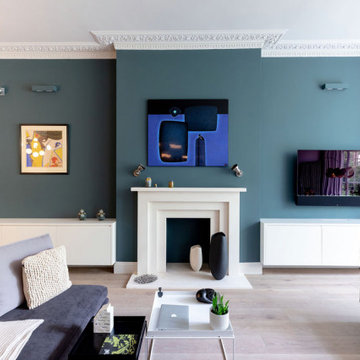
The soft grey walls of this living room pair beautifully with the elegant finish of Farrow & Ball's Inchyra at the feature wall. The white, contemporary style of the fireplace mantle + joinery either side adds freshness to the space, with beautiful modern artwork finishing the space perfectly. Extensive traditional detailed coving adds a decorative touch to the room, a nod to the history of the building. Renovation by Absolute Project Management.

 Michaela Dodd
Photo: Michaela Dodd © 2015 Houzz
Inspiration for a transitional bedroom remodel in DC Metro
Inspiration for a transitional bedroom remodel in DC Metro
 Alexis King Interiors
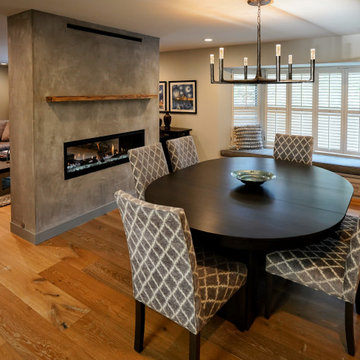
The priority for this project was to open up the compartmentalized spaces so that there was better flow and access to all the natural light. Walls were removed and by getting rid of darker finishes/cabinets and some low ceilings the living spaces brightened up. New flooring, paint, cabinets, furniture, and lighting all lend themselves to a fresh approach to living comfortably without sacrificing aesthetics. It was an absolute pleasure to watch this transformation unfold.
 M&T Door Solutions, LLC
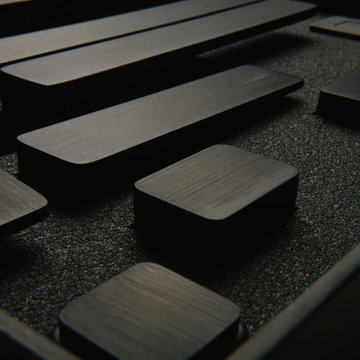
We are always a step further… as an absolute news we prepared a set of Minimal miniature light microtube, which brings you unprecedented comfort at night door opening. Our shining handles make easy to orient yourself in the dark, when you can easily open the door without the need to light the whole room and thus an interruption of the sleep of anyone else.
 Peacock & Owl
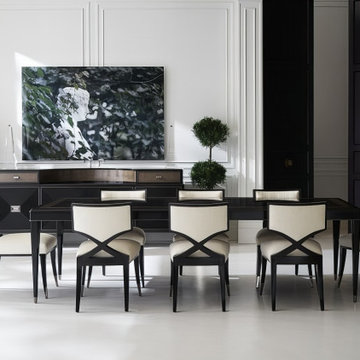
This dining room set is our absolute favorite and used in the dining room. Designed for grand gatherings, this dark chocolate with tigra chocolate border inlay and metal ferrules in deep bronze extends to 150 with three 22 leaves and a center support leg to comfortably accommodate 14 guests. 84W x 42D x 30H inches/213.36W x 106.68D x 76.20H. Available in our online shop at:
https://peacockandowl.com/shop/dining-room-furniture/dining-room-tables/caracole-classic-dining-table/

Sponsored
Columbus, OH

Snider & Metcalf Interior Design, LTD
Leading Interior Designers in Columbus, Ohio & Ponte Vedra, Florida
 TOC design & construction inc.
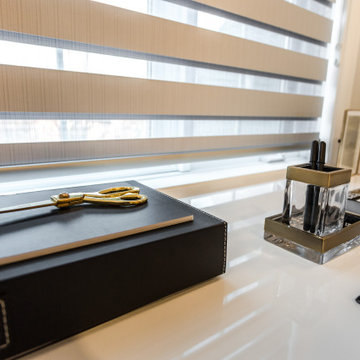
Absolutely! Paying attention to the details is crucial when creating the perfect master suite.
Bedroom - large contemporary master medium tone wood floor and brown floor bedroom idea in Montreal with gray walls
Bedroom - large contemporary master medium tone wood floor and brown floor bedroom idea in Montreal with gray walls
 Alexis King Interiors
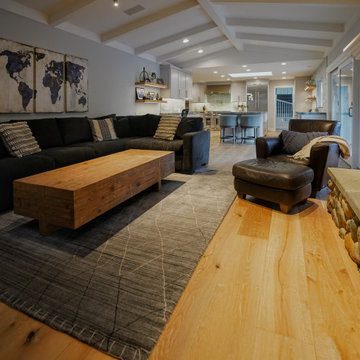
The priority for this project was to open up the compartmentalized spaces so that there was better flow and access to all the natural light. Walls were removed and by getting rid of darker finishes/cabinets and some low ceilings the living spaces brightened up. New flooring, paint, cabinets, furniture, and lighting all lend themselves to a fresh approach to living comfortably without sacrificing aesthetics. It was an absolute pleasure to watch this transformation unfold.

 Rudloff Custom Builders
This beverage area has a wet bar within its absolute black polished granite counter, tops white shaker cabinets. The backsplash is tin. The open shelves are made from reclaimed wood and feature subtle and modern lighting. The black iron hardware matches the hardware on the adjacent Dutch door.
After tearing down this home's existing addition, we set out to create a new addition with a modern farmhouse feel that still blended seamlessly with the original house. The addition includes a kitchen great room, laundry room and sitting room. Outside, we perfectly aligned the cupola on top of the roof, with the upper story windows and those with the lower windows, giving the addition a clean and crisp look. Using granite from Chester County, mica schist stone and hardy plank siding on the exterior walls helped the addition to blend in seamlessly with the original house. Inside, we customized each new space by paying close attention to the little details. Reclaimed wood for the mantle and shelving, sleek and subtle lighting under the reclaimed shelves, unique wall and floor tile, recessed outlets in the island, walnut trim on the hood, paneled appliances, and repeating materials in a symmetrical way work together to give the interior a sophisticated yet comfortable feel.
Rudloff Custom Builders has won Best of Houzz for Customer Service in 2014, 2015 2016, 2017 and 2019. We also were voted Best of Design in 2016, 2017, 2018, 2019 which only 2% of professionals receive. Rudloff Custom Builders has been featured on Houzz in their Kitchen of the Week, What to Know About Using Reclaimed Wood in the Kitchen as well as included in their Bathroom WorkBook article. We are a full service, certified remodeling company that covers all of the Philadelphia suburban area. This business, like most others, developed from a friendship of young entrepreneurs who wanted to make a difference in their clients’ lives, one household at a time. This relationship between partners is much more than a friendship. Edward and Stephen Rudloff are brothers who have renovated and built custom homes together paying close attention to detail. They are carpenters by trade and understand concept and execution. Rudloff Custom Builders will provide services for you with the highest level of professionalism, quality, detail, punctuality and craftsmanship, every step of the way along our journey together.
Specializing in residential construction allows us to connect with our clients early in the design phase to ensure that every detail is captured as you imagined. One stop shopping is essentially what you will receive with Rudloff Custom Builders from design of your project to the construction of your dreams, executed by on-site project managers and skilled craftsmen. Our concept: envision our client’s ideas and make them a reality. Our mission: CREATING LIFETIME RELATIONSHIPS BUILT ON TRUST AND INTEGRITY.
Photo Credit: Linda McManus Images
 EK ARCHITECTURE, PLLC
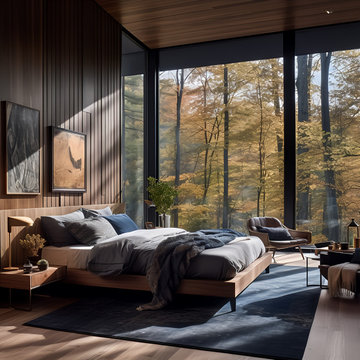
Introducing Sustainable Luxury in Westchester County, a home that masterfully combines contemporary aesthetics with the principles of eco-conscious design. Nestled amongst the changing colors of fall, the house is constructed with Cross-Laminated Timber (CLT) and reclaimed wood, manifesting our commitment to sustainability and carbon sequestration. Glass, a predominant element, crafts an immersive, seamless connection with the outdoors. Featuring coastal and harbor views, the design pays homage to romantic riverscapes while maintaining a rustic, tonalist color scheme that harmonizes with the surrounding woods. The refined variation in wood grains adds a layered depth to this elegant home, making it a beacon of sustainable luxury.

Sponsored
Sunbury, OH

J.Holderby - Renovations
Franklin County's Leading General Contractors - 2X Best of Houzz!
 KraftMaster Renovations
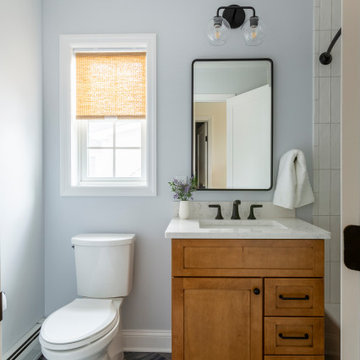
These renovated bathrooms blend sleek, modern design with functional elegance. The space features clean lines and a minimalist aesthetic, highlighted by neutral tones of soft greys and whites. A large frameless glass shower with a rainfall showerhead takes center stage, complemented by smooth, matte black fixtures for a striking contrast. The floating vanity, with a white marble countertop, is paired with a large mirror that spans the wall, creating an open, airy feel. Textured tiles in a geometric pattern adorn the floor, adding subtle interest, while underfloor heating provides added comfort. The overall atmosphere is calm, bright, and sophisticated, with an emphasis on both style and practicality.

 Eaton Custom Homes
The goal in building this home was to create an exterior esthetic that elicits memories of a Tuscan Villa on a hillside and also incorporates a modern feel to the interior.
Modern aspects were achieved using an open staircase along with a 25' wide rear folding door. The addition of the folding door allows us to achieve a seamless feel between the interior and exterior of the house. Such creates a versatile entertaining area that increases the capacity to comfortably entertain guests.
The outdoor living space with covered porch is another unique feature of the house. The porch has a fireplace plus heaters in the ceiling which allow one to entertain guests regardless of the temperature. The zero edge pool provides an absolutely beautiful backdrop—currently, it is the only one made in Indiana. Lastly, the master bathroom shower has a 2' x 3' shower head for the ultimate waterfall effect. This house is unique both outside and in.

 Morgante Wilson Architects
 designed this traditional yet unique kitchen with Neumann Custom Cabinets. Backsplash is an arabesque white glazed ceramic tile from Mona Lisa & the perimeter counter tops are a honed black absolute. The island counter top is a sapphire pearl stone with a custom x-brace detail with metal couplings at the center and each end. Burnished nickel cabinet hardware is a combination of knobs and pulls by Waterstreet. Island pendants & simple drum shade from Visual Comfort
34