
Search results for "Absolute" in Home Design Ideas
 Euroline Steel Windows

Trendy enclosed carpeted and gray floor home theater photo in Orange County with black walls

 Dura Supreme Cabinetry
This gray and transitional kitchen remodel bridges the gap between contemporary style and traditional style. The dark gray cabinetry, light gray walls, and white subway tile backsplash make for a beautiful, neutral canvas for the bold teal blue and yellow décor accented throughout the design.
Designer Gwen Adair of Cabinet Supreme by Adair did a fabulous job at using grays to create a neutral backdrop to bring out the bright, vibrant colors that the homeowners love so much.
This Milwaukee, WI kitchen is the perfect example of Dura Supreme's recent launch of gray paint finishes, it has been interesting to see these new cabinetry colors suddenly flowing across our manufacturing floor, destined for homes around the country. We've already seen an enthusiastic acceptance of these new colors as homeowners started immediately selecting our various shades of gray paints, like this example of “Storm Gray”, for their new homes and remodeling projects!
Dura Supreme’s “Storm Gray” is the darkest of our new gray painted finishes (although our current “Graphite” paint finish is a charcoal gray that is almost black). For those that like the popular contrast between light and dark finishes, Storm Gray pairs beautifully with lighter painted and stained finishes.
Request a FREE Dura Supreme Brochure Packet:
http://www.durasupreme.com/request-brochure
Find the right local pro for your project

 Jonathan Raith Inc.
Nantucket Architectural Photography
Inspiration for a large coastal master white tile and subway tile medium tone wood floor freestanding bathtub remodel in Boston with a vessel sink, recessed-panel cabinets, white cabinets, marble countertops and white walls
Inspiration for a large coastal master white tile and subway tile medium tone wood floor freestanding bathtub remodel in Boston with a vessel sink, recessed-panel cabinets, white cabinets, marble countertops and white walls
 Absolute Garage & Closets
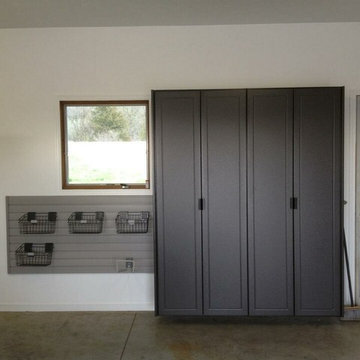
Redline Garage Gear - Tall Pantry - powder coated finish, HD storeWALL panels
Example of a classic shed design in Omaha
Example of a classic shed design in Omaha

 The Cousins
Electronic doors give the homeowner the option of privacy from the rest of the home.
Example of an arts and crafts freestanding desk medium tone wood floor home office design in New York with white walls
Example of an arts and crafts freestanding desk medium tone wood floor home office design in New York with white walls
 Rocky Mountain Stone Co., Inc.
Designed by Suzanne Williams.
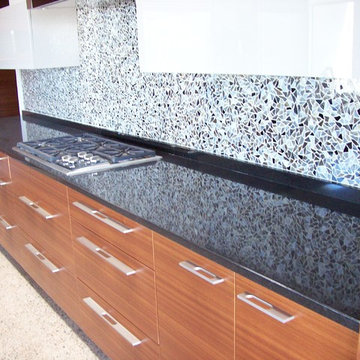
Example of a trendy open concept kitchen design in Albuquerque with an undermount sink, flat-panel cabinets, medium tone wood cabinets, granite countertops, blue backsplash, mosaic tile backsplash and an island
Example of a trendy open concept kitchen design in Albuquerque with an undermount sink, flat-panel cabinets, medium tone wood cabinets, granite countertops, blue backsplash, mosaic tile backsplash and an island



 V.I.Photography & Design
Vincent Ivicevic
Inspiration for a timeless light wood floor dutch front door remodel in Orange County with white walls and a white front door
Inspiration for a timeless light wood floor dutch front door remodel in Orange County with white walls and a white front door

 Kurtz Homes Naples
Inspiration for a mediterranean beige tile and stone tile powder room remodel in Miami with a vessel sink, dark wood cabinets and white countertops
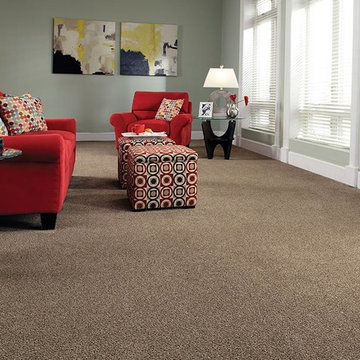

 Saint Clair Kitchen & Home
This award winning kitchen in Maplewood, NJ features St Clair Fine Handcrafted Cabinetry. The curved banquette is attached to an ebony stained birch island. Subzero-Wolf Appliances include ovens, 48" range top, 60"stainless hood and paneled 48" refrigerator. The island top is Carrara marble and the perimeter features Absolute black granite. The back splash is Calacatta marble with gray glass accents, framed with mother of pearl. The oval table is custom made of distressed walnut. Photography by Peter Rymwid
See more pics and details here: http://www.subzero-wolf.com/Photos/View/Nantucket-Now"> http://www.subzero-wolf.com/Photos/View/Nantucket-Now"> http://www.subzero-wolf.com/Photos/View/Nantucket-Now

 New Era Countertops
Small Kitchen Countertop Install. The granite used in this project is Absolute Black
Small minimalist l-shaped eat-in kitchen photo in Orlando with an undermount sink, granite countertops, black backsplash, granite backsplash, no island and black countertops
Small minimalist l-shaped eat-in kitchen photo in Orlando with an undermount sink, granite countertops, black backsplash, granite backsplash, no island and black countertops
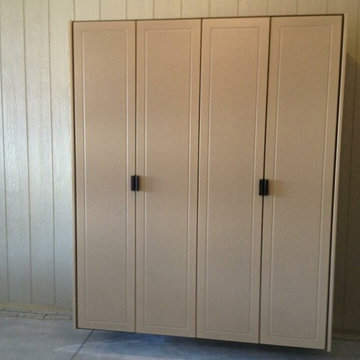 Absolute Garage & Closets
Redline Garage Gear cabinets - tall pantry - powder coated finish
Shed - traditional shed idea in Omaha
Shed - traditional shed idea in Omaha
 Rocky Mountain Stone Co., Inc.
Designed by Suzanne Williams.
Example of a trendy open concept kitchen design in Albuquerque with an undermount sink, flat-panel cabinets, medium tone wood cabinets, granite countertops, blue backsplash, mosaic tile backsplash and an island
Example of a trendy open concept kitchen design in Albuquerque with an undermount sink, flat-panel cabinets, medium tone wood cabinets, granite countertops, blue backsplash, mosaic tile backsplash and an island
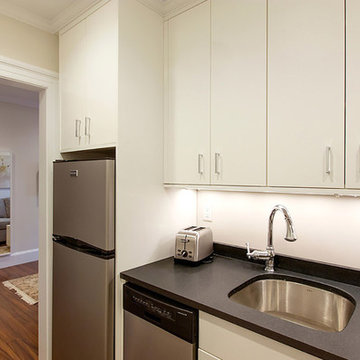
 Living Stone Granite
The Charles Street Inn - Beacon Hill - Boston, MA.
Patrick Rogers Photography - Haycon Inc
Inspiration for a contemporary kitchen remodel in Boston with an undermount sink, white cabinets, granite countertops and stainless steel appliances
Inspiration for a contemporary kitchen remodel in Boston with an undermount sink, white cabinets, granite countertops and stainless steel appliances

 A.Clore Interiors
Designer: Amber Clore, A.Clore Interiors
Photos: Simo Drissi Photography
Example of an eclectic bedroom design in Orlando with gray walls
Example of an eclectic bedroom design in Orlando with gray walls
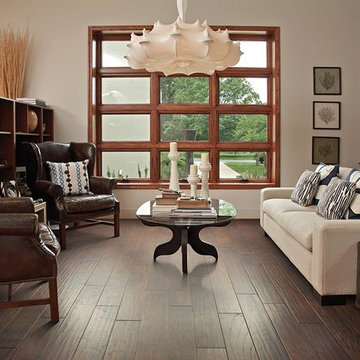
 Absolute Flooring
Mid-sized mountain style dark wood floor living room photo in New York with beige walls

 BERG DESIGN ARCHITECTURE
Large trendy open concept concrete floor and gray floor living room photo in New York with white walls, a standard fireplace, a music area, a metal fireplace and no tv
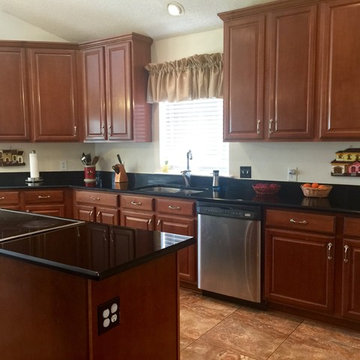
 GNL Granite Design
3CM Absolute Black Granite Countertops
1/2 Bevel Edge
Stainless Steel 70 X 30 Undermounted Sink
Drop-in Cooktop
Photo Courtesy of Stephanie
Inspiration for a large timeless galley ceramic tile open concept kitchen remodel in New Orleans with an undermount sink, granite countertops, stainless steel appliances, an island, raised-panel cabinets, dark wood cabinets, black backsplash and stone slab backsplash
Inspiration for a large timeless galley ceramic tile open concept kitchen remodel in New Orleans with an undermount sink, granite countertops, stainless steel appliances, an island, raised-panel cabinets, dark wood cabinets, black backsplash and stone slab backsplash

 Colella Construction Inc, Kitchen and Bath
Carla Zapotek-Colella
Example of a small classic master white tile and porcelain tile mosaic tile floor alcove shower design in Philadelphia with recessed-panel cabinets, marble countertops and gray walls
Example of a small classic master white tile and porcelain tile mosaic tile floor alcove shower design in Philadelphia with recessed-panel cabinets, marble countertops and gray walls
23