
Search results for "Absorbent" in Home Design Ideas
 EAG Studio
On a quiet street just steps from San Francisco’s beloved Dolores Park, a formerly modest urban structure has been transformed into a luminous vertical residence that quietly redefines contemporary city living. Through a comprehensive remodel and both vertical and horizontal expansion, the project turns a constrained urban footprint into a sequence of serene, art-forward living spaces that unfold upward toward expansive city views.
The architecture balances restraint and warmth: crisp contemporary geometry softened by natural materials, artful lighting, and carefully curated interiors. The result is a home that feels simultaneously grounded and elevated—deeply connected to its neighborhood yet remarkably private.
Reimagining the Urban Envelope
The original building has been almost entirely reconceived. The facade now reads as a disciplined composition of plaster volumes and precisely detailed window openings framed by subtle projecting bands. The geometry references San Francisco’s classic rhythm of bayed facades while stripping the language down to a refined modern expression.
Behind this quiet exterior lies a dramatically expanded interior volume. The redesign adds both additional floor area and new vertical circulation, transforming what was once a conventional city house into a multi-level architectural sequence organized around light, art, and views.
At the roofline, planted terraces soften the building’s silhouette and create a green crown visible from surrounding hillsides.
Interiors as a Sequence of Galleries
Inside, the home unfolds as a series of spatial moments connected by a sculptural stair and gallery-like corridors.
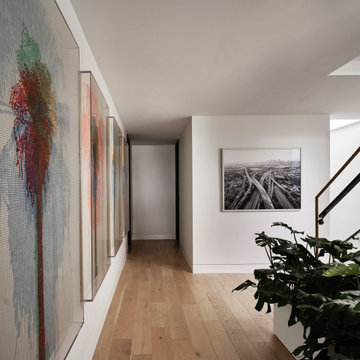
Wide plank oak floors run throughout, providing continuity and warmth against a palette of plaster walls, dark steel detailing, and natural stone. The hallways function almost as curated galleries, with layered artworks suspended in front of mesh panels that create depth and subtle shadow.
Light filters through carefully placed windows and stair openings, transforming circulation spaces into contemplative transitions rather than mere passageways.
A Living Room Anchored by Stone and Light
The primary living room occupies one of the home’s central floors, where a quiet interplay of texture and geometry defines the space.
A monumental fireplace wrapped in dark stone forms the room’s anchor, its mass contrasting with a recessed ceiling plane that seems to float above the seating area. Integrated perimeter lighting creates a soft architectural glow that washes the ceiling and walls.
Furniture is sculptural yet understated—rounded lounge chairs in warm ochre velvet, tailored sofas, and a striking marble cocktail table whose expressive veining becomes a focal artwork in itself. Deep blue carpeting grounds the seating arrangement and subtly absorbs light, enhancing the calm atmosphere.
Above the fireplace, a delicate projection artwork introduces a moment of visual poetry—an unexpected cinematic gesture that transforms the wall into a quietly animated canvas.
Kitchen as Architectural Furniture
The kitchen expresses a different register: crisp, tactile, and materially rich.
Custom walnut cabinetry spans the wall in a continuous plane, punctuated only by the sculpted hood and integrated appliances. The wood’s depth and warmth are balanced by expanses of pale marble that flow seamlessly from countertop to backsplash.
Three dome pendants hover above the island like industrial sculptures, casting pools of warm light onto the stone surface.
A row of vivid red stools introduces a controlled burst of color, a small but confident departure from the otherwise restrained palette.
Dining With a Living Backdrop
Adjacent to the kitchen, the dining room opens toward a glass wall overlooking a vertical garden of climbing ivy. The greenery becomes a constantly changing backdrop—lush and shadowy during the day, atmospheric and cinematic after sunset.
A dark wood table anchors the room, surrounded by pale oak chairs whose understated forms echo Scandinavian design traditions. The simplicity of the furniture allows the view and natural light to become the dominant experience.
Intimate Spaces and Material Contrast
Throughout the home, smaller rooms offer moments of intimacy and material experimentation.
The powder room pairs textured wall coverings with a dramatic black marble vanity whose bold veining feels almost geological. A suspended mirror and slender pendant create a sculptural composition against the tactile backdrop.
The primary bedroom, by contrast, feels serene and expansive. Floor-to-ceiling glazing frames sweeping views of the city, while soft textiles and warm wood paneling create a cocooning effect. Slender black columns subtly define a sitting area without interrupting the openness of the space.
Bathing Above the City
In the primary bathroom, a sculptural freestanding tub sits beside a panoramic window overlooking San Francisco’s hills and rooftops.
The room’s palette—light oak, grey stone, and matte metals—reinforces the spa-like atmosphere. Floating cabinetry and integrated lighting maintain a sense of visual lightness despite the richness of the materials.
Entertaining Above the Park
Higher in the house, a lounge and bar area becomes the social heart of the home. Here, dark stone slabs with dramatic veining wrap the bar wall like a piece of monumental art.
Open shelving displays glassware and spirits, while integrated wine storage hints at the home’s entertaining ambitions. A soft leather sectional and low glass table create a relaxed setting for conversation, framed by expansive views of the city skyline.
Cinema and Retreat
The lower level introduces yet another atmosphere: a dedicated media room designed for immersive viewing.
Dark walls, plush seating, and soft lighting create a cinematic environment that contrasts intentionally with the airy upper floors. It’s a retreat within the home—intimate, quiet, and removed from the brightness above.
Architecture That Balances Discipline and Warmth
What makes the project particularly compelling is its balance between architectural discipline and lived warmth.
Every element—from the carefully framed views to the restrained material palette—contributes to a cohesive spatial narrative. Yet the home never feels austere. Natural materials, curated art, and layered lighting create a sense of comfort and depth.
The result is a house that feels both architecturally rigorous and deeply human.
A Contemporary Interpretation of San Francisco Living
In a neighborhood defined by historic homes and iconic park views, this transformation offers a contemporary interpretation of San Francisco living.
It respects the city’s urban density while embracing openness, light, and vertical living. The home rises quietly above its surroundings, culminating in panoramic vistas that stretch across rooftops, hills, and sky.
What began as a conventional structure has become something far more nuanced: a modern urban sanctuary—part gallery, part retreat, and wholly connected to the vibrant city just beyond its walls.
 Naikoon Contracting Ltd
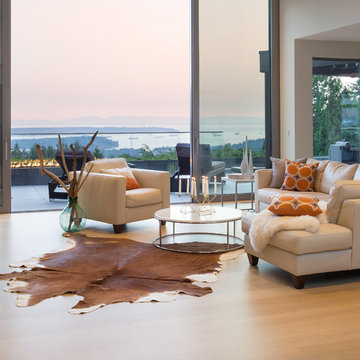
Situated above the Vancouver skyline, overlooking the city below, this custom home is a top performer on top of it all. An open kitchen, dining, and great room with a 99 bottle capacity wine wall, this space is made for entertaining.
The three car garage houses the technical equipment including solar inverters and the Tesla Powerwall 2. A vehicle lift allows for easy maintenance and double parking storage. From BBQ season in the summer to the gorgeous sunsets of fall, the views are simply stunning both from and within the home. A cozy library and home office are well placed to allow for a more intimate atmosphere while still absorbing the beautiful city below.
Luxury custom homes are not always as high on the performance scale but this home boasts a modelled energy rating of 60 GJ/year compared with the 182 GJ/year standard, close to 70% better! With high-efficiency appliances and a well positioned solar array, this home may perform so well that it starts generating income through Net Metering.
Photo Credits: SilentSama Architectural Photography
 Mohawk Home
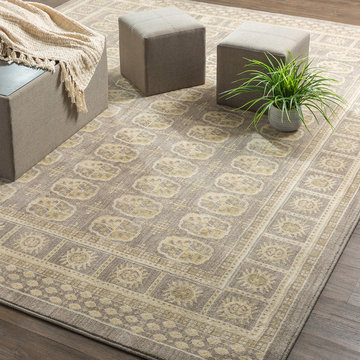
This contemporary rug in lime green and teal coordinates with today's most popular decorating schemes. Bring fresh style and texture to your outdoor space. These rugs are made from synthetic fibers that resist staining, fading, mold and mildew. Our outdoor rugs are made from nylon that resists staining, fading, and mold/mildew. Our unique marine backing application on our nylon outdoor rugs allows the water to pass through the rug instead of absorbing it, much like the carpet you find on boats. Printed on the same machines that manufacture one of the worlds leading brands of printed carpet, this rug is extremely durable and vibrant. This technology allows the use of multiple colors to create a rug that is wonderfully designed and applicable to any room in your home. Crafted completely in the USA, this rug is made from durable stain resistant nylon.
Find the right local pro for your project

 Great American Landscapes
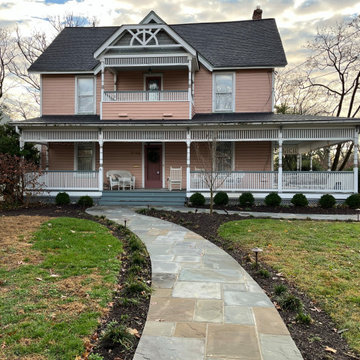
Over a span of two years we completed several projects at this Tokoma Park, Maryland property. We cleaned up the backyard, renovated an existing swale, and installed water loving plants. The following year, we replaced the old pea gravel driveway with a permeable paver driveway. While doing the driveway we encountered spongey clay that was saturated from a leaking water line. We had to install concrete piers down to virgin soil to bear the weight of the walkway. The driveway excavation had to take into account the root zones of large trees. To avoid the surface roots we used a minimal excavation design.
Our ultimate goal with this project was to ensure that the new walkways provided a safe and comfortable path for the homeowners and guest to get from their cars to porch whether parked along the street or in the driveway. To provide an extra layer of security, we added low-voltage lighting to accent trees and light the walkway, which were programmed to come on at dusk and turn off automatically at dawn.
The new plantings are native species including River Birch, Swamp Hibiscus, Blue Flag Iris, and Common Rush, that are adapted to growing in wet soils. The permeable paver driveway will reduce runoff by storing rain in gravel base while allowing it to be absorbed into the soil below. The paver surface eliminates the tracking of pea gravel into the house while allowing heels to walk on it without sinking in. The swale handles runoff from all the uphill properties and the gravel keeps it from becoming a soggy mess.
During seasonal months, snow and leaf removal are greatly eased by having a hard surface to shovel or rake. The permeable pavers used are Techo-Bloc Villagio in Shale Grey and we installed a granite Belgian block border. We replaced existing broken concrete walkway with new curving flagstone walkway and connected the front steps to the driveway and side steps. All projects were consulted with the City of Takoma Park’s Urban Forest Manager, and the Montgomery County Historical Preservation Commission.
 Kingdom & Co.
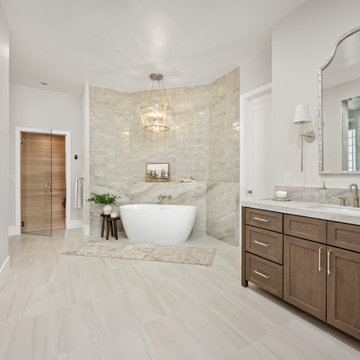
The primary bathroom was expanded by absorbing the adjacent guest bath to create a four-zone spa sanctuary. This view captures the freestanding soaking tub beneath a crystal chandelier, dual custom vanities in a warm stained finish, marble-look tile walls and the built-in sauna visible through its glass door at left. The layout divides bathing, showering, steam and sauna into dedicated zones connected by a continuous tile and millwork palette.
 Bespoke By Acorn
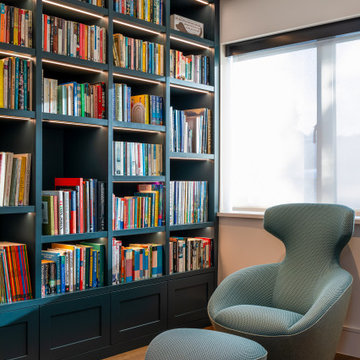
This bespoke fitted home study and office is an exquisite multifunctional space with a dedicated workspace, media unit and library. The cabinets were custom-made and installed by us to create a superbly practical and stylish room for working, studying, gaming and watching films or TV. Our art and book-loving client commissioned Bespoke by Acorn to bring their design vision to life and the result is a stunning interior featuring built-in bookcases, a bespoke dual desk and decorative wall panels. The vertical slatted oak wood panelling provides visual interest and texture while also helping to absorb unwanted noise.
DARK BLUE PAINTED BOOKCASE UNIT
The bookcase cabinetry has a spraypainted finish in Farrow & Ball’s Hague Blue, a premium quality, eco-friendly paint. This deep blue colour is often used in study or library spaces as it is associated with focus, calm and seriousness. Dark blue is a sophisticated shade for bookcases, creating a strong contrast with the book spines. Integrated LED lighting within the joinery prevents the space from being too dark and adds dimension and richness to the display. Illuminating shelving also makes it easier to find what you’re looking for.
MADE TO MEASURE DESK IN OAK FOR TWO
The large made to measure desk in oak for two features wide smooth-closing drawers and plenty of cupboard and shelving space. It’s perfectly designed for comfortable side by side working and videogaming. Cabling is neatly concealed behind a back panel under the desk. A simple push to open mechanism provides easy access. While technology is essential for productivity, cables, equipment and sockets can look untidy and impose on a design scheme. With bespoke furniture, as shown here, technology can be elegantly concealed with easy access.
CREATE A BESPOKE LUXURY HOME OFFICE STUDY WITH ACORN
At Acorn, we specialise in crafting bespoke fitted home study, office and library furniture for clients in Sussex, Surrey, and Kent. With our custom-made furniture you will be able to have the perfect layout and features you need.
 QMA Architects
Todd Miller, QMA Architects & Planners, QMA Design+Build LLC
Ocean City, NJ
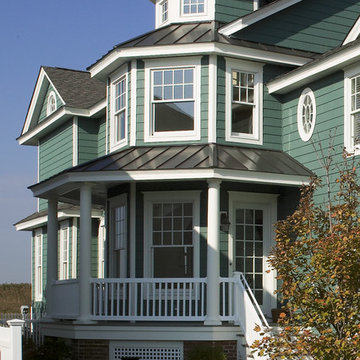
Inspiration for a coastal exterior home remodel in Philadelphia
Inspiration for a coastal exterior home remodel in Philadelphia
 Acme Brick Company
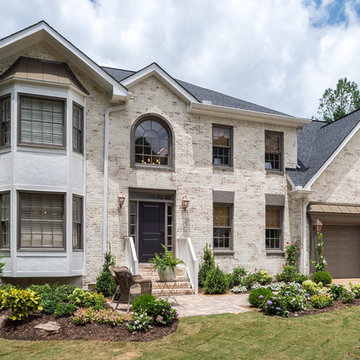
The perfect paints for masonry are now available through Acme Brick. Visit https://brick.com/where-buy for your nearest Acme Brick Tile & Stone sales office for more information on Romabio products.
Romabio offers both limewash and masonry paint for those that want to change the look of their brickwork.
Classico Limewash creates that charming old world feel with a freshly painted look, but because some of the brick remains exposed, the warmth and quality endues. All it takes is a single coat for absorbent, unpainted brick, stone or other masonry, with no primer needed. Specially formulated to be easily manipulated in the first 5 days of application, you can test the product and see the results with no risk. Once it calcifies to the surface, it is breathable and will not seal the brick or stone, ensuring that it doesn’t peel, chip, or flake off.
BioDomus I & II are mineral based, breathable paints that will not seal the masonry surface. Unlike acrylic or latex, they will not peel, chip, or flake off. Both BioDomus I and BioDomus II are high performing paints that are inherently the same except for the finish they create. BioDomus I produces a flat finish, and BioDomus II has a slight aggregate in it to create a textured look on smooth brick, or a smoother finish on a rough surface. Color possibilities are almost unlimited as you can math other color palettes or choose from over 200 colors in the Romabio color deck. With a high UV resistance, a breathable wall, and a 20 year warranty, the performance of these products is made to last.
 MTK Design Group
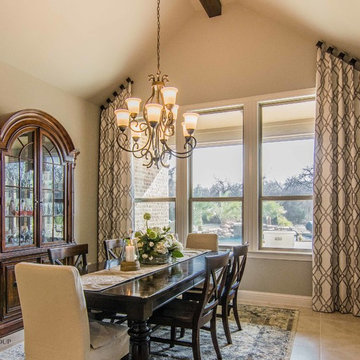
We can't say enough how window treatments can transform a space. Customizing to the room's unique elements is important to maximize your room's full potential. In this dining room, we draw attention to the ceiling structure and wood beam design by custom making the treatments on an angle. Rotating the square medallions also reiterates the angled ceiling so that the eye naturally rests on the architectural details. The adjacent Living Room continues the timeless pattern with floor to ceiling treatments, drawing attention to the ceiling height and crown molding details. Not only do these treatments help to absorb sound (making for a more intimate setting), they also navigate the eye to the home's character and view while acting as a stunning focal.
Megan Kranz
 Urban Oasis Landscape Design

At the far end of the yard, anchoring the back corner, is a sophisticated, custom concrete L-shaped bench, fire table and patio with stunning views of the Santa Monica mountains. Beneath the sighing Eucalyptus branches, it’s an enchanting spot to absorb the magic of the Los Angeles night.
 Timber Ridge Craftsmen, Inc.
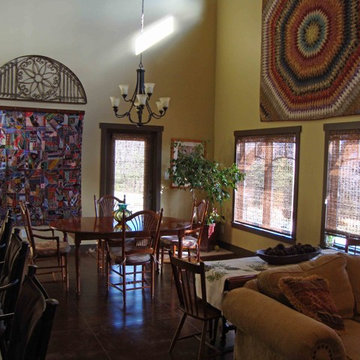
Hand-stained concrete floors absorb the direct sunlight streaming in these windows, wintertime. Perfect match for the solar-powered radiant floor heating system. Home designed and built by Timber Ridge Craftsmen, Inc. Smith Mountain Lake, Virginia.
 Better Builders
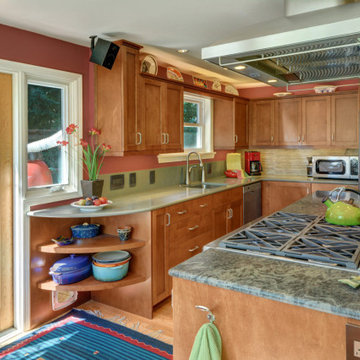
This award-winning kitchen renovation was a special project for repeat clients for whom we had previously built an Accessory Dwelling Unit (ADU). Now focusing on their personal home, the goal was clear: create a larger, more functional kitchen perfect for cooking, entertaining, and hosting gatherings.
To achieve this, we absorbed the back porch and opened the kitchen to flow seamlessly into the front living room, allowing the space to comfortably accommodate large groups. Thoughtful design choices maintained both style and function, like the installation of a gas stovetop on the kitchen island paired with a high-powered hood mounted higher above the cooking surface, ensuring clear sightlines without sacrificing performance.
By opting to install custom cabinetry, these homeowners were able to maximize every inch of their space and enable unique storage solutions, such as dedicated cutting board storage, towel cubbies, a shallow pantry carved into the wall for spices, and even a clever cabinet gap under the wet bar for the homeowners' cat food area. Large French doors connect the kitchen to an outdoor living space, creating a natural extension for summertime entertaining.
To tie the renovation together, an original built-in received a fresh coat of paint, while a new fireplace surround was crafted, and the stone hearth update added warmth and charm to the living area. The result is a beautifully reimagined kitchen and living space that balances functionality, character, and the joy of hosting family and friends.

 Haus Of Tre Li
120''
Maximizes Your Laser
TV Experience
AWOL VISION CINEMATIC ALR SCREEN
Overcoming Ceiling Light with Ease
Our Ceiling -Light Rejecting material absorbs 95% of overhead lighting. A micro-cirriform optical structure on the surface filters out ceiling light for superior picture quality.
 Anik Pearson Architect, P.C.
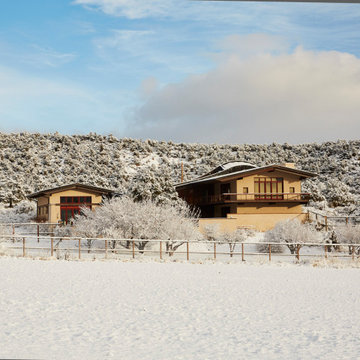
This house in the high Mesa desert of Southwestern Utah is sustainable. It is built with non-combustible fire-resistant materials of steel, concrete, copper and stucco. Water-recapturing, passive heating and passive cooling are used for a low impact on the environment and energy efficiency. Large overhanging eaves provide essential shade in the summer, solid concrete floors release the heat absorbed from the low winter sun. A skylight provides natural light to the kitchen, which is away from windows and in the center of the plan. The skylight also doubles as a solar chimney.
 User
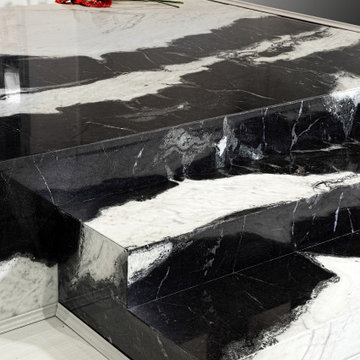
UserElegance and harmony make this natural stone a precious ally for designers. Any environment can absorb and make its own its innate sophistication and allow it to emerge in the lines of the furnishing. Like a very elegant gown, nature skilfully interwove these two "non" colours, black and white, in order to put visual lyrics into sophisticated verses. The appearance becomes the foreground element, the mirror of a soul that preserves unaltered the grace of times past, combining it with the modern taste, which is seen in the cleanness of the lines. A medley that nature, the driving force of the Antolini company, once created with surprising authenticity.

 Beall's Nursery & Landscaping
New construction and original landscaping completed in 2010. Original design had boulders between the driveway and home to minimize the stop and create curb appeal. An assortment of unusual trees (lions head maple, moon rise maple, hinokie cypress, twisted baby locus, and paper bark maple and others) were installed to compliment the home on the naturally wooded lot. Many different perennials and flowering shrubs were installed between these unique specimen trees to provide interest throughout the year.
Phase 2 was initiated by the homeowner in 2016 were we landscaped the backyard, which was overgrown with wild trees. It was cleared to create a more useable space and play area for children. Our design team created a master landscape plan and was an integral part with the approval process with the municipality. We worked in tandem with an engineering firm to design and install a bio-retention pond. The pond was designed to take all of the runoff from the newly landscaped backyard. Wet loving plants were incorporated into the pond to beautify the area and absorb the water. A custom, multi-level play set was installed over artificial turf to blend with the newly expanded lawn area. An assortment of trees, shrubs and perennial were installed on the hillside separating the upper yard and newly expanded lower area. Low voltage landscape lighting was expanded to highlight the new plantings and provide light for the children to play in the evening. Our landscape design complimented he newly installed covered outdoor living space.
 Tracy Berman Interiors
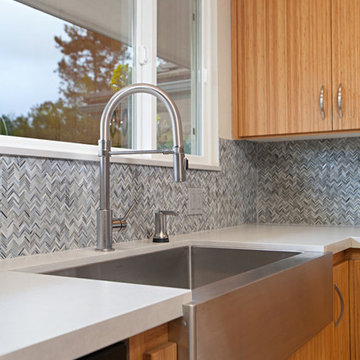
This contemporary kitchen was in need of a lighter and brighter counter top and backsplash. The black granite on both was absorbing all the light and distracting from the beauty of the newly refaced bamboo cabinets. A pallet of light grey and charcoal grey Silestone quartz counter tops were installed with a suede finish. The glass mosaic backsplash adds interest, texture and color. Now the kitchen and adjoining hutch and hall cabinets reflect the style of the rest of the home.
 IVAN BELEN

Italian Marble and Design Firm, which has developed a unique and innovative product line of glass furniture for interiors and exteriors.
We want to specify that all products are anti-breakage and do not absorb the heat of the sun as it does with all the patios furniture, sidewalks benches, and chairs found in Miami.
 Haus Of Tre Li
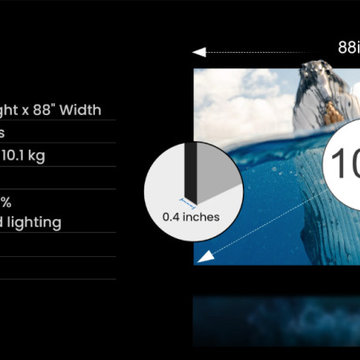
100''
Maximizes Your Laser
TV Experience
AWOL VISION CINEMATIC ALR SCREEN
Overcoming Ceiling Light with Ease
Our Ceiling -Light Rejecting material absorbs 95% of overhead lighting. A micro-cirriform optical structure on the surface filters out ceiling light for superior picture quality.
117