
Search results for "Absorbent" in Home Design Ideas
 Bespoke By Acorn
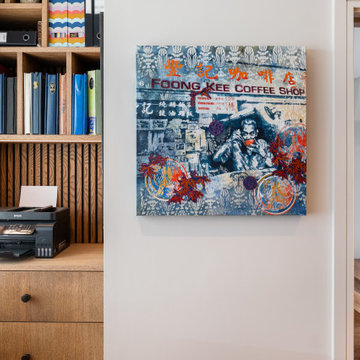
This bespoke fitted home study and office is an exquisite multifunctional space with a dedicated workspace, media unit and library. The cabinets were custom-made and installed by us to create a superbly practical and stylish room for working, studying, gaming and watching films or TV. Our art and book-loving client commissioned Bespoke by Acorn to bring their design vision to life and the result is a stunning interior featuring built-in bookcases, a bespoke dual desk and decorative wall panels. The vertical slatted oak wood panelling provides visual interest and texture while also helping to absorb unwanted noise.
DARK BLUE PAINTED BOOKCASE UNIT
The bookcase cabinetry has a spraypainted finish in Farrow & Ball’s Hague Blue, a premium quality, eco-friendly paint. This deep blue colour is often used in study or library spaces as it is associated with focus, calm and seriousness. Dark blue is a sophisticated shade for bookcases, creating a strong contrast with the book spines. Integrated LED lighting within the joinery prevents the space from being too dark and adds dimension and richness to the display. Illuminating shelving also makes it easier to find what you’re looking for.
MADE TO MEASURE DESK IN OAK FOR TWO
The large made to measure desk in oak for two features wide smooth-closing drawers and plenty of cupboard and shelving space. It’s perfectly designed for comfortable side by side working and videogaming. Cabling is neatly concealed behind a back panel under the desk. A simple push to open mechanism provides easy access. While technology is essential for productivity, cables, equipment and sockets can look untidy and impose on a design scheme. With bespoke furniture, as shown here, technology can be elegantly concealed with easy access.
CREATE A BESPOKE LUXURY HOME OFFICE STUDY WITH ACORN
At Acorn, we specialise in crafting bespoke fitted home study, office and library furniture for clients in Sussex, Surrey, and Kent. With our custom-made furniture you will be able to have the perfect layout and features you need.
 Get Decorated
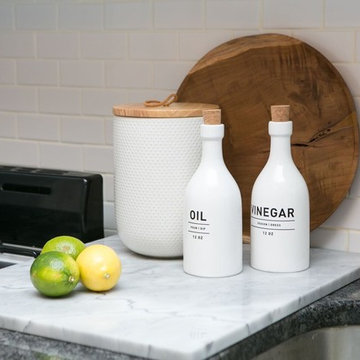
Example of a small transitional single-wall medium tone wood floor and brown floor open concept kitchen design in New York with an undermount sink, shaker cabinets, white cabinets, marble countertops, white backsplash, stainless steel appliances and an island
 Homespice Decor
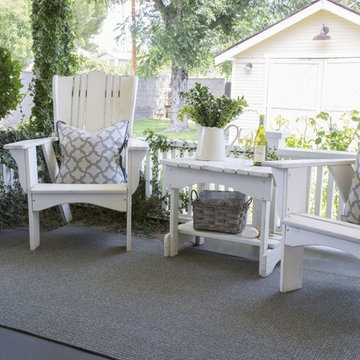
Cool and contemporary shades of light and dark grey form the perfect backdrop to your living space. There is no need to compromise beauty for durability. Our Ultra Durable indoor/outdoor rugs are amazing. They resist stains from food, pets, and liquids, while adding color, texture and interest to all your living spaces. This amazing absorbent material leaves the surface below dry with most moderate spills. To clean, simply run under water in your sink or use a hose.
Find the right local pro for your project
 Beyond Efficiency
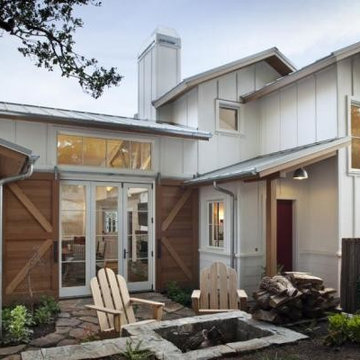
Winning Best New Home of 2013 and labeled “Passive House Perfection” by Fine Homebuilding, this 1600-square foot farmhouse achieves the highest performance standards without sacrificing aesthetic standards. The owners “learned that good design and modern aesthetics were compatible with the kind of energy we were seeking and we couldn’t be more pleased.”
Beyond Efficiency coached the team in resource-efficient framing, and builder Rob Nicely incorporated practices such as 24” stud spacing and appropriately sized insulated headers to reduce lumber costs, speed construction and maximize insulation. He planned ahead by pre-insulating components such as doubled I-joists to ensure an uninterrupted thermal boundary. To achieve the strict Passive House heating demand requirements, phase-change materials (PCMs) are installed behind drywall in walls and dropped ceilings to absorb the sun’s heat from large south-facing windows and release it for passive heating once temperatures cool down. PCMs provide temperature moderation and peak load shifting benefits that were traditionally available only in heavy, high-thermal mass materials.
The house is designed to use about 70% less energy than its code-level counterpart. The homeowners have reported that temperatures remain very stable throughout the home, varying no more than 2 degrees from north to south and top to bottom.
 Design Build Team Inc
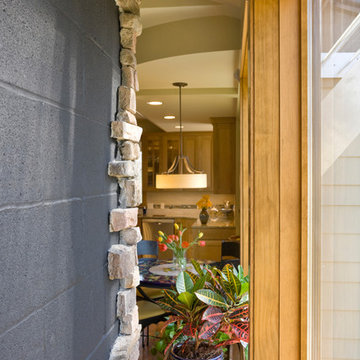
View behind the fireplace on main level of home, floor open below to room below behind the fireplace there. Openings designed to radiate heat. Fun vista to see into the kitchen from behind the fireplace!
Photo: Bob Greenspan
 User

UserA closeup view of the audio center channel compartment. The Thiel center channel speaker rests on Vibrapod absorbers to minimize interaction with the cabinet and there is extensive acoustic foam dampening to reduce boominess and improve clarity.
The black area on the fold down door is acoustically transparent cloth.
To the left is more A/V gear.

 BALASAGUN
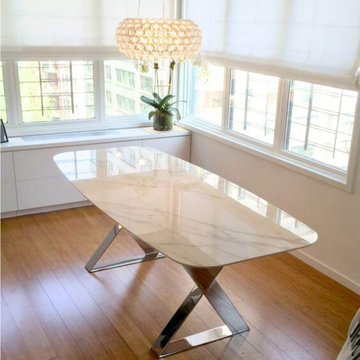
Stainless steel table legs offer several advantages over other materials, such as wood or plastic. Here are some reasons why you might choose stainless steel table legs:
Durability: Stainless steel is highly resistant to corrosion, rust, and stains. It is a very strong and durable material, which makes it perfect for use in furniture that will be used in high-traffic areas.
Aesthetic appeal: Stainless steel has a sleek and modern look that can complement many different styles of decor. It is also available in a variety of finishes, including brushed, polished, and matte.
Easy to clean: Stainless steel is very easy to clean and maintain. It doesn't absorb spills, stains or odors, and can be wiped down with a damp cloth or cleaned with mild detergent and water.
Hygiene: Stainless steel is a non-porous material that does not harbor bacteria or other pathogens. It is frequently used in commercial kitchens and medical facilities for this reason.
Sustainability: Stainless steel is a highly recyclable material, and many manufacturers use recycled steel to make their products. This makes stainless steel a sustainable choice for those who are environmentally conscious.
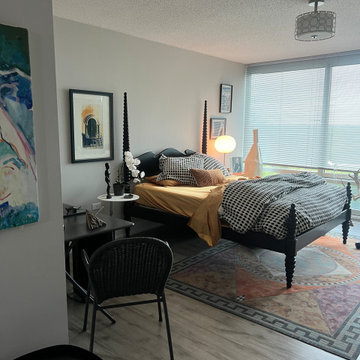
 Elizabeth Paul Design LLC
Absorbing existing furnishings to work together.
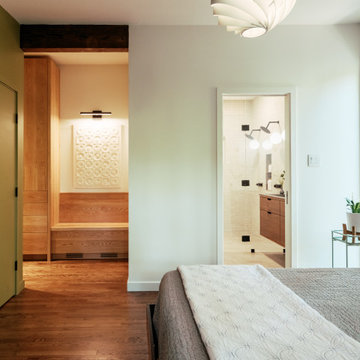
Example of an eclectic bedroom design in Chicago
Example of an eclectic bedroom design in Chicago

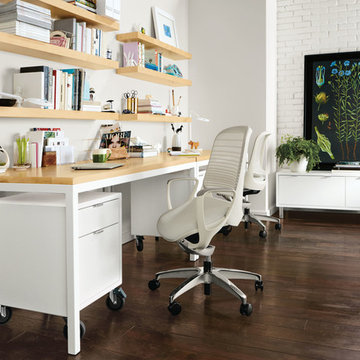
 Room & Board
Luce features a distinctive forward-leaning seat that absorbs impact as you sit down, while its innovative seat cradle design provides extra support. Developed by Okamura in collaboration with a company that specializes in robot technology, Luce has minimal dials that offer multiple areas of adjustment. Self-adjusting reclining tension and high-density mesh provide firm support for your lumbar area.
This chair is available in the U.S. only at Room & Board.
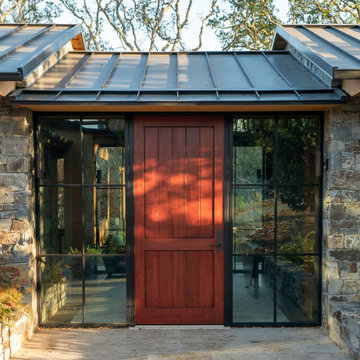
 Fergus Garber Architects
Rustic and refined meet to give a mountaintop home in Portola Valley, California, classic charm.
They say the best things in life come to those who wait. So when a Bay Area couple purchased a rare set of adjoining lots overlooking Windy Hill in Portola Valley, they made frequent visits to the site where they absorbed the views while listening to the land as they contemplated building a home there. The intent: to create a home that would celebrate the scenic beauty of the San Mateo County region.
Long before the design process began, the couple committed themselves to preserving as many trees on the land as possible. These trees, two majestic, centuries-old Blue Oaks in particular, ultimately became the impetus for the home’s orientation and the inspiration for its design. Detailed discussions and brainstorming sessions led the owners to discover their own unique tastes: “cozy” and “rustic“ while “contemporary, but not minimal.” The result? Sophisticated style comprised of simple, honest materials.
 Braen Supply
Complementing the Home
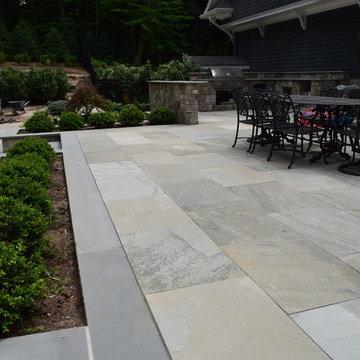
This homeowner approached the experts at Braen Supply to help him select materials for his newly constructed home. The style and design of the house was already completed, therefore, the selected materials needed to complement the features of the home.
The homeowner’s one request was to find a patio stone that would emulate a bluestone; however, it would not absorb as much heat as bluestone, allowing swimmers to comfortably move from the pool to the patio without having to worry about shoes.
Working With the Experts
The experts at Braen Supply were able to find the perfect material to meet the homeowner’s needs and then used that to find materials for the façade, fireplace and outdoor kitchen, while still maintaining a concise look throughout the home. The materials that were selected gave the home a unique, yet classic look.
 K. Dakin Design Inc.
A small courtyard garden in San Francisco.
• Creative use of space in the dense, urban fabric of hilly SF.
• For the last several years the clients had carved out a make shift courtyard garden at the top of their driveway. It was one of the few flat spaces in their yard where they could sit in the sun and enjoy a cup of coffee. We turned the top of a steep driveway into a courtyard garden.
• The actual courtyard design was planned for the maximum dimensions possible to host a dining table and a seating area. The space is conveniently located outside their kitchen and home offices. However we needed to save driveway space for parking the cars and getting in and out.
• The design, fabrication and installation team was comprised of people we knew. I was an acquaintance to the clients having met them through good friends. The landscape contractor, Boaz Mor, http://www.boazmor.com/, is their neighbor and someone I worked with before. The metal fabricator is Murray Sandford of Moz Designs, https://mozdesigns.com/, https://www.instagram.com/moz_designs/ . Both contractors have long histories of working in the Bay Area on a variety of complex designs.
• The size of this garden belies the complexity of the design. We did not want to remove any of the concrete driveway which was 12” or more in thickness, except for the area where the large planter was going. The driveway sloped in two directions. In order to get a “level”, properly, draining patio, we had to start it at around 21” tall at the outside and end it flush by the garage doors.
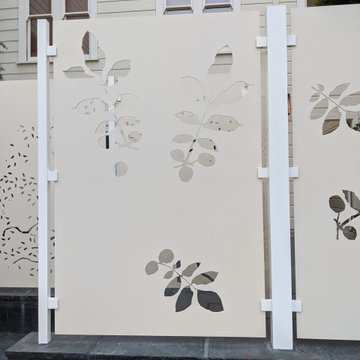
• The fence is the artful element in the garden. It is made of power-coated aluminum. The panels match the house color; and posts match the house trim. The effect is quiet, blending into the overall property. The panels are dramatic. Each fence panel is a different size with a unique pattern.
• The exterior panels that you see from the street are an abstract riff on the seasons of the Persian walnut tree in their front yard. The cut-outs illustrate spring bloom when the walnut leafs out to autumn when the nuts drop to the ground and the squirrels eats them, leaving a mess of shells everywhere. Even the pesky squirrel appears on one of the panels.
• The interior panels, lining the entry into the courtyard, are an abstraction of the entire walnut tree.
• Although the panel design is made of perforations, the openings are designed to retain privacy when you are inside the courtyard.
• There is a large planter on one side of the courtyard, big enough for a tree to soften a harsh expanse of a neighboring wall. Light through the branches cast playful shadows on the wall behind.
• The lighting, mounted on the house is a nod to the client’s love of New Orleans gas lights.
• The paving is black stone from India, dark enough to absorb the warmth of the sun on a cool, summer San Francisco day.
 Susan Brook Interiors
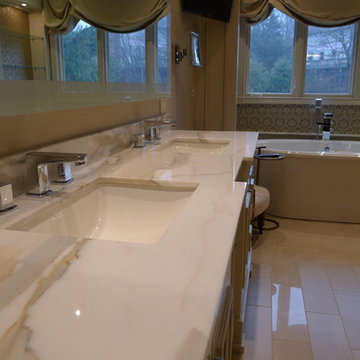
This beautiful master bathroom gives not only visual pleasure but a complete bathing experience. The air jet bathtub has a heated seat, back and neck, also with a drop of oil over a heated element the oils are absorbed directly through the skin. The custom designed cabinetry has a beauty and strength to it as well as providing plenty of storage.
 EAG Studio
On a quiet street just steps from San Francisco’s beloved Dolores Park, a formerly modest urban structure has been transformed into a luminous vertical residence that quietly redefines contemporary city living. Through a comprehensive remodel and both vertical and horizontal expansion, the project turns a constrained urban footprint into a sequence of serene, art-forward living spaces that unfold upward toward expansive city views.
The architecture balances restraint and warmth: crisp contemporary geometry softened by natural materials, artful lighting, and carefully curated interiors. The result is a home that feels simultaneously grounded and elevated—deeply connected to its neighborhood yet remarkably private.
Reimagining the Urban Envelope
The original building has been almost entirely reconceived. The facade now reads as a disciplined composition of plaster volumes and precisely detailed window openings framed by subtle projecting bands. The geometry references San Francisco’s classic rhythm of bayed facades while stripping the language down to a refined modern expression.
Behind this quiet exterior lies a dramatically expanded interior volume. The redesign adds both additional floor area and new vertical circulation, transforming what was once a conventional city house into a multi-level architectural sequence organized around light, art, and views.
At the roofline, planted terraces soften the building’s silhouette and create a green crown visible from surrounding hillsides.
Interiors as a Sequence of Galleries
Inside, the home unfolds as a series of spatial moments connected by a sculptural stair and gallery-like corridors.
Wide plank oak floors run throughout, providing continuity and warmth against a palette of plaster walls, dark steel detailing, and natural stone. The hallways function almost as curated galleries, with layered artworks suspended in front of mesh panels that create depth and subtle shadow.
Light filters through carefully placed windows and stair openings, transforming circulation spaces into contemplative transitions rather than mere passageways.
A Living Room Anchored by Stone and Light
The primary living room occupies one of the home’s central floors, where a quiet interplay of texture and geometry defines the space.
A monumental fireplace wrapped in dark stone forms the room’s anchor, its mass contrasting with a recessed ceiling plane that seems to float above the seating area. Integrated perimeter lighting creates a soft architectural glow that washes the ceiling and walls.
Furniture is sculptural yet understated—rounded lounge chairs in warm ochre velvet, tailored sofas, and a striking marble cocktail table whose expressive veining becomes a focal artwork in itself. Deep blue carpeting grounds the seating arrangement and subtly absorbs light, enhancing the calm atmosphere.
Above the fireplace, a delicate projection artwork introduces a moment of visual poetry—an unexpected cinematic gesture that transforms the wall into a quietly animated canvas.
Kitchen as Architectural Furniture
The kitchen expresses a different register: crisp, tactile, and materially rich.
Custom walnut cabinetry spans the wall in a continuous plane, punctuated only by the sculpted hood and integrated appliances. The wood’s depth and warmth are balanced by expanses of pale marble that flow seamlessly from countertop to backsplash.
Three dome pendants hover above the island like industrial sculptures, casting pools of warm light onto the stone surface.
A row of vivid red stools introduces a controlled burst of color, a small but confident departure from the otherwise restrained palette.
Dining With a Living Backdrop
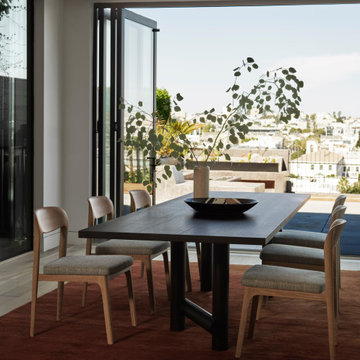
Adjacent to the kitchen, the dining room opens toward a glass wall overlooking a vertical garden of climbing ivy. The greenery becomes a constantly changing backdrop—lush and shadowy during the day, atmospheric and cinematic after sunset.
A dark wood table anchors the room, surrounded by pale oak chairs whose understated forms echo Scandinavian design traditions. The simplicity of the furniture allows the view and natural light to become the dominant experience.
Intimate Spaces and Material Contrast
Throughout the home, smaller rooms offer moments of intimacy and material experimentation.
The powder room pairs textured wall coverings with a dramatic black marble vanity whose bold veining feels almost geological. A suspended mirror and slender pendant create a sculptural composition against the tactile backdrop.
The primary bedroom, by contrast, feels serene and expansive. Floor-to-ceiling glazing frames sweeping views of the city, while soft textiles and warm wood paneling create a cocooning effect. Slender black columns subtly define a sitting area without interrupting the openness of the space.
Bathing Above the City
In the primary bathroom, a sculptural freestanding tub sits beside a panoramic window overlooking San Francisco’s hills and rooftops.
The room’s palette—light oak, grey stone, and matte metals—reinforces the spa-like atmosphere. Floating cabinetry and integrated lighting maintain a sense of visual lightness despite the richness of the materials.
Entertaining Above the Park
Higher in the house, a lounge and bar area becomes the social heart of the home. Here, dark stone slabs with dramatic veining wrap the bar wall like a piece of monumental art.
Open shelving displays glassware and spirits, while integrated wine storage hints at the home’s entertaining ambitions. A soft leather sectional and low glass table create a relaxed setting for conversation, framed by expansive views of the city skyline.
Cinema and Retreat
The lower level introduces yet another atmosphere: a dedicated media room designed for immersive viewing.
Dark walls, plush seating, and soft lighting create a cinematic environment that contrasts intentionally with the airy upper floors. It’s a retreat within the home—intimate, quiet, and removed from the brightness above.
Architecture That Balances Discipline and Warmth
What makes the project particularly compelling is its balance between architectural discipline and lived warmth.
Every element—from the carefully framed views to the restrained material palette—contributes to a cohesive spatial narrative. Yet the home never feels austere. Natural materials, curated art, and layered lighting create a sense of comfort and depth.
The result is a house that feels both architecturally rigorous and deeply human.
A Contemporary Interpretation of San Francisco Living
In a neighborhood defined by historic homes and iconic park views, this transformation offers a contemporary interpretation of San Francisco living.
It respects the city’s urban density while embracing openness, light, and vertical living. The home rises quietly above its surroundings, culminating in panoramic vistas that stretch across rooftops, hills, and sky.
What began as a conventional structure has become something far more nuanced: a modern urban sanctuary—part gallery, part retreat, and wholly connected to the vibrant city just beyond its walls.
 I'm The Man Services
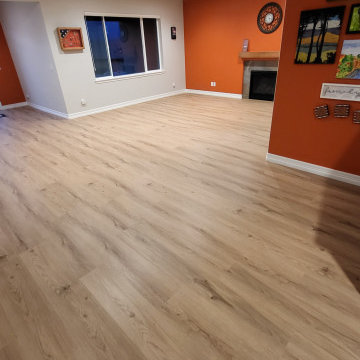
The planks are beautifully laid in a staggered pattern, creating a seamless, natural look. The smooth, even surface provides both comfort and practicality, while the underlayment offers excellent moisture protection, which is especially important in a basement setting. The sound-absorbing quality of the underlayment further enhances the room's acoustics, making the space feel more inviting.
 Studio MMA Architecture + Design

Located on a wooded lot on the south side of Mount Orford in Estrie, this country house is designed to enjoy views of the wooded slope down to a stream at the bottom of the valley and rising to the opposite cliff. The south offers a splendid view of distant mountains. Of modest size, the house is simple, modern and showcases natural materials. It opens towards the forest and the landscape while preserving the intimacy of the customers. The interior is spacious; the living spaces are communicating and friendly, with a high ceiling above the living room and a large picture window in front of the master bedroom, on the mezzanine. The living areas open onto an outdoor terrace that anchors the house to its rocky terrain, protected from the weather and hidden from the street. The rock of the land is highlighted at the edge of the terrace, where a rock face down the slope. A large roof overhang protects the house from the sun in the summer, and the low-level concrete floors absorb sunlight in the winter. The house has been designed according to the criteria of LEED and Novoclimat.
 Bowerbird Design LLC
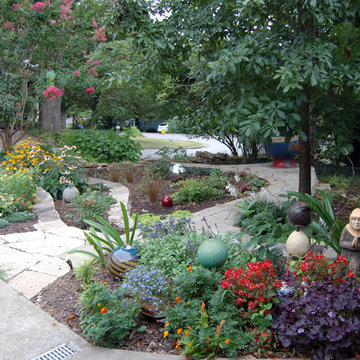
The rain garden in the center absorbs and stores rain water runoff from the roof and yard.
Inspiration for a small eclectic stone garden path in Other.
Inspiration for a small eclectic stone garden path in Other.
 California Renovation

The LVP continues into this home's upstairs area. Because it absorbs each footfall and muffles the sounds of footsteps, LVP is a perfect option for upstairs spaces to minimize noise.
Pictured: Republic Flooring - Woodland Oak line in the color Southern Oak
126