
Search results for "Absorbent" in Home Design Ideas
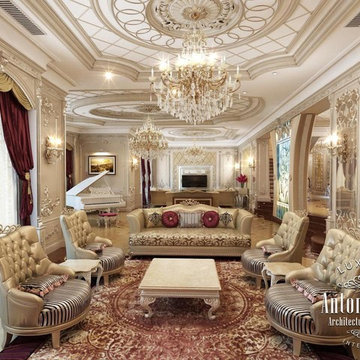
 Luxury Antonovich Design AE
The luxury and splendor, raised to the absolute value were created by designers of Luxury Antonovich Design Studio. Interior design in Saudi Arabia is consistently built on refinement and sophistication, aesthetic excellence and quality, the cultural traditions of the country, and innovation. This project is a new masterpiece of modern design. The lush interior decoration harmoniously absorbed all the best that exists today. Every square meter, each curl pattern, each element of the decor is impressive by its beauty. The basis of first impression of fine decoration became luxury of natural marble floor with elaborate carved ornaments and magnificent ceilings with stucco and gold leaf gilding. Designers zoned the space with magnificent chandeliers and niches. The villa interior design Saudi Arabia fully expresses love for the festive life of noble families, their kindness and hospitality.

 Klopf Architecture
Built for the Bluff, A Sea Ranch Home is Remade from the Inside Out
The house had always been grounded, on an ocean bluff at The Sea Ranch. It sits unencumbered, adjacent to one of the most dramatic stretches of the Sonoma coast with protected commons meadow to the east, uninterrupted Pacific views to the west, and a bluff trail running alongside. What it lacked was the feeling of home, one that could hold up its own against the natural landscape.
The owners are entrepreneurs with deep involvement across tech, real estate, and development and they know how things are built. The Sea Ranch house had been in their lives for years, a second residence and a place for family to gather. Built for a different time, it felt more compromising than comfortable. Sitting in a closed off nook, the kitchen fit one cook at a time and turned its back on the rest of the house. The entry was dim and compressed, divided by a structural column that presented itself at exactly the wrong moment. The primary suite was small relative to the view outside it. A large rear bedroom sat behind a lowered ceiling with a bathroom that had never been added. The house was certainly worth the trouble of doing it right.
What followed was not one project but four, each with its own design challenge, each addressed over a period of time.
Where the House Meets the Ocean
The most complex piece of the project, in both structural and spatial terms, was the kitchen expansion. The existing room was a single-person galley squeezed in as an afterthought with no meaningful connection to the dining room, the living space, or the deck outside. To make it useful for a family that cooks and gathers, it needed to grow outward into an existing patio and flow into the rooms around it.
A big challenge was the roofline. Several planes at different pitches and angles converged directly where additional volume was needed. A new form had to join that geometry without reading as a correction. The solution found the simplest possible connection between the existing angles, a roofline that from outside the structure, appears entirely original. From the bluff trail where the addition is visible, there is no discernible seam.
Inside, the kitchen is now open to the living and dining rooms without interruption. A large sliding glass door connects the space onto the rear deck. The deck itself was expanded and oriented so that the body of the house shields it from the coastal wind which is a common consideration that determines whether outdoor space at The Sea Ranch actually gets used. The result is a room that works for large family gatherings where no one feels cutoff, and one that makes the boundary between being inside and outside easy to ignore.
Welcoming Light
A structural column stood at the convergence of eight distinct roof planes in the entry. It was load-bearing, but it was also the reason the entry had always felt like a hallway rather than a welcoming arrival.
With the structural engineer, a custom steel connector was designed to receive beams from six separate directions, redistributing the load through a single new continuous beam. The column was surgically removed. Three triangular skylights were then cut into the roof above, their shapes drawn from the
existing geometry of the planes around them. The entry is now bright and open. The skylights feel native to the structure because they follow the logic already present in the roof.
Two Suites, Two Views
At opposite ends of the house, the two bedroom suites were each reconfigured, and each found a different way to introduce more of the landscape into the room.
An addition to the primary suite extended the structure outward to create a wraparound plan with a loop from the bedroom through bath and closet that had not been possible before. The expansion opened a slot view from the tub and shower toward the ocean. The view is precise and private. The ocean view is present and deliberate.
The rear bedroom absorbed an adjacent storage room to transform it into a full second suite with a vaulted ceiling, a large bathroom with a tub, a shower, and a sauna. A private fenced garden courtyard sits just beyond the glass bringing the outdoors inside. The tub was placed so that, looking past the courtyard and through the bedroom beyond, the ocean is visible at the far end. It is a long view and it makes the room feel larger and more settled than its footprint would suggest.
Glass on Four Sides, Fire at the Center
The main living and gathering room had always been caught between two competing facts: glass on four sides meant exceptional views but at The Sea Ranch, it also meant a cold room. A 360-degree cylindrical fireplace was added at the center on a raised stone base, providing radiant heat in every direction and giving the room a focal point around which a group naturally orients itself, whether that means two people at the end of the day or the whole family after dinner.
Owners Who Picked Up the Tools
The owner was not a passive client. they came with construction knowledge, specific ideas, and the desire to be an active part of the process, a dynamic that other architects may had found difficult, which Klopf Architecture accepted as an asset. They took it upon themselves to complete some of the work during construction, including the installation of a new radiant heating system beneath the floors.
The radiant system added to the older and less-desirable forced-air setup. At The Sea Ranch, that change matters as the house sits close enough to the ocean and moving air competes with the sound of it, where radiant heat does not. Solar panels were added to the roof as part of the new system. Insulation was upgraded throughout the walls, roof, and crawl space. The house that had always had the right setting now holds warmth the way a house on the bluff should.
They were also deeply involved in the design and selections throughout, and the finished house reflects both of them in ways that are specific rather than generic. The process took longer and moved through more iterations than a more arms-length relationship might have allowed. The result is more defined and personal because of it.
The Landscape Holds Priority
Every exterior decision was shaped by The Sea Ranch Design Standards, which require that buildings defer to the landscape around them rather than compete with it. Because this house sits on the bluff and is visible from the public trail, the additions faced a close review. Existing materials were matched. Geometries were resolved. The additions had to become indistinguishable from the original building.
From the trail, the house reads exactly as it always has — low, cedar-clad, secondary to the meadow and the water. The setting holds priority. Inside, the house has been remade.
Klopf Architecture Project Team: Geoff Campen and Trenton Jewett
Contractor: Shawn Bettega Construction
Photography: ©2025 Mariko Reed
Year Completed: 2023
Location: The Sea Ranch, CA
 Klopf Architecture
Built for the Bluff, A Sea Ranch Home is Remade from the Inside Out
The house had always been grounded, on an ocean bluff at The Sea Ranch. It sits unencumbered, adjacent to one of the most dramatic stretches of the Sonoma coast with protected commons meadow to the east, uninterrupted Pacific views to the west, and a bluff trail running alongside. What it lacked was the feeling of home, one that could hold up its own against the natural landscape.
The owners are entrepreneurs with deep involvement across tech, real estate, and development and they know how things are built. The Sea Ranch house had been in their lives for years, a second residence and a place for family to gather. Built for a different time, it felt more compromising than comfortable. Sitting in a closed off nook, the kitchen fit one cook at a time and turned its back on the rest of the house. The entry was dim and compressed, divided by a structural column that presented itself at exactly the wrong moment. The primary suite was small relative to the view outside it. A large rear bedroom sat behind a lowered ceiling with a bathroom that had never been added. The house was certainly worth the trouble of doing it right.
What followed was not one project but four, each with its own design challenge, each addressed over a period of time.
Where the House Meets the Ocean
The most complex piece of the project, in both structural and spatial terms, was the kitchen expansion. The existing room was a single-person galley squeezed in as an afterthought with no meaningful connection to the dining room, the living space, or the deck outside. To make it useful for a family that cooks and gathers, it needed to grow outward into an existing patio and flow into the rooms around it.
A big challenge was the roofline. Several planes at different pitches and angles converged directly where additional volume was needed. A new form had to join that geometry without reading as a correction. The solution found the simplest possible connection between the existing angles, a roofline that from outside the structure, appears entirely original. From the bluff trail where the addition is visible, there is no discernible seam.
Inside, the kitchen is now open to the living and dining rooms without interruption. A large sliding glass door connects the space onto the rear deck. The deck itself was expanded and oriented so that the body of the house shields it from the coastal wind which is a common consideration that determines whether outdoor space at The Sea Ranch actually gets used. The result is a room that works for large family gatherings where no one feels cutoff, and one that makes the boundary between being inside and outside easy to ignore.
Welcoming Light
A structural column stood at the convergence of eight distinct roof planes in the entry. It was load-bearing, but it was also the reason the entry had always felt like a hallway rather than a welcoming arrival.
With the structural engineer, a custom steel connector was designed to receive beams from six separate directions, redistributing the load through a single new continuous beam. The column was surgically removed. Three triangular skylights were then cut into the roof above, their shapes drawn from the
existing geometry of the planes around them. The entry is now bright and open. The skylights feel native to the structure because they follow the logic already present in the roof.
Two Suites, Two Views
At opposite ends of the house, the two bedroom suites were each reconfigured, and each found a different way to introduce more of the landscape into the room.
An addition to the primary suite extended the structure outward to create a wraparound plan with a loop from the bedroom through bath and closet that had not been possible before. The expansion opened a slot view from the tub and shower toward the ocean. The view is precise and private. The ocean view is present and deliberate.
The rear bedroom absorbed an adjacent storage room to transform it into a full second suite with a vaulted ceiling, a large bathroom with a tub, a shower, and a sauna. A private fenced garden courtyard sits just beyond the glass bringing the outdoors inside. The tub was placed so that, looking past the courtyard and through the bedroom beyond, the ocean is visible at the far end. It is a long view and it makes the room feel larger and more settled than its footprint would suggest.
Glass on Four Sides, Fire at the Center
The main living and gathering room had always been caught between two competing facts: glass on four sides meant exceptional views but at The Sea Ranch, it also meant a cold room. A 360-degree cylindrical fireplace was added at the center on a raised stone base, providing radiant heat in every direction and giving the room a focal point around which a group naturally orients itself, whether that means two people at the end of the day or the whole family after dinner.
Owners Who Picked Up the Tools
The owner was not a passive client. they came with construction knowledge, specific ideas, and the desire to be an active part of the process, a dynamic that other architects may had found difficult, which Klopf Architecture accepted as an asset. They took it upon themselves to complete some of the work during construction, including the installation of a new radiant heating system beneath the floors.
The radiant system added to the older and less-desirable forced-air setup. At The Sea Ranch, that change matters as the house sits close enough to the ocean and moving air competes with the sound of it, where radiant heat does not. Solar panels were added to the roof as part of the new system. Insulation was upgraded throughout the walls, roof, and crawl space. The house that had always had the right setting now holds warmth the way a house on the bluff should.
They were also deeply involved in the design and selections throughout, and the finished house reflects both of them in ways that are specific rather than generic. The process took longer and moved through more iterations than a more arms-length relationship might have allowed. The result is more defined and personal because of it.
The Landscape Holds Priority
Every exterior decision was shaped by The Sea Ranch Design Standards, which require that buildings defer to the landscape around them rather than compete with it. Because this house sits on the bluff and is visible from the public trail, the additions faced a close review. Existing materials were matched. Geometries were resolved. The additions had to become indistinguishable from the original building.
From the trail, the house reads exactly as it always has — low, cedar-clad, secondary to the meadow and the water. The setting holds priority. Inside, the house has been remade.
Klopf Architecture Project Team: Geoff Campen and Trenton Jewett
Contractor: Shawn Bettega Construction
Photography: ©2025 Mariko Reed
Year Completed: 2023
Location: The Sea Ranch, CA
Find the right local pro for your project
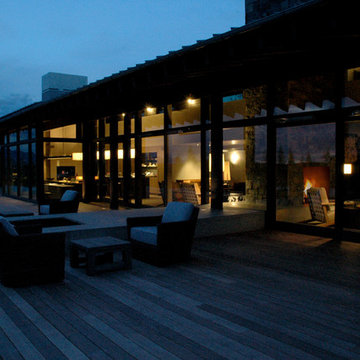
 Christian Grevstad Inc.
This home was designed in conjunction with the ponds to absorb its ever changing views. Groupings of furniture and spaces have been designed to add scale and intimacy to this big sky country estate.
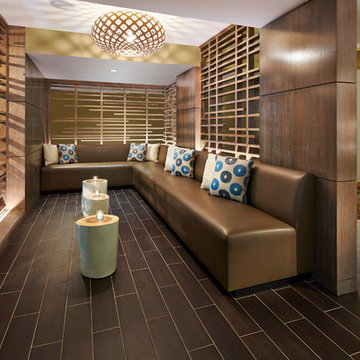
 David Trubridge
KIN-1000-NAT-NAT - Kina - Bamboo Pendant - 40 - Natural
Kina references the inner shell of the local salt water sea-urchin called kina in Maori. David saw a kina shell in Antarctica – an exquisite jewel sunk in a tiny hollow in the sea ice. The shell had absorbed enough warmth from the sun to melt the ice around it.
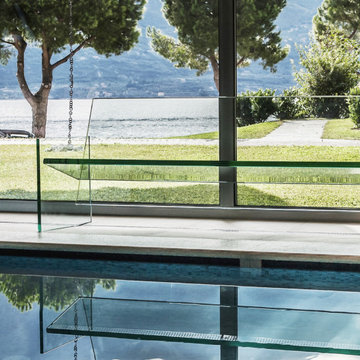
 IVAN BELEN
Italian Marble and Design Firm, which has developed a unique and innovative product line of glass furniture for interiors and exteriors.
We want to specify that all products are anti-breakage and do not absorb the heat of the sun as it does with all the patios furniture, sidewalks benches, and chairs found in Miami.
 RST Brands
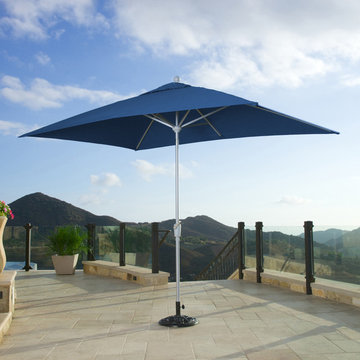
The new Portofino Dining Umbrella combines form, style and function with quality and value unparalleled. Patio umbrellas are a great addition to your backyard to enjoy your outdoor space while remaining in the shade. Enjoy games, a meal, or conversation in your outdoor dining area while staying cool under the hot sun. Note: Base not included.
Features:
Light weight aluminum frame with 8-rib design effortlessly expands to a 6.5 x 10-foot rectangle, making it perfectly proportioned for most 6-8 person outdoor dining tables.
Auto-tilt feature gently tilts the umbrella head by up to 15 degrees to follow the position of the sun.
Air-vent is featured in the top of the canopy to absorb wind-gust.
The 1.5-inch diameter aluminum pole fits into most table tops and umbrella base stands.
Sunbrella® fabric is engineered for outdoor use to last with you for years.
UV, weather and water resistant.
Easy to clean with a mild soap and water.
 Brittanys Design
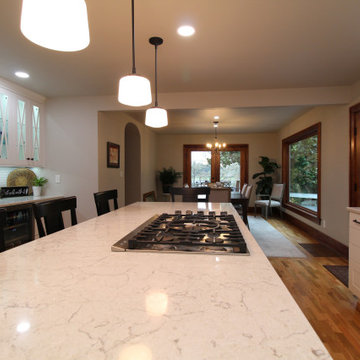
This 1924 beauty deserved a well planned and carefully detailed main level remodel. The goal for this project was to restore some of the original design elements and mix with modern day living and materials. Removing the wall between kitchen and dining space allowed the Gravelly Lake view to be absorbed from every angle. By carrying similar colors, styles and materials around the different rooms the home now has a cohesive style.
 hengdecarpet
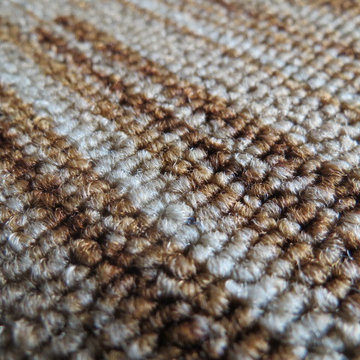
[Product name] Rugs
Model: ST asphalt bottom Packing: 6㎡ / box
Material: PP Weight: 30 kg / box
Specifications: 500mm * 500mm
Performance: conventional fire retardant, sound absorption, abrasion, laying simple, easy wiring, nice
Scope: not only for advanced office buildings, science parks, factories and other places, but also in the airport terminal, restaurant, boat dock waiting halls, railway stations, supermarkets, hospitals, schools, nursing homes, nurseries, theaters, family and other places are commonly used.
Construction: using composite materials for asphalt bottom liner, carpet surface for polypropylene, flexible, dimensionally stable, to leave the border, no edges, comfortable, and environmental requirements of the test indicators attached with international standards, and is the interior the ideal product.
Advantages: between the box stitching intact, conducted bacteria, pollution treatment, flame retardant, wear, noise insulation, antistatic, flameproof and other high quality, thermal insulation, sound-absorbing effect is good, in heat and cold weather environment no distortion, no cracking; compared with ordinary carpet, carpet tile backing composite water resistance, resistance to moisture, corrosion; and the use of dope dyed ensure lasting bright colors.
http://www.hengdecarpet.com/prodinfo.asp?pid=279
 Walcott Adams Verneuille Architects
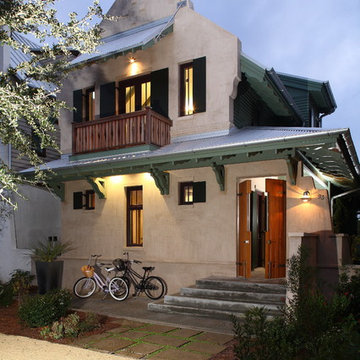
Certified LEED Platinum Florida beach residence. 2,100 s.f. 4 bedroom, 3 bath house with the efficiency of a ship. Every detail, from lighting fixtures to furniture was carefully considered to minimize environmental impacts and conserve energy. All of the runoff from the roof and parking areas are absorbed on site, with landscaping designed to be low maintenance and attract wildlife.
 Jeremy J. Quinn Architecture & Design
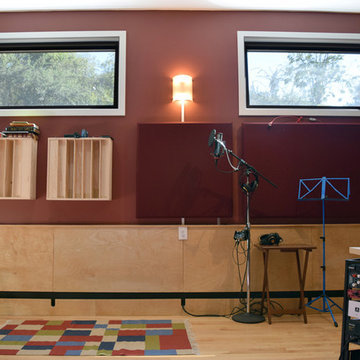
Full home recording studio built behind an existing house, features sound rated windows and doors, audio cable pathways built into a plywood wainscot, super quiet AC installed in the attic. Space is tuned for ideal acoustics with sound reflector and absorber panels.
 Helicon Works Architects
Photography by Lisa Rigazio | rigaziodesigns.com
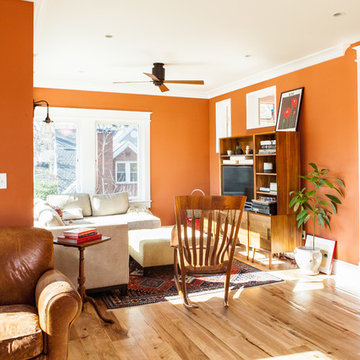
Family Room, warm and absorbing southern light
Trendy family room photo in DC Metro
Trendy family room photo in DC Metro
 Herval Furniture
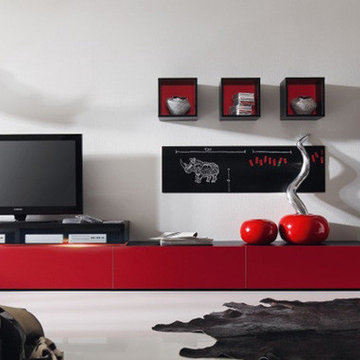
German ingenuity shows again with the creation of this Entertainment Modular System that will transform your house with a modern, flexible, functional, and above all, affordable design.
Completely covered inside and outside with a highly-resisting melamine finish, this system allows you to select from 3 different colors for the frame, and 8 different colors for the doors and front panels; and most importantly, kept in stock for quick delivery and installation.
Ground cabinets, expandable racks for components, hanging cabinets, columns, and decorative open boxes are all compatible to create a design that fits your unique style and wall dimensions.
Drawer rails and door hinges are provided with top of the line soft-closing and shock-absorbing hardware. Also, optional LED Lights that change colors via remote control add the final accent to the whole unit.
In summary: beauty, storage capability, and affordability are all found in this system.
Frame Colors: White, Black, or Ash Walnut.
Front Panels and Doors: White, Black, Ash-Walnut, Brown, Taupe, Purple, Yellow, and Red.
Back Panel for Open Boxes: White, Black, Ash-Walnut, Brown, Taupe, Purple, Yellow, and Red.
W:124"-177" (excluding column) X D:19" X HT: Hanging cabinets customized to desired level
Free standing tall column dimensions: W: 24" X H:75" X D:15"
 Westland Design
Moss Garden: A Living Carpet of Tranquility
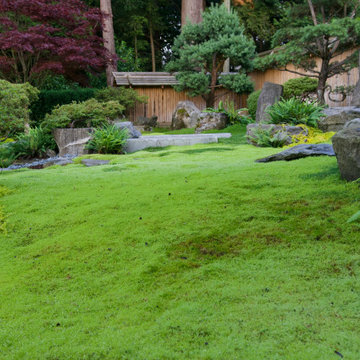
A moss garden is a serene, low-maintenance landscape feature that evokes a profound sense of calm and natural beauty. Composed of vibrant, velvety mosses that thrive in shaded, humid environments, these gardens offer a soft, carpet-like groundcover that replaces traditional lawns or gravel with rich, green texture.
At Westland Design, our moss gardens are thoughtfully integrated into the overall landscape to enhance a feeling of timelessness and stillness. Whether nestled beneath the canopy of trees, edging a stone pathway, or surrounding a tranquil water feature, moss brings subtle movement and color to quiet corners of the garden.
Key qualities of a moss garden include:
Evergreen softness: Moss provides lush, year-round greenery that requires no mowing or fertilizing.
Quiet beauty: It absorbs sound, contributing to a peaceful, contemplative environment.
Natural elegance: Ideal for Japanese-style gardens or woodland settings, moss complements stone, water, and wood elements with organic harmony.
A moss garden is more than a design choice—it’s an invitation to slow down, observe closely, and appreciate nature’s quiet elegance.
 Stone Action

Cambrian Black granite is shown in this project!
Search the specific granite name, see more granite or other stone options: http://www.stoneaction.com
Learn more about granite to see if it’s right for you:
Granite countertops can last a lifetime. It contains no harmful chemicals and do not emit harmful radiation or gasses. Granite is heat resistant and is one of the most heat-resistant countertops on the market. You can place a hot pan out of the oven directly onto the countertop surface. Experts do recommend the use of a trivet when using appliances that emit heat for long periods of time, such as crockpots. Since the material is so dense, there is a small possibility heating one area of the top and not the entire thing, could cause the countertop to crack.
Granite is scratch resistant. You can cut on it, but it will dull your knives! Granite scores a seven on Moh’s hardness scale.
Granite countertops are considered to be a low maintenance countertop surface. The likelihood of needing to be repaired or resurfaced is low. Granite is a porous material. Most fabricators will apply a sealer to granite countertops before they are installed which will protect them from absorbing liquids too quickly. Many sealers last more than 10 years before needing to be reapplied. When they do need to be reapplied, it is something that most homeowners can do on their own as the process is similar to cleaning. Darker granites are very dense and sometimes don’t even require a sealer.
When it comes to pricing, there are a lot of variables such as edge profile, total square footage, backsplash, etc. Don’t be fooled by the stereotype that all granite is expensive. Lower-range granites will cost less than high-range laminate. Though granite countertops are not considered “low range” in pricing, there are a lot of affordable options.
If you are looking for something truly unique, consider an exotic granite. Some quarries are not easily accessible and/or only able to be quarried for short periods of time throughout the year. If these circumstances exist in a quarry with gorgeous stone, the price will be driven upward
You won’t find a lot of solid patterns or bright colors, but both do exist. Also, watch for a large range of color and pattern within the same color of stone. It’s always a good idea to view the exact slab(s) that will be fabricated for your kitchen to make sure they are what you expected to see from the sample. Another factor is that many exotic types of granite have huge flowing waves, and a small sample will not be an accurate representation of the whole slab.
Granite countertops are very resistant to chemicals. Acids and bases will not harm the material.
 Darling Residential Architecture and Design
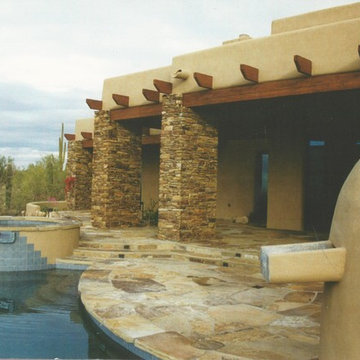
Outside, this home has a modern Territorial style. The beehive styled fireplace faces a small sitting area and out of the back is a concrete scupper where water flows into the negative edged pool. The scupper waterfall is repeated in the wall of the spa. Natural Oklahoma flagstone flows from the inside of the home and covers the entire patio and deck space. Stacked ledge stone columns support massive wood beams and smooth sand finish stucco finish off the walls. At just over 4,600 sq. ft. this home offers the ultimate in privacy and luxury. Located in what was Carefree Ranch Highlands, which has been absorbed into the Desert Mountain community this was a spec home built by Jim and Teresa De Lellis in the mid 90's.
 New Creations Custom Kitchen and Bath
These clients love to entertain and host large parties, but their existing kitchen was just too small and outdated. They have a large family with two huge dogs, so we knew we had to create a layout to accommodate everyone. We wanted to open the back wall so that the kitchen could expand into a formal dining room that they rarely used.
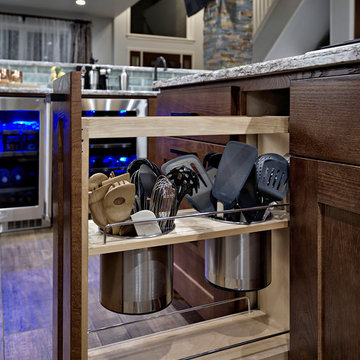
We were able to remove the built-in pantry, open the back wall, and absorb the entire formal dining room, to create a massive, open, chef’s kitchen. We designed a large eat-in central island built around a 36” gas cooktop with a heavy-duty downdraft pop-up vent. We maximized the cabinetry storage and made the most of every cabinet with pull-out organizers, hands-free trash pull-out, roll-out trays, large pantry cabinets, and gorgeous backlit glass front cabinets. We also created a large stone front bar area complete with a bar sink, double beverage centers, and an ice maker. We added built-in bench seating in the breakfast nook, a custom built-in desk area to utilize the space under the stairs, and refaced the fireplace to match the stacked stone in the bar area.
 Remark Studio
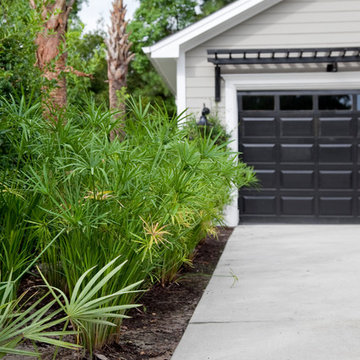
An arbor was added above the garage door for increased dimension and interest. Water absorbing papyrus and palms add bold texture and soak up rain runoff.
photo by: Patrick Brickman for Charleston Home + Design magazine
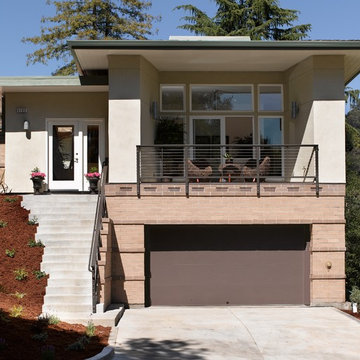
 2M Architecture
Structural: FTF Engineering
Photo: Ken Gutmaker
Mid-sized modern beige two-story mixed siding house exterior idea in San Francisco with a hip roof and a shingle roof
Mid-sized modern beige two-story mixed siding house exterior idea in San Francisco with a hip roof and a shingle roof
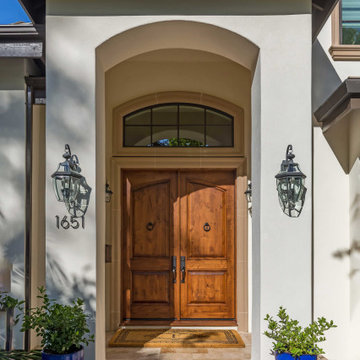
 Bennett Design Co.
This project started as a kitchen remodel but evolved into a partial redesign and home refresh. Both interiors and exteriors were reimagined to update this traditional Spanish home into a transitional retreat.
The common area floorplan was redesigned to absorb the previously underutilized formal spaces into everyday areas. A large walk-in pantry was added while the kitchen flows from the family room to the dining area, with sightlines from the front and back of the home.
Architectural elements such as ceiling details and the central staircase were redesigned to fit the home's original character while still feeling updated. The bedrooms and bathrooms were revitalized upstairs with all-new finishes, making the entire home feel fresh and new.
An overall neutral color scheme means this home will remain timeless and continue to serve this family for years to come. Simple elegance defines this home. It's the perfect mix of subtle details, ornate craftsmanship, and contemporary elegance.
125