
Search results for "Absorbent" in Home Design Ideas
 AZL interiors
Stoffer Photography Interiors

Mid-sized transitional l-shaped medium tone wood floor and brown floor kitchen pantry photo in Chicago with a farmhouse sink, shaker cabinets, black cabinets, marble countertops, white backsplash, marble backsplash, paneled appliances and an island
Mid-sized transitional l-shaped medium tone wood floor and brown floor kitchen pantry photo in Chicago with a farmhouse sink, shaker cabinets, black cabinets, marble countertops, white backsplash, marble backsplash, paneled appliances and an island
 Raywal Cabinets
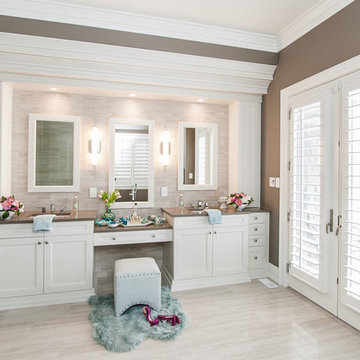
Cabinets:
Forest Hill, MDF, Cloud White with Grey Brushstroke
Hardware: #114
Inspiration for a large transitional master beige tile ceramic tile bathroom remodel in Toronto with raised-panel cabinets, white cabinets and brown walls
Inspiration for a large transitional master beige tile ceramic tile bathroom remodel in Toronto with raised-panel cabinets, white cabinets and brown walls
 Rikki Snyder
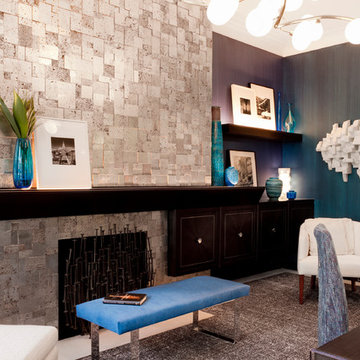
Lounge
Design Team: Pavarini Design
Photo: Rikki Snyder © 2015 Houzz
Inspiration for a contemporary living room remodel in New York
Inspiration for a contemporary living room remodel in New York
Find the right local pro for your project
 Vivid Interior Design - Danielle Loven
Interior Design: Vivid Interior
Builder: Hendel Homes
Photography: LandMark Photography
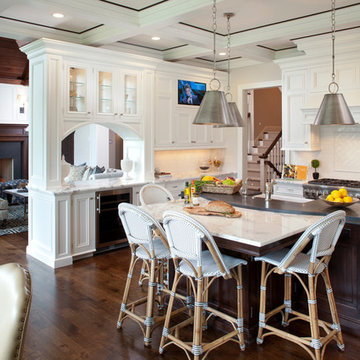
Large elegant dark wood floor eat-in kitchen photo in Minneapolis with a farmhouse sink, recessed-panel cabinets, white cabinets, marble countertops, white backsplash, subway tile backsplash, stainless steel appliances and an island
Large elegant dark wood floor eat-in kitchen photo in Minneapolis with a farmhouse sink, recessed-panel cabinets, white cabinets, marble countertops, white backsplash, subway tile backsplash, stainless steel appliances and an island

 Pearson Landscape Services
This view is a detail of the corten steel retaining walls from the street. Native plants such as Texas mountain laurel, Mexican feather grass, may night saliva and Iceberg roses and more are include in the landscape.
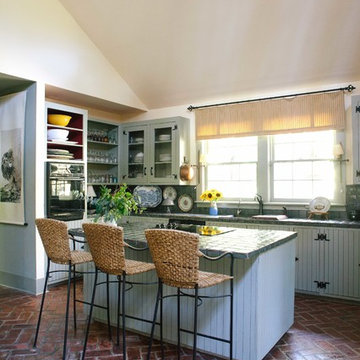
 Anna Addison Photography
Photo: Anna Addison Photography © 2013 Houzz
Example of a mountain style brick floor kitchen design in New Orleans
Example of a mountain style brick floor kitchen design in New Orleans

 Melanie Rekola Landscape Design
A lovely and private sitting area complete with drought tolerant living wall of succulents and custom twig privacy screen! Landscape Design & Photography by Melanie Rekola
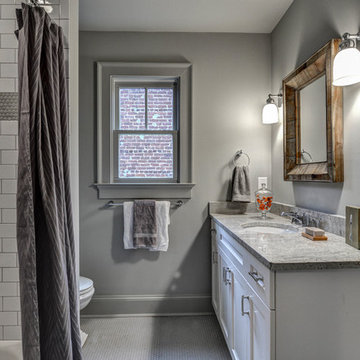
 Carl Mattison Design
The one original bathroom to the home got reconfigured and remained a Jack and Jill style with new penny tile, reclaimed mirror and classic subway tiled shower surround.

 Studio Durham Architects
Renovation of a mid-century modern house originally built by Buford Pickens, Dean of the School of Architecture at Washington Universtiy, as his his own residence. to the left is a Master Bedroom addition connected to the house by a bridge.
Photographer: Paul Bussman
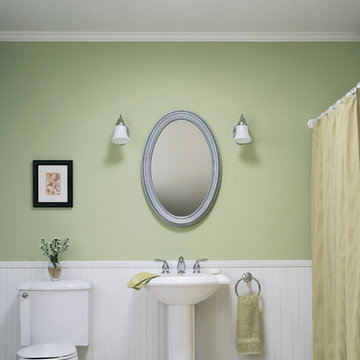







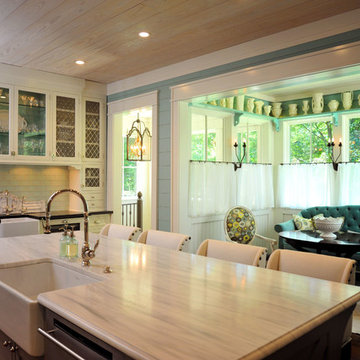
Example of a cottage l-shaped medium tone wood floor eat-in kitchen design in Atlanta with a farmhouse sink, glass-front cabinets, white cabinets, marble countertops, blue backsplash, glass tile backsplash, stainless steel appliances and an island

 Christa Pirl Interiors
An original turn-of-the-century Craftsman home had lost it original charm in the kitchen and bathroom, both renovated in the 1980s. The clients desired to restore the original look, while still giving the spaces an updated feel. Both rooms were gutted and new materials, fittings and appliances were installed, creating a strong reference to the history of the home, while still moving the house into the 21st century.
Photos by Melissa McCafferty
 a.d.d. concept + design

Example of a large farmhouse black two-story mixed siding exterior home design in San Francisco
 Sunbrella
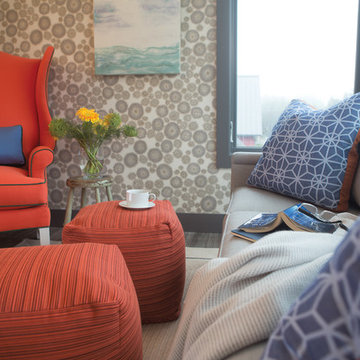
In Seabrook, Wash., home of the 2013 Sunset Idea Town, designer Brian Paquette married coastal charm with big city style in this imaginative morning room.
In a colorful flight of fancy, a whimsical wingback chair by CR Laine makes a bold statement against the modern wallpaper when upholstered in Canvas Melon with contrast welting in Trax Emerald and lumbar pillow in Canvas. On the neighboring CR Laine sofa, throw pillows in Cathedral Ocean, available through Silver State, mimic the graphic elements of the wallpaper and mirror the color palette of the wingback chair.
Upholstered in Timor Tamale, sturdy movable cubes can be rearranged on a whim to serve as an ottoman, additional seating, a coffee table or whatever your imagination can dream.
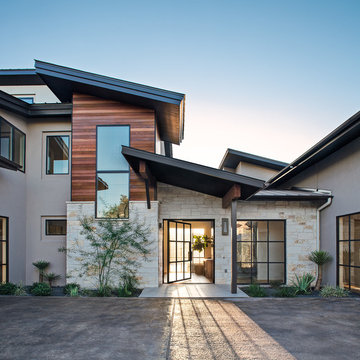
 Andrew Wagner Architects
Mid-sized contemporary beige two-story mixed siding exterior home idea in Austin with a metal roof

 Gast Architects
Kitchen open to Family Room, Home Office, and Breakfast Area
Inspiration for a mid-century modern u-shaped terrazzo floor, white floor and shiplap ceiling open concept kitchen remodel in San Francisco with an undermount sink, flat-panel cabinets, medium tone wood cabinets, quartz countertops, white backsplash, quartz backsplash, stainless steel appliances, an island and white countertops
Inspiration for a mid-century modern u-shaped terrazzo floor, white floor and shiplap ceiling open concept kitchen remodel in San Francisco with an undermount sink, flat-panel cabinets, medium tone wood cabinets, quartz countertops, white backsplash, quartz backsplash, stainless steel appliances, an island and white countertops

30