
Search results for "Absorbent" in Home Design Ideas

 Interior Vision Design Studio
This stylish Coastal Farmhouse-inspired renovation features a brand new Foyer & Dining Room! Southern Hospitality meets divine entertainment in this vibrant space for guests to enjoy.
Pay close attention to the details, textures, and playful prints woven throughout each space... this design showcases new architectural lighting fixtures, custom window treatments, and brand new furniture & decor creating the ultimate space to entertain.
 Division One Construction

Inspiration for a mid-sized contemporary master white tile and ceramic tile mosaic tile floor bathroom remodel in Denver with green walls, a pedestal sink and a two-piece toilet
 SHAHEN MISTRY ARCHITECTS
PHOTO CREDIT :PRASHANT BHAT
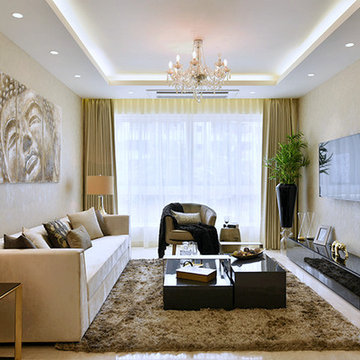
Example of a mid-sized trendy formal marble floor living room design in Mumbai with a wall-mounted tv
Example of a mid-sized trendy formal marble floor living room design in Mumbai with a wall-mounted tv
Find the right local pro for your project

 Jarrett Design
Old farmhouses offer charm and character but usually need some careful changes to efficiently serve the needs of today’s families. This blended family of four desperately desired a master bath and walk-in closet in keeping with the exceptional features of the home. At the top of the list were a large shower, double vanity, and a private toilet area. They also requested additional storage for bathroom items. Windows, doorways could not be relocated, but certain nonloadbearing walls could be removed. Gorgeous antique flooring had to be patched where walls were removed without being noticeable. Original interior doors and woodwork were restored. Deep window sills give hints to the thick stone exterior walls. A local reproduction furniture maker with national accolades was the perfect choice for the cabinetry which was hand planed and hand finished the way furniture was built long ago. Even the wood tops on the beautiful dresser and bench were rich with dimension from these techniques. The legs on the double vanity were hand turned by Amish woodworkers to add to the farmhouse flair. Marble tops and tile as well as antique style fixtures were chosen to complement the classic look of everything else in the room. It was important to choose contractors and installers experienced in historic remodeling as the old systems had to be carefully updated. Every item on the wish list was achieved in this project from functional storage and a private water closet to every aesthetic detail desired. If only the farmers who originally inhabited this home could see it now! Matt Villano Photography
 Dona Rosene Interiors

Game room - mid-sized eclectic loft-style medium tone wood floor and brown floor game room idea with white walls and no tv
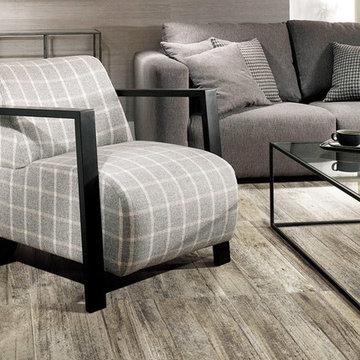

 Motiani Design
Tessa Neustadt

Example of a trendy freestanding desk home office design in New York with blue walls
Example of a trendy freestanding desk home office design in New York with blue walls
 Aspen Homes

Inspiration for a small rustic beige tile and ceramic tile travertine floor powder room remodel in Seattle with a pedestal sink, open cabinets, medium tone wood cabinets, a two-piece toilet, beige walls and wood countertops


 Woodmeister Master Builders

A compact space for the washer and dry is located in the bathroom.
Bathroom/laundry room - small contemporary light wood floor bathroom/laundry room idea in Boston with an integrated sink, flat-panel cabinets, white cabinets, quartz countertops and gray walls
Bathroom/laundry room - small contemporary light wood floor bathroom/laundry room idea in Boston with an integrated sink, flat-panel cabinets, white cabinets, quartz countertops and gray walls
 McCullough's Landscape & Nursery
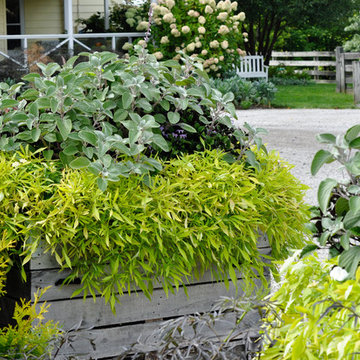
Apple crate planters placed around Jorgensen Farms, a premier organic farm and wedding venue in Plain Township, OH. The planters are filled with a variety of annuals and perennials highlighted by
Ipomea ‘Illusion Emerald Lace’, Plectranthus 'Silver Shield', Plectranthus 'Mona Lavender' Digiplexis 'Illumination Apricot', Supertunia 'White Russian'
Nick McCullough
 Murray Cohen Custom Home Builder

Mid-sized elegant brick screened-in back porch photo in DC Metro with a roof extension
 Model Remodel

Inspiration for a small eclectic master black tile and porcelain tile slate floor, gray floor, single-sink and wood wall bathroom remodel in Seattle with flat-panel cabinets, dark wood cabinets, a one-piece toilet, black walls, a drop-in sink, quartz countertops, gray countertops and a freestanding vanity
 iFloors Kitchen & Bath

Luxury ,minimalist, and dark kitchen design.
Stratum Portoro is a dark marble look with fire looking gold veins that gives a luxurious and sophisticated statement. This beautiful warm color is ideal for fireplaces, countertops, bathrooms and accent walls.
The color comes in three faces giving it a luxurious natural marble look when installed while enjoying the benefits of porcelain. Unlike marble, porcelain does not stain, absorb water, crack due to heat and requires virtually ZERO MAINTENANCE compared to natural stones.
You can purchase this product as material only to be delivered as slabs from our local warehouse in Houston, TX or select our professional installation services to ensure top quality workmanship.
 Mariana Pickering (Emu Building Science)
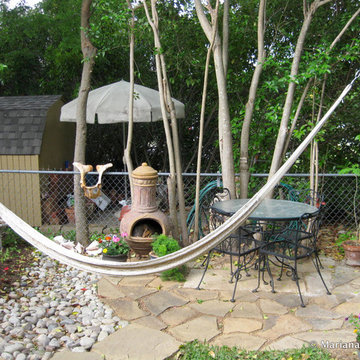
My mom's garden in Dallas, Texas. The "riverbed" on the left was created to help manage stormwater runoff.
Inspiration for a traditional landscaping in Dallas.
Inspiration for a traditional landscaping in Dallas.

 Concepts by Design
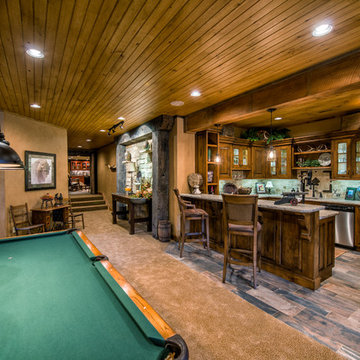
Inspiration for a large rustic underground carpeted basement remodel in Other with beige walls
 User
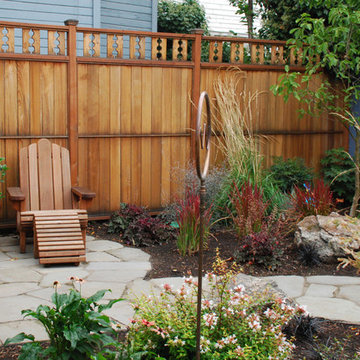
UserThis backyard is dense, inner city neighborhood. The trellises are mounted in front of cement wall belonging to business. An apartment flanks another side.
33