
Search results for "Absorbs" in Home Design Ideas
 Joy Street Design

Fun wallpaper, furniture in bright colorful accents, and spectacular views of New York City. Our Oakland studio gave this New York condo a youthful renovation:
Designed by Oakland interior design studio Joy Street Design. Serving Alameda, Berkeley, Orinda, Walnut Creek, Piedmont, and San Francisco.
For more about Joy Street Design, click here:
https://www.joystreetdesign.com/

 Asha Maía Design
This moody and sophisticated piano room exudes timeless charm and modern refinement, creating a space that feels both dramatic and inviting. At its heart, a deep green velvet sofa draws you in with its luxurious texture, while the grand piano stands as a centerpiece, evoking an air of classic elegance and creativity. Floor-to-ceiling black-framed windows flood the room with soft natural light, beautifully contrasting the rich gray walls and enhancing the room’s layered design. A glass-top coffee table with metallic accents adds a touch of glamour, while a plush area rug and lush greenery bring warmth and life to the space. Thoughtfully curated decor ties it all together, creating an atmosphere that is both serene and striking—a room made for music, connection, and quiet inspiration.
 Dennis Paige Real Estate

Bathroom - craftsman master multicolored tile bathroom idea in Seattle with an undermount sink, shaker cabinets, medium tone wood cabinets and an undermount tub
Find the right local pro for your project
 Kate Marker Interiors
Stoffer Photography

Example of a large classic formal living room design in Chicago with white walls
Example of a large classic formal living room design in Chicago with white walls
 SDG Architecture, Inc.
Bernard Andre

Photo of a huge traditional full sun landscaping in San Francisco.
Photo of a huge traditional full sun landscaping in San Francisco.
 User

UserLiving Room with Acid Etched Glass Doors Closed.
Photo by:
David Mitchell
Example of a small trendy formal and enclosed light wood floor and brown floor living room design in New York with white walls and no fireplace
Example of a small trendy formal and enclosed light wood floor and brown floor living room design in New York with white walls and no fireplace
 Studio Snaidero DC Metro

Jennifer Hughes Photography. Reflect White Matte Lacquer cabinets. Subzero ref/frz, Miele range, hood, and dishwasher. Caesarstone Calacatta Nuvo Polished counter and backsplash.
 Mitch Allen Photography
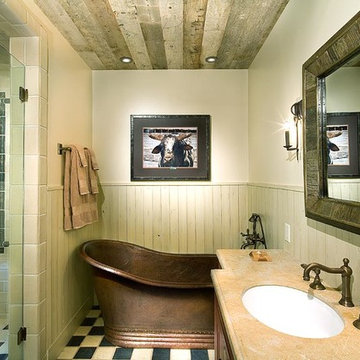
Shot for Yukon Construction while I was living in Utah.
Mountain style freestanding bathtub photo in Baltimore with an undermount sink
Mountain style freestanding bathtub photo in Baltimore with an undermount sink
 John Malick & Associates
Eric Russell


Inspiration for a contemporary light wood floor and beige floor indoor basketball/tennis/multi-game court remodel in San Francisco with gray walls
Inspiration for a contemporary light wood floor and beige floor indoor basketball/tennis/multi-game court remodel in San Francisco with gray walls



 Prideaux Design

Freestanding bathtub - large southwestern master beige tile and stone tile porcelain tile and beige floor freestanding bathtub idea with flat-panel cabinets, medium tone wood cabinets, beige walls, an undermount sink, quartz countertops and black countertops

 Vogue furniture
The original master bath suite in this rustic lake house possessed high ceilings with multiple rooms and all surfaces covered in Knotty Pine. Although there were multiple windows in this space, the wood walls, floor and ceiling tended to absorb natural light and force the illumination to come from incandescent Amber fixtures. Our approach was to start with a blank slate by removing all existing partitions and doors. A metal and milk glass wall with a functioning transom and integrated door, was designed and fabricated to divide the space and provide privacy, while allowing light to transfer from the shower, water-closet, bath and dressing room. The welded steel frames his and hers vanities have inlaid white glass panels with integrated steel framed mirrors above.
 Patrick Brian Jones PLLC

Great room - mid-sized contemporary light wood floor and beige floor great room idea in DC Metro with white walls and no fireplace

 Decorations Lucullus
Part mirage, part miracle - this masterful modern evocation is in the best Louisiana vernacular tradition. It was conceived by architect Kevin Gossen (Gossen Architects Lafayette, Louisiana) for an unusual piece of property in Metairie whose cheated landscape gives the illusion of open country spaces. He has created a “cottage” that already looks as if it might be a survivor from a couple of centuries ago.
Using reclaimed building materials, magnificent beams, beautiful old flooring with classically scaled rooms, it was a perfect project for Decorations Lucullus.
Both architect and interior designers admit the real magic rested with the client whose highly developed aesthetic and extensive experience in design gave the process amazing vitality.
Conceived as a “résidence secondaire” to be near grandchildren, she wanted something more snug than her large primary house out of town but without sacrificing the qualities of charm or elegance.
While the project is still evolving, she can’t repress a smile when some passer-by stops to chat over the rose-heavy iron fence, perhaps peering into the gracious side hall, asking how this old house has managed to survive all the changes in the neighborhood.
Photography by Sara Essex Bradly
 Meditch Murphey Architects
Michael Moran
Large contemporary white three-story stucco flat roof idea in DC Metro
Large contemporary white three-story stucco flat roof idea in DC Metro
 Kate Roos Design LLC
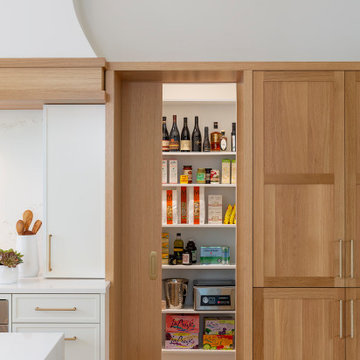
A peak inside the hidden pantry
Inspiration for a large transitional single-wall light wood floor and brown floor open concept kitchen remodel in Minneapolis with an undermount sink, flat-panel cabinets, light wood cabinets, quartz countertops, white backsplash, quartz backsplash, stainless steel appliances, two islands and white countertops
Inspiration for a large transitional single-wall light wood floor and brown floor open concept kitchen remodel in Minneapolis with an undermount sink, flat-panel cabinets, light wood cabinets, quartz countertops, white backsplash, quartz backsplash, stainless steel appliances, two islands and white countertops



 Lauren Levant
This master bathroom was completely renovated and expanded to reflect the airy, eclectic-modern design aesthetic we were implementing throughout the rest of this client’s home. Their existing master bath had luxurious finishes, but was a cramped and small space with a disadvantageous layout. By breaking through walls and absorbing a second bathroom behind the master, we were able to create an open, ample layout that offered the features these clients sought - a generous and bright space with a two person shower, a soaking tub, and separate vanity areas with plenty of storage.
 Sandra Cross Interiors Inc.
Stephani Buchman Photography
Mid-sized trendy medium tone wood floor and brown floor family room photo in Toronto with white walls and no fireplace
Mid-sized trendy medium tone wood floor and brown floor family room photo in Toronto with white walls and no fireplace
14