
Search results for "Absorbs" in Home Design Ideas
 Walcott Adams Verneuille Architects
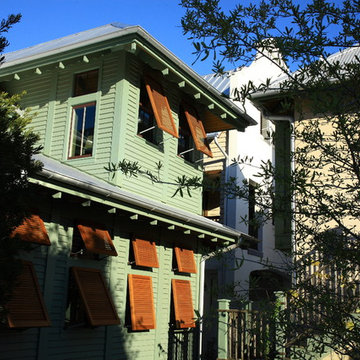
Certified LEED Platinum Florida beach residence. 2,100 s.f. 4 bedroom, 3 bath house with the efficiency of a ship. Every detail, from lighting fixtures to furniture was carefully considered to minimize environmental impacts and conserve energy. All of the runoff from the roof and parking areas are absorbed on site, with landscaping designed to be low maintenance and attract wildlife.
 Susan Brook Interiors
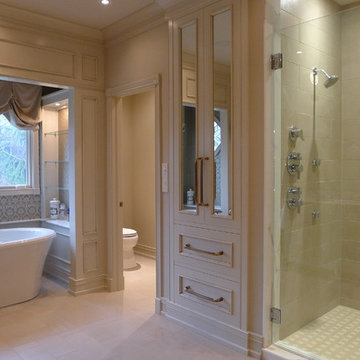
This beautiful master bathroom gives not only visual pleasure but a complete bathing experience. The air jet bathtub has a heated seat, back and neck, also with a drop of oil over a heated element the oils are absorbed directly through the skin. The custom designed cabinetry has a beauty and strength to it as well as providing plenty of storage.
 A Host of Things, LLC

I made it more inviting by adding floor tiles, an outdoor rug and outdoor furniture in white, so as not to absorb the sun.
Small island style backyard patio container garden photo in Orlando with no cover and decking
Small island style backyard patio container garden photo in Orlando with no cover and decking
Find the right local pro for your project
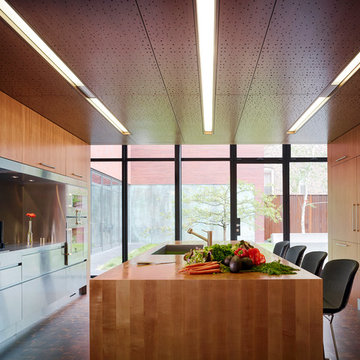
 Kamm Architecture
Anice Hoachlander
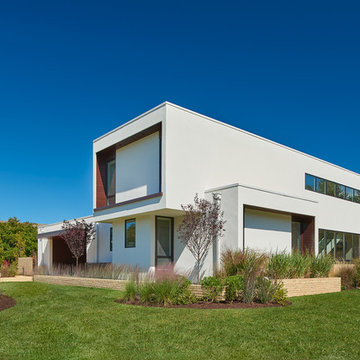
Inspiration for a large modern white two-story stucco flat roof remodel
Inspiration for a large modern white two-story stucco flat roof remodel

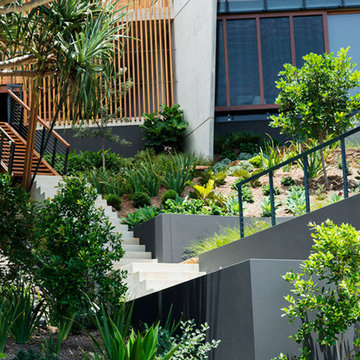
 Secret Gardens
Tucked back into the hill behind the beach at Wategos Byron Bay, ‘The Wing House’ as it is known occupies a commanding position with great views out to Julian Rocks. The slope is steep and the house is positioned at the rear of the block so the garden needed to enhance the entrance experience; help absorb the house into the terrain and simplify the outlook from the house to the ocean. The structural gestures in the garden are subtle with emphasis on natural materials of local origin and plant material that was cohesive with the natural surrounds and requiring minimal maintenance.
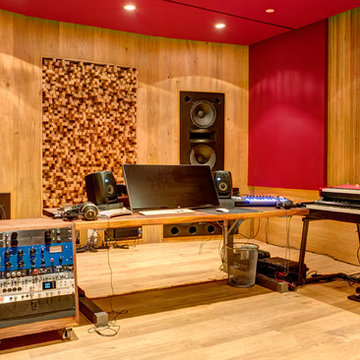
 Cinergy Construction
A well constructed recording studio utilizing professional acoustic construction.
Inspiration for a contemporary freestanding desk medium tone wood floor and brown floor home design remodel in Los Angeles with red walls and no fireplace
Inspiration for a contemporary freestanding desk medium tone wood floor and brown floor home design remodel in Los Angeles with red walls and no fireplace
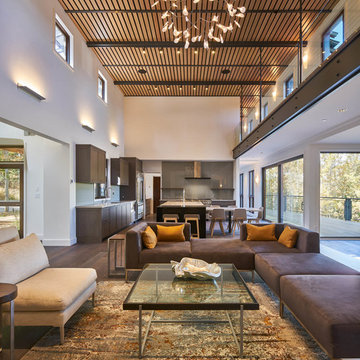
 Trauner Fay Designs
Inspiration for a contemporary dark wood floor and brown floor living room remodel with white walls
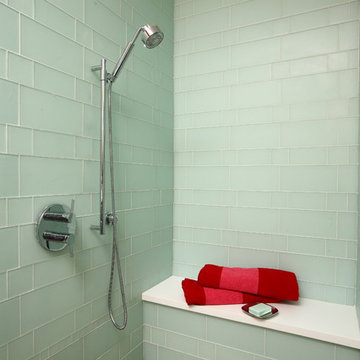 Walcott Adams Verneuille Architects
Certified LEED Platinum Florida beach residence. 2,100 s.f. 4 bedroom, 3 bath house with the efficiency of a ship. Every detail, from lighting fixtures to furniture was carefully considered to minimize environmental impacts and conserve energy. All of the runoff from the roof and parking areas are absorbed on site, with landscaping designed to be low maintenance and attract wildlife.
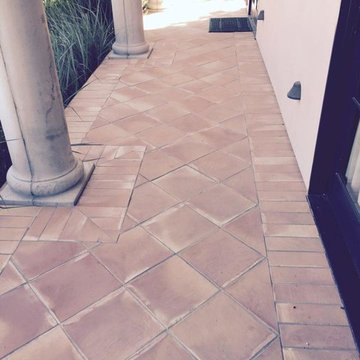
 Matt Clark Tile & Stone
Spanish Terracotta . This ultra low absorbant natural finished pre sealed and high fired 3/4" thick. Imported tile is exclusivly available from Matt Clark TIle. www.mattclarktile.com by Matthias Clark

 HARRISON FAE DESIGN
Check out this amazing home gym. Who wouldn't want to work out in here?
Large trendy black floor multiuse home gym photo in Toronto with gray walls
Large trendy black floor multiuse home gym photo in Toronto with gray walls
 S2decor
Moroccan interior design looks luxurious and exotic. In this project we paid attention to details, added original Moroccan furniture to the rooms and then combined them with rich colors of Moroccan decor to create unique appeal of ethnic decorating style.
Moroccan Interior Decors are a creative blend of African, Arab, and Mediterranean decorating style. Moroccan decor includes ethnic motifs and decoration patterns that have been absorbed from different cultures.
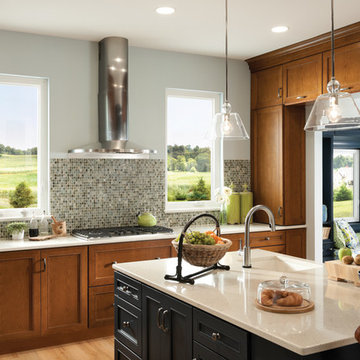
 Kitchen Fantastic SJ
Example of a mid-sized arts and crafts u-shaped light wood floor and beige floor kitchen design in San Francisco with an undermount sink, shaker cabinets, medium tone wood cabinets, quartzite countertops, multicolored backsplash, glass tile backsplash, stainless steel appliances and an island
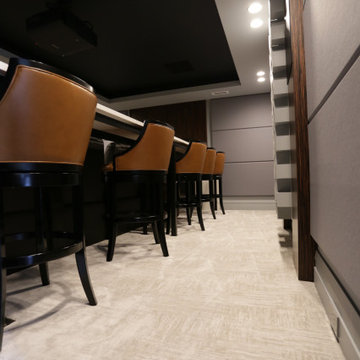
 Pierre Jean-Baptiste Interiors
We designed this theater room from a 20’ x 28’ deep unfinished lower-level room. We used special acoustical insulation as well as wall treatments, prior to the final finishes which include; new ebony finish columns, Phillips Hue LED lighting, and angled wall frames. The rooms front angled wall frames are acoustically transparent to allow for the front acoustical panels to absorb the appropriate soundwaves. The rest of the walls are lined with acoustical panels to absorb the proper frequencies. We added a new carpet with a distinguishable pattern will conceal most stains. The rear 15’ quartzite bar includes new bar stools, and a custom diffusive detail section in the rear center of the theater flanked by two columns. The 9.2.4 Dolby Atmos layout includes a 15-speaker setup with two subwoofers calibrated for optimum sound.
 Ward 5 Design
Pixie Interiors

Inspiration for a mid-sized industrial 3/4 gray tile and subway tile cement tile floor and black floor alcove shower remodel in New York with a one-piece toilet, black cabinets, black walls, an integrated sink, solid surface countertops, white countertops and recessed-panel cabinets
Inspiration for a mid-sized industrial 3/4 gray tile and subway tile cement tile floor and black floor alcove shower remodel in New York with a one-piece toilet, black cabinets, black walls, an integrated sink, solid surface countertops, white countertops and recessed-panel cabinets
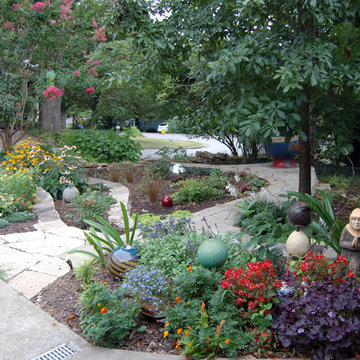
 Bowerbird Design LLC
The rain garden in the center absorbs and stores rain water runoff from the roof and yard.
Inspiration for a small eclectic stone garden path.
Inspiration for a small eclectic stone garden path.
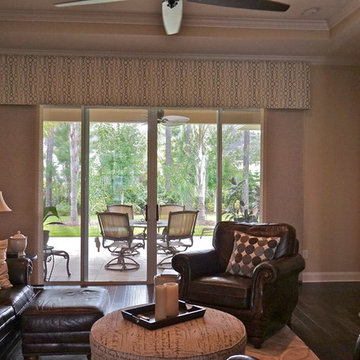
 Tracy Holland With Agnes Agatha
Added large Cornice to soften and give window a finished look. Also acts to absorb sound. Suggested neutral colors to blend with room instead of bright jarring blue. Added larger ottoman for coffee table. Minimal cost for maximum change!
Photo credit;
Tracy Holland
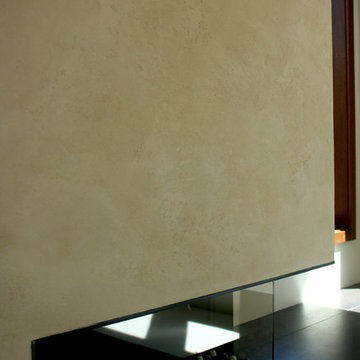
 Arteriors Designer Finishes
American Clay Loma was applied in two layers over a sanded primer in this Super Modern Entertainment/Family Room. These walls are completely natural and absorb and express moisture to regulate humidity. The color is custom mixed with natural minerals and plant materials. Photos by Stephanie Maria Mesner
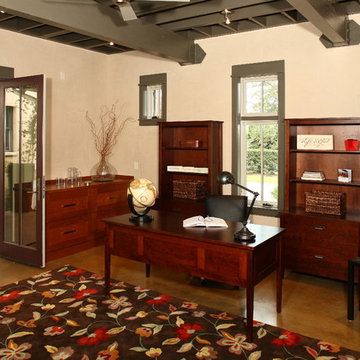 Walcott Adams Verneuille Architects
Certified LEED Platinum Florida beach residence. 2,100 s.f. 4 bedroom, 3 bath house with the efficiency of a ship. Every detail, from lighting fixtures to furniture was carefully considered to minimize environmental impacts and conserve energy. All of the runoff from the roof and parking areas are absorbed on site, with landscaping designed to be low maintenance and attract wildlife.
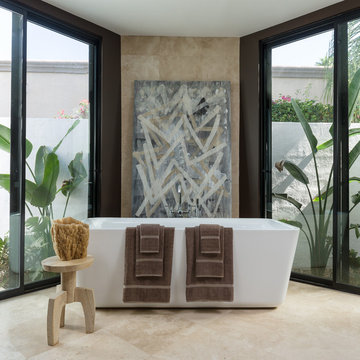
 Nandina Future Fibers LLC.
Nandina Organics Heavenly Bamboo Collection,
Savari Agate Shown,
Photographed in Palm Springs, CA by Mark Davidson for Nandina Organics
38