
Search results for "Absorbs" in Home Design Ideas
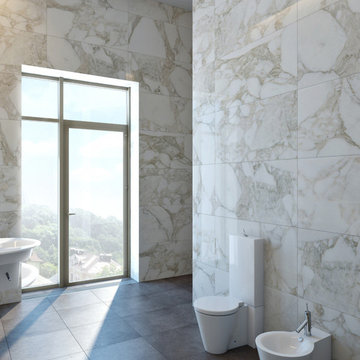
 All Marble Tiles
Achieve a Royalty Look with Calacatta Gold Tiles
We all have that dream home we want to have. Better yet, some of us dream of a fantastic renovation of our homes; transforms them into glossy nests we can always be glad to perch in. For those of us who are already on the way to the dream house, you probably are shopping for material to use. So how about we introduce you to the good old Calacatta Gold marble?
If you are asking what that is, we can say it’s a unique way of inspiring royalty to your home using tiles. Calacatta Gold is a special stone tile mined in the hearts of Italy, on the Appian Mountains. Ever since it was discovered, it has been heavily used as a floor tile as well as wall tile, creating remarkable artistic visuals with a touch of natural gold in it. Calacatta gold tile also has one unique trait you won’t notice in most tiles; you can easily mix it with other slab colors, specifically gold extra, Calacatta Borghini, Crema and Super Extra.
Calacatta gold is also one of the few tiles with a unique pencil vein detail centering the white hue background and grey veins on the tile as well. This is the perfect choice for artistic walls and floors but be sure to use the right slab colors if you want to bring in more colors; if the slab and tile don’t match in color tones then it may affect the overall look of your walls/floors.
There are plenty of places in the house you can experiment with the pristine Calacatta gold tile. How about the living room wall that is a background for your TV and home theater system? Calacatta wall tile will create a covetable golden hue that will always shine before you. Moreover, you will definitely fall in love with your walls in the morning, when a streak of sunlight illuminates the golden yellows.
Installing the beautiful Calacatta gold tile is a pretty easy job as well. However you just need to be careful to use white thinset instead of grey. White thinsets will absorb the trowel lines whereas grey may leave behind ugly marks which may taint the exquisite nature of the tiles. If you also want your Calacatta floor tile or wall tile to last longer make sure it is properly sealed with grout.
You still have that dream home in mind? We already have you covered on the best tiles to you use. Just think Calacatta gold tile all the way, all your friends will definitely take selfies beside your shiny golden walls.
http://AllMarbleTiles.com
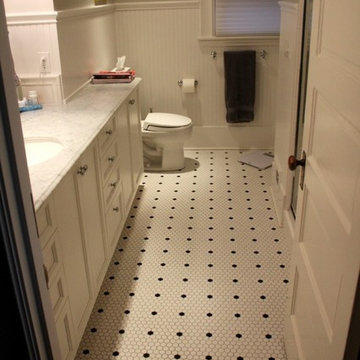
 First Choice Carpentry, Inc.
Example of a mid-sized arts and crafts multicolored tile and mosaic tile mosaic tile floor bathroom design in Seattle with recessed-panel cabinets, white cabinets and granite countertops
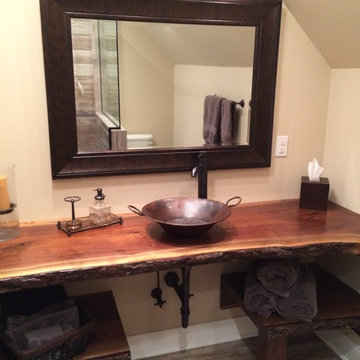
 J & N Lifestyle-Kitchens LLC
Walnut slab with bark remaining. Copper Vessel sink
Mid-sized mountain style porcelain tile bathroom photo with a vessel sink, wood countertops and beige walls
Mid-sized mountain style porcelain tile bathroom photo with a vessel sink, wood countertops and beige walls
Find the right local pro for your project
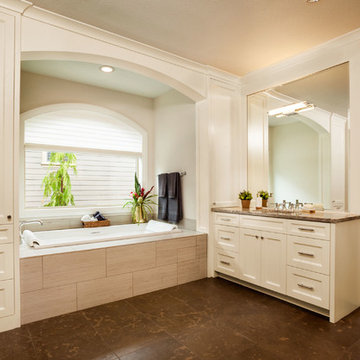
Example of a mid-sized transitional master gray tile and porcelain tile porcelain tile drop-in bathtub design in Portland with a drop-in sink, shaker cabinets, white cabinets, marble countertops, a one-piece toilet and white walls



 Pike Properties
Admiring the sleek kitchen design with walnut accents, and custom-made butcher block at the end of the island in the kitchen. The cabinets are painted in Benjamin Moore's Ozark Shadows.

 Wiedemann Architects LLC
Living room and kitchen with sweeping views of both the river and parkland.
Anice Hoachlander, Hoachlander Davis Photography LLC
Family room - small contemporary open concept concrete floor and black floor family room idea in DC Metro with white walls, no tv and no fireplace
Family room - small contemporary open concept concrete floor and black floor family room idea in DC Metro with white walls, no tv and no fireplace
 Wolfgang Pichler Design Inc.

Inspiration for a mid-sized southwestern formal and open concept concrete floor and brown floor living room remodel with beige walls, a ribbon fireplace, a wood fireplace surround and a media wall
 Refugia Design/Build
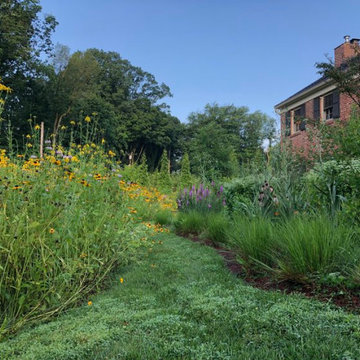
We maintained lawn to create hidden walkways and structure without losing the privacy afforded by the meadow from the roadside.
Photo of a large traditional full sun front yard landscaping in Philadelphia.
Photo of a large traditional full sun front yard landscaping in Philadelphia.
 Donnally Architects
Sozinho Photography

Inspiration for a small contemporary green tile and ceramic tile marble floor sauna remodel in Seattle with an undermount sink, flat-panel cabinets, medium tone wood cabinets, marble countertops, a two-piece toilet and beige walls
Inspiration for a small contemporary green tile and ceramic tile marble floor sauna remodel in Seattle with an undermount sink, flat-panel cabinets, medium tone wood cabinets, marble countertops, a two-piece toilet and beige walls
 Distinctive Interior Designs

Example of a mid-sized urban underground laminate floor, brown floor and exposed beam basement design in Philadelphia with white walls, a standard fireplace and a wood fireplace surround

 Inchoate
Photos by Brian Reitz, Creative Vision Studios
Example of a small trendy gray one-story stucco house exterior design in Los Angeles with a shed roof
Example of a small trendy gray one-story stucco house exterior design in Los Angeles with a shed roof




 Dave Fox Design Build Remodelers

An avid golfer, this client wanted to have the option to ‘golf’ year-round in the comfort of their own home. We converted one section of this clients three car garage into a golf simulation room.

 Swanson Homes
Spacecrafting Photography
Example of a huge transitional vinyl floor and gray floor indoor basketball/tennis/multi-game court design in Minneapolis with gray walls
Example of a huge transitional vinyl floor and gray floor indoor basketball/tennis/multi-game court design in Minneapolis with gray walls
 Secret Gardens
Secret Gardens has been developing this stunning harbourside garden over a number of years. A simple layout at water level provides a subtle foreground to the harbour view beyond. Simple, modern plant combinations draw from a simple but consistent colour palette. The main courtyard space is the highlight . A five metre high green wall and water wall provide the backdrop to a large banquet seat. The built in bbq, retractable ceiling, customised firepit and coffee table provide options for year round entertainment. Extensive soundproofing was incorporated into the boundary wall as well as behind the green wall to absorb noise from a neighbouring property.
 Secret Gardens

Tucked back into the hill behind the beach at Wategos Byron Bay, ‘The Wing House’ as it is known occupies a commanding position with great views out to Julian Rocks. The slope is steep and the house is positioned at the rear of the block so the garden needed to enhance the entrance experience; help absorb the house into the terrain and simplify the outlook from the house to the ocean. The structural gestures in the garden are subtle with emphasis on natural materials of local origin and plant material that was cohesive with the natural surrounds and requiring minimal maintenance.
36