
Search results for "Abstract interior design" in Home Design Ideas

 Traci Connell Interiors
A modern black sectional creates the perfect place to lounge after a long day at work in this modern living room. The straight lined, heavy cocktail table can be used to kick your feet up and relax. A backdrop of an organic floral graces the previously empty corner and draws the eye to design of the space. The carved wood fireplace follows the lines of the inset tile around the firebox to create a simple, yet stunning modern design.

 Kat Nelson Designs
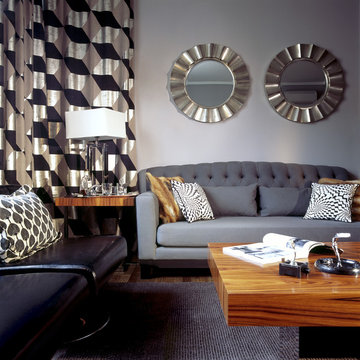
Art work does not have to elaborate. Its can be as simple as black and white abstract figures. Grouping these beautiful pictures along side of antiqued mirrors makes this art wall amazing.
Lisa Konz Photography

 Angela Flournoy
Photo: Angela Flournoy © 2013 Houzz
Example of a classic garage workshop design in Dallas
Example of a classic garage workshop design in Dallas
Find the right local pro for your project


 Romina Black Interiors
Mid-sized transitional light wood floor and beige floor hallway photo in Austin with white walls

 Diego Alejandro Interior Design
From the beginning, I envisioned creating a clean, white palette for the overall look of the apartment, but I also wanted to create some beautiful, unexpected surprises through blocks of color. On the master bedroom wall behind the bed, I installed a vibrant turquoise green silk wallpaper. The color evokes the green waters of la Ciénaga Grande de Santa Marta (Spanish for Large Marsh of Santa Marta) in Colombia, where the black and white Leo Matíz photograph “Pavo Real del Mar” hanging over the bed was taken more than 60 years ago. I saw a smaller version of the photograph for the first time in a gallery in Chelsea, NY.
Photography by Diego Alejandro Design, LLC

 Bloomington Carpet One
Living room - large eclectic formal and enclosed concrete floor living room idea in Minneapolis with white walls, no fireplace and no tv

Sponsored
Westerville, OH

Custom Home Works
Franklin County's Award-Winning Design, Build and Remodeling Expert

 Joe McGuire Design
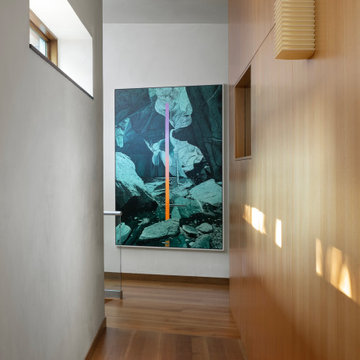
A serene riverside retreat in Aspen, this home blends natural materials, custom details, and modern lines to create a timeless, sensory-rich sanctuary rooted in calm, connection, and flow.
This minimalist hallway showcases warm wood paneling, a striking abstract painting, and soft, sculptural lighting. The natural light filtering through the window adds depth and enhances the calm ambience.

 Adeeni Design Group
Architecture: Sutro Architects
Contractor: Larsen Builders
Photography: David Duncan Livingston
Tub/shower combo - mid-sized transitional kids' beige tile tub/shower combo idea in San Francisco with an undermount sink, recessed-panel cabinets, white cabinets, an undermount tub and blue walls
Tub/shower combo - mid-sized transitional kids' beige tile tub/shower combo idea in San Francisco with an undermount sink, recessed-panel cabinets, white cabinets, an undermount tub and blue walls



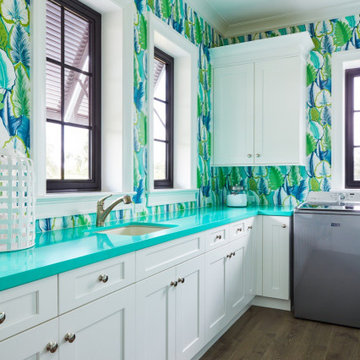
 JMA INTERIOR DESIGN
Example of an island style brown floor and wallpaper laundry room design with an undermount sink, a side-by-side washer/dryer and green countertops

Sponsored
Westerville, OH
Custom Home Works
Franklin County's Award-Winning Design, Build and Remodeling Expert

 MJS Designers Group
Photos provided by: Obeo Inc. http://www.obeo.com
Cabinets by: Kitchen Crafters Inc, Altamonte Springs, Fl.

 Bluecopper Interior Design
Tripp Smith
Inspiration for a timeless white tile and subway tile claw-foot bathtub remodel in Charleston with a console sink
Inspiration for a timeless white tile and subway tile claw-foot bathtub remodel in Charleston with a console sink

 Hubley Design Interiors, LLC
Master Bedroom
Bedroom - large contemporary master carpeted bedroom idea in New York with gray walls and no fireplace
Bedroom - large contemporary master carpeted bedroom idea in New York with gray walls and no fireplace
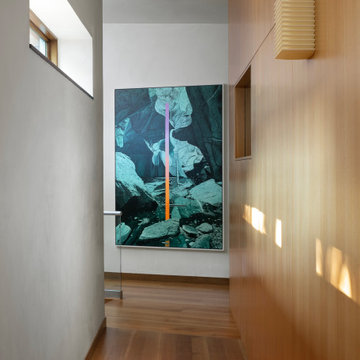
 Joe McGuire Design
A serene riverside retreat in Aspen, this home blends natural materials, custom details, and modern lines to create a timeless, sensory-rich sanctuary rooted in calm, connection, and flow.
This minimalist hallway showcases warm wood paneling, a striking abstract painting, and soft, sculptural lighting. The natural light filtering through the window adds depth and enhances the calm ambience.



 Kandrac & Kole Interior Designs, Inc.
Photography by Emily Followill
Art by Kelly O'Neal
Inspiration for a mid-sized transitional master medium tone wood floor bedroom remodel in Atlanta with gray walls
Inspiration for a mid-sized transitional master medium tone wood floor bedroom remodel in Atlanta with gray walls

 FR Interior Design Ltd.
Architectural Photographer: Ihor Pona
Interior Designer: Farnaz Rahimi
Builder: Hectagon Design and Construction Group
Trendy wooden glass railing staircase photo in Vancouver
Trendy wooden glass railing staircase photo in Vancouver

 Jo-Ann Capelaci Interior Design
Freestanding bathtub - tropical single-sink freestanding bathtub idea in Los Angeles with black cabinets, a hinged shower door, white countertops and a floating vanity
192