
Search results for "Abstract interior design" in Home Design Ideas

 Design House, Inc
Houston home Dining area by Design House, Inc. photographed by Ashley Henry Wynne
Example of a large eclectic light wood floor enclosed dining room design in Houston with beige walls
Example of a large eclectic light wood floor enclosed dining room design in Houston with beige walls
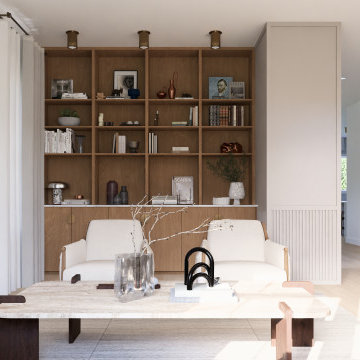
 Space & Mark Architecture
Soft modern living space with oak shelving, abstract art, and natural light.
Living room - mid-sized contemporary living room idea in New York
Living room - mid-sized contemporary living room idea in New York

Find the right local pro for your project

 Shannon Soro Interior Design
Inspiration for a transitional laundry room remodel in Toronto with shaker cabinets and blue cabinets

 Jennifer Grey Interiors Design & Color Specialist
Their family expanded, and so did their home! After nearly 30 years residing in the same home they raised their children, this wonderful couple made the decision to tear down the walls and create one great open kitchen family room and dining space, partially expanding 10 feet out into their backyard. The result: a beautiful open concept space geared towards family gatherings and entertaining.
Wall color: Benjamin Moore Revere Pewter
Cabinets: Dunn Edwards Droplets
Island: Dunn Edwards Stone Maison
Flooring: LM Flooring Nature Reserve Silverado
Countertop: Cambria Torquay
Backsplash: Walker Zanger Grammercy Park
Sink: Blanco Cerana Fireclay
Photography by Amy Bartlam

 Blackband Design
Interior Design By: Blackband Design 949.872.2234
Elegant alcove bathtub photo in Orange County with a two-piece toilet, white cabinets and gray walls
Elegant alcove bathtub photo in Orange County with a two-piece toilet, white cabinets and gray walls


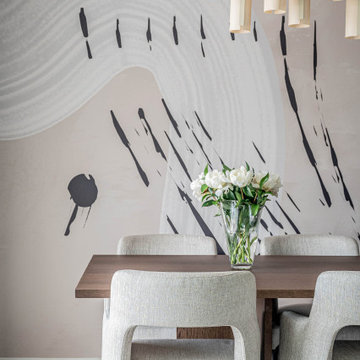


 Pillar 3 Design Group
Interior Design by Shari Mullen, Pillar 3 Design
Plaster finish on soffit by Pillar 3.
Artwork by Kathryn Starbuck Mullen
Photo by Brian Wilson


 DesignArt Studios
Beautiful grand kitchen, with a classy, light and airy feel. Each piece was designed and detailed for the functionality and needs of the family.
Huge transitional u-shaped brown floor, medium tone wood floor and coffered ceiling eat-in kitchen photo in Santa Barbara with white cabinets, white backsplash, stainless steel appliances, an island, white countertops, an undermount sink, raised-panel cabinets, marble countertops and marble backsplash
Huge transitional u-shaped brown floor, medium tone wood floor and coffered ceiling eat-in kitchen photo in Santa Barbara with white cabinets, white backsplash, stainless steel appliances, an island, white countertops, an undermount sink, raised-panel cabinets, marble countertops and marble backsplash

 First Impressions Interior Design
Bedroom - large transitional guest carpeted bedroom idea in San Francisco with beige walls

Sponsored
Columbus, OH

Hope Restoration & General Contracting
Columbus Design-Build, Kitchen & Bath Remodeling, Historic Renovations

 Kat Nelson Designs
Adding a tile that has a pattern brings so much life to this kitchen. An amazing wood island top is a great mix of textures and style to this eclectic kitchen. Keeping the barstools low but functional keeps the big features of the kitchen at the forefront.



Sponsored
Columbus, OH
Free consultation for landscape design!

Peabody Landscape Group
Columbus' Reliable Landscape Design & Contracting

 SD Olsen Construction Inc.
Mid-sized trendy formal and open concept light wood floor and beige floor living room photo in Sacramento with white walls, a wall-mounted tv, a ribbon fireplace and a concrete fireplace

 Mary Hannah Interiors
A lush bedroom infused with happy hues for guests to rest and rejuvenate, by Mary Hannah Interiors.
Small beach style guest carpeted and beige floor bedroom photo in Raleigh with white walls and no fireplace
Small beach style guest carpeted and beige floor bedroom photo in Raleigh with white walls and no fireplace

 OVKO Art & Design
Large modern geometric abstract art compliments the natural scene in this Vancouver loft. The art has blends of colorful lime and emerald greens that mix together. The artwork provides a contemporary feel and brings out a natural fresh vibe.
Artwork is a premium metallic print face mounted under a stunning acrylic glass. Art arrives ready to hang with a sleek aluminum cleat hanging system
60