
Search results for "Abundance" in Home Design Ideas

 Innovation House GA
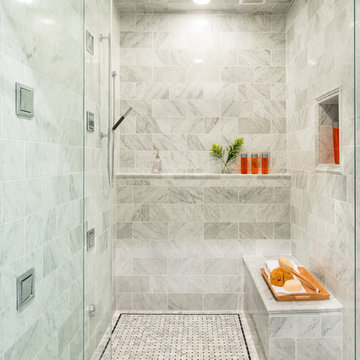

With the vision for a timeless and luxurious master retreat, the Innovation House design team selected a neutral color palate and white marble floors, countertops, and backsplash for the master bathroom. The inlaid mosaic rug of basket-weaved Carrera marble, centered in front of the oversized soaking tub, adds interest to the floor and helps define the large space.
In keeping with the home's sophisticated style, the polished nickel sconces add a masculine counter balance to the elegant and feminine chandelier. An expanse of built-in cabinetry provides abundant storage space for linens and toiletries and visual character with the recessed towers and integrated molding. The polished nickel plumbing fixtures are simple yet striking. The shower is a spa-like oasis with an abundance of shower sprays, chromo therapy lighting, steam, and music options. The master bathroom also provides full functionality with a dressing area and laundry within reach.
Sources: Wall paint by Certa Pro Painters, plumbing fixtures (shower faucets and drain, sink faucets and drains, toilet, sinks), robe hooks and paper dispenser by Kohler; cabinetry by Crystal; chandelier and scones by Circa Lighting; artwork by Art Classics, LTD; accessories by Arteriors.
Photo Credit: GreinTime Productions
 Ashley Campbell Interior Design

Example of a mid-sized eclectic l-shaped light wood floor kitchen pantry design in Denver with a single-bowl sink, shaker cabinets, white cabinets, quartz countertops, white backsplash, ceramic backsplash, stainless steel appliances, an island and white countertops
Find the right local pro for your project
 Reel Homes
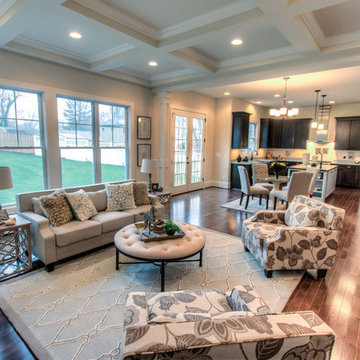
Mid-sized elegant open concept dark wood floor and brown floor living room photo in DC Metro with gray walls, a standard fireplace, a tile fireplace and a wall-mounted tv
 Ashley Campbell Interior Design
Example of a mid-sized eclectic master single-sink walk-in shower design in Denver with shaker cabinets, black cabinets, quartz countertops, a hinged shower door, white countertops and a built-in vanity

 Abundant Design, LLC

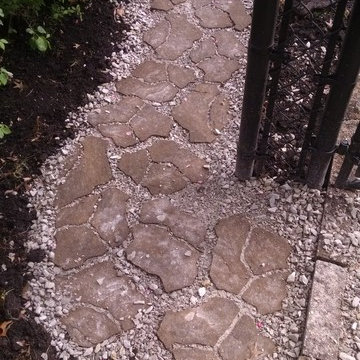
Access path for gardening cart. Grade adjusted for easy incline. Rainbarrel overflow tiled under corner.
Home design - traditional home design idea in Other
Home design - traditional home design idea in Other
 Abundant Design, LLC
view from deck stairs to back yard
Design ideas for a small traditional partial sun side yard concrete paver and wood fence landscaping in Other.
Design ideas for a small traditional partial sun side yard concrete paver and wood fence landscaping in Other.
 Kitchen Tune-Up Franchise System
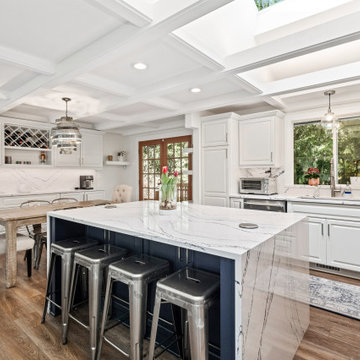
This spacious kitchen remodel is a sunny and inviting space with an abundance of natural daylight. The space has been carefully designed with functionality in mind, and features a grand island with seating, perfect for hosting family and friends. The white cabinets and navy island with waterfall countertops create a coastal charm, adding a touch of elegance to the space. It's a great space for hosting gatherings, cooking meals, or enjoying a cup of coffee while taking in the beautiful natural surroundings.
 Beauty Is Abundant
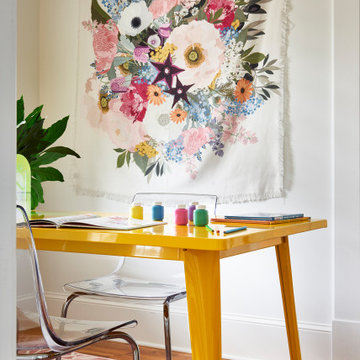
Whimsical reading and crafts nook in this Morningside Atlanta family home supports homework and creativity.
Inspiration for a transitional home office remodel in Atlanta
Inspiration for a transitional home office remodel in Atlanta
 Boston Building Resources
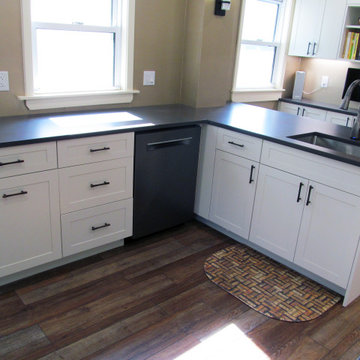
Food prep space is abundant with the addition of this peninsula.
Inspiration for a mid-sized transitional u-shaped medium tone wood floor and brown floor kitchen pantry remodel in Boston with a single-bowl sink, shaker cabinets, white cabinets, quartzite countertops, brown backsplash, glass tile backsplash, black appliances, a peninsula and gray countertops
Inspiration for a mid-sized transitional u-shaped medium tone wood floor and brown floor kitchen pantry remodel in Boston with a single-bowl sink, shaker cabinets, white cabinets, quartzite countertops, brown backsplash, glass tile backsplash, black appliances, a peninsula and gray countertops
 Abundant Joy Designs, LLC
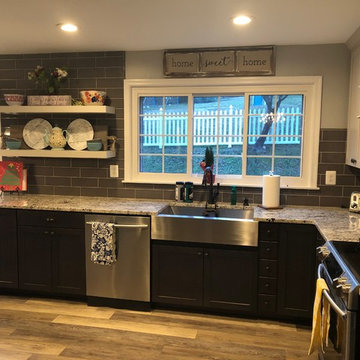
Inspiration for a mid-sized cottage l-shaped vinyl floor and brown floor eat-in kitchen remodel in Baltimore with a farmhouse sink, dark wood cabinets, granite countertops, gray backsplash, ceramic backsplash, stainless steel appliances, recessed-panel cabinets, no island and beige countertops
 Abundant Joy Designs, LLC
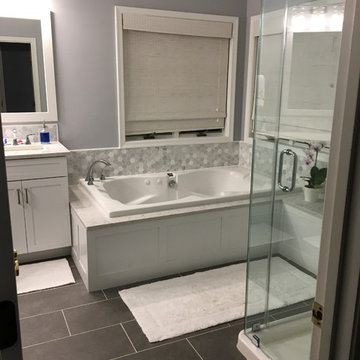
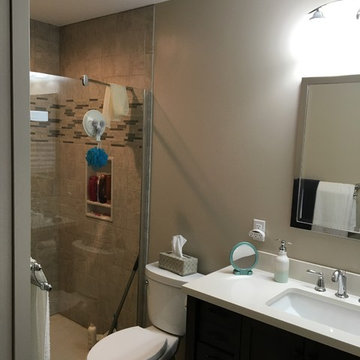
Example of a large transitional master gray tile, white tile and porcelain tile porcelain tile and gray floor bathroom design in Baltimore with shaker cabinets, white cabinets, purple walls, an undermount sink, quartz countertops, a hinged shower door and white countertops
 Abundant Joy Designs, LLC
Alcove shower - small transitional 3/4 alcove shower idea in Baltimore with black cabinets, a one-piece toilet, brown walls, an undermount sink, solid surface countertops, a hinged shower door and white countertops
 Kitchen Tune-Up Franchise System
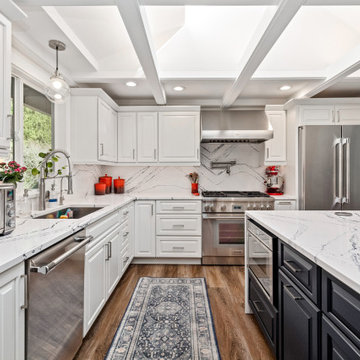
This spacious kitchen remodel is a sunny and inviting space with an abundance of natural daylight. The space has been carefully designed with functionality in mind, and features a grand island with seating, perfect for hosting family and friends. The white cabinets and navy island with waterfall countertops create a coastal charm, adding a touch of elegance to the space. It's a great space for hosting gatherings, cooking meals, or enjoying a cup of coffee while taking in the beautiful natural surroundings.
 Abundance Organizing
Kieran Wagner (www.kieranwagner.com)
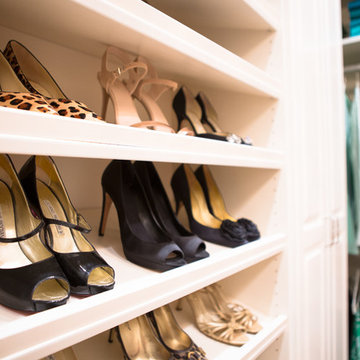
Trendy medium tone wood floor walk-in closet photo in Richmond with white cabinets
Trendy medium tone wood floor walk-in closet photo in Richmond with white cabinets
 Abundant Design, LLC
Cedar privacy fence to neighbors with a screening fence, trellis and arbor gate to front of home
Design ideas for a small traditional partial sun side yard concrete paver and wood fence landscaping in Other.
Design ideas for a small traditional partial sun side yard concrete paver and wood fence landscaping in Other.
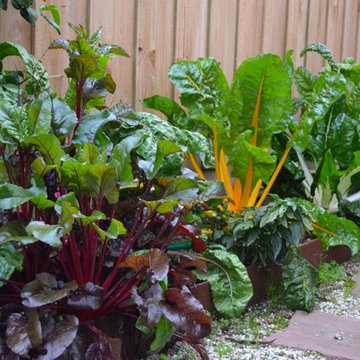
 Gardens in Abundance
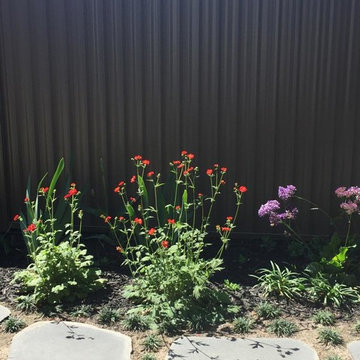
No space too small to make prodcutive and beautiful
Design ideas for a contemporary landscaping in Melbourne.
Design ideas for a contemporary landscaping in Melbourne.
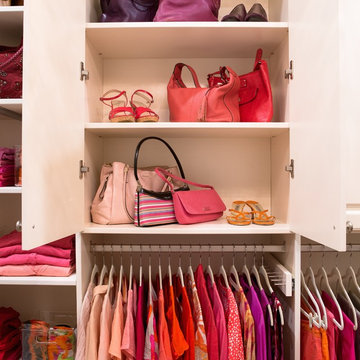 Abundance Organizing
Kieran Wagner (www.kieranwagner.com)
Example of a trendy medium tone wood floor walk-in closet design in Richmond with white cabinets
Example of a trendy medium tone wood floor walk-in closet design in Richmond with white cabinets
10