
Search results for "Abundance" in Home Design Ideas
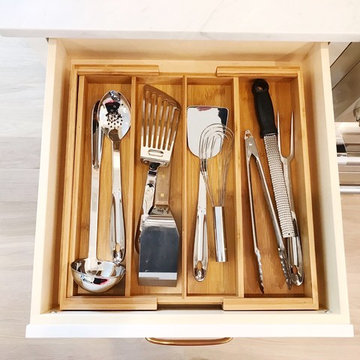
 Abundance Organizing
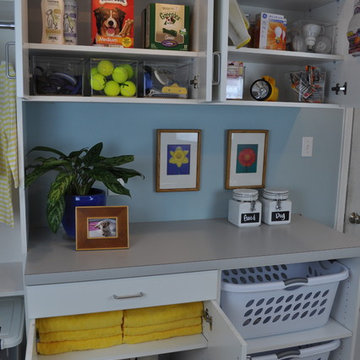
Laundry room cabinets store items for the family pet, and utility items like lightbulbs, flashlights, batteries and more.
Example of a small transitional home design design in Richmond
Example of a small transitional home design design in Richmond
 Abundance Organizing
Kieran Wagner (www.kieranwagner.com)
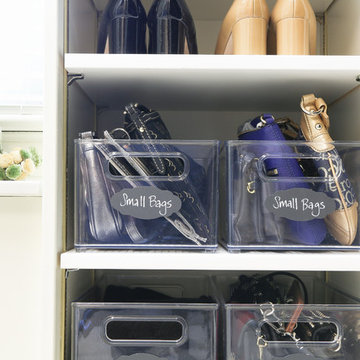
Walk-in closet - traditional women's walk-in closet idea in Richmond with white cabinets
Walk-in closet - traditional women's walk-in closet idea in Richmond with white cabinets
Find the right local pro for your project

 Beauty Is Abundant
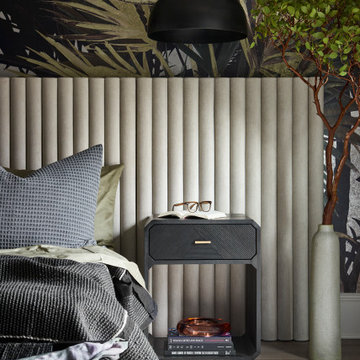
Modern townhouse on the Beltline in Inman Park receives custom mural, vibrant wallpaper and custom window treatments designed by HGTV Designer of the Year, Beauty Is Abundant.
 MINARC
Art Gray Photography

Pivot front door - gray floor pivot front door idea in Los Angeles with white walls and a yellow front door
Pivot front door - gray floor pivot front door idea in Los Angeles with white walls and a yellow front door
 Visbeen Architects

Let there be light. There will be in this sunny style designed to capture amazing views as well as every ray of sunlight throughout the day. Architectural accents of the past give this modern barn-inspired design a historical look and importance. Custom details enhance both the exterior and interior, giving this home real curb appeal. Decorative brackets and large windows surround the main entrance, welcoming friends and family to the handsome board and batten exterior, which also features a solid stone foundation, varying symmetrical roof lines with interesting pitches, trusses, and a charming cupola over the garage. Once inside, an open floor plan provides both elegance and ease. A central foyer leads into the 2,700-square-foot main floor and directly into a roomy 18 by 19-foot living room with a natural fireplace and soaring ceiling heights open to the second floor where abundant large windows bring the outdoors in. Beyond is an approximately 200 square foot screened porch that looks out over the verdant backyard. To the left is the dining room and open-plan family-style kitchen, which, at 16 by 14-feet, has space to accommodate both everyday family and special occasion gatherings. Abundant counter space, a central island and nearby pantry make it as convenient as it is attractive. Also on this side of the floor plan is the first-floor laundry and a roomy mudroom sure to help you keep your family organized. The plan’s right side includes more private spaces, including a large 12 by 17-foot master bedroom suite with natural fireplace, master bath, sitting area and walk-in closet, and private study/office with a large file room. The 1,100-square foot second level includes two spacious family bedrooms and a cozy 10 by 18-foot loft/sitting area. More fun awaits in the 1,600-square-foot lower level, with an 8 by 12-foot exercise room, a hearth room with fireplace, a billiards and refreshment space and a large home theater.
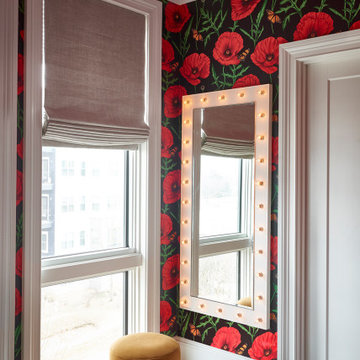 Beauty Is Abundant
Modern townhouse on the Beltline in Inman Park receives custom mural, vibrant wallpaper and custom window treatments designed by HGTV Designer of the Year, Beauty Is Abundant.
 Beauty Is Abundant
Forever family home in historic Decatur neighborhood designed by Beauty Is Abundant.
Large transitional l-shaped medium tone wood floor and multicolored floor eat-in kitchen photo in Atlanta with an undermount sink, flat-panel cabinets, blue cabinets, quartz countertops, blue backsplash, marble backsplash, stainless steel appliances, an island and white countertops
Large transitional l-shaped medium tone wood floor and multicolored floor eat-in kitchen photo in Atlanta with an undermount sink, flat-panel cabinets, blue cabinets, quartz countertops, blue backsplash, marble backsplash, stainless steel appliances, an island and white countertops
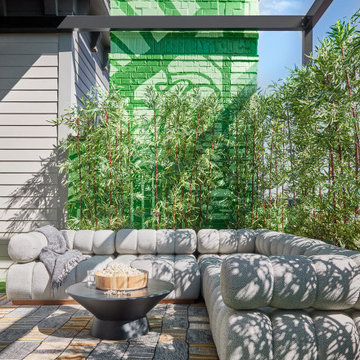 Beauty Is Abundant
Modern townhouse on the Beltline in Inman Park receives custom mural, vibrant wallpaper and custom window treatments designed by HGTV Designer of the Year, Beauty Is Abundant.
 Beauty Is Abundant
Modern townhouse on the Beltline in Inman Park receives custom mural, vibrant wallpaper and custom window treatments designed by HGTV Designer of the Year, Beauty Is Abundant.

 Kohler
Who knew the farmhouse style could work so beautifully in a minimalist kitchen? Pairing our Vault sink with a Purist faucet keeps the look streamlined.
 Beauty Is Abundant
Forever family home in historic Decatur neighborhood designed by Beauty Is Abundant.
Eat-in kitchen - large transitional l-shaped medium tone wood floor and multicolored floor eat-in kitchen idea in Atlanta with an undermount sink, flat-panel cabinets, blue cabinets, quartz countertops, blue backsplash, marble backsplash, stainless steel appliances, an island and white countertops
Eat-in kitchen - large transitional l-shaped medium tone wood floor and multicolored floor eat-in kitchen idea in Atlanta with an undermount sink, flat-panel cabinets, blue cabinets, quartz countertops, blue backsplash, marble backsplash, stainless steel appliances, an island and white countertops

 Ezra Lee Design+Build
Inspiration for a contemporary gender-neutral carpeted and gray floor kids' study room remodel in Salt Lake City with white walls
 Beauty Is Abundant
Modern townhouse on the Beltline in Inman Park receives custom mural, vibrant wallpaper and custom window treatments designed by HGTV Designer of the Year, Beauty Is Abundant.
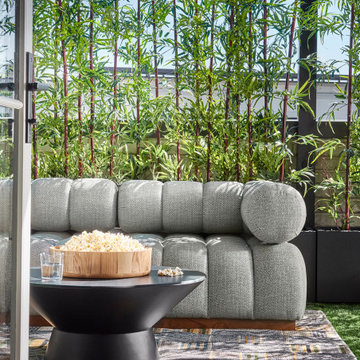 Beauty Is Abundant
Modern townhouse on the Beltline in Inman Park receives custom mural, vibrant wallpaper and custom window treatments designed by HGTV Designer of the Year, Beauty Is Abundant.

 Polo MA Inc. Interior Design
Example of a classic dark wood floor living room design in New York with white walls and no tv
 Beauty Is Abundant
Banksy-inspired nursery with channeled gliding rocker for a young family in Kirkwood, Atlanta designed by Beauty Is Abundant.
Nursery - small modern girl medium tone wood floor nursery idea in Atlanta with white walls
Nursery - small modern girl medium tone wood floor nursery idea in Atlanta with white walls

 V.I.Photography & Design
Vincent Ivicevic
Example of a large island style concrete floor great room design in Orange County with white walls
Example of a large island style concrete floor great room design in Orange County with white walls
8