
Search results for "Abundant" in Home Design Ideas
 timothyj kitchen & bath, inc.

Spacious enclosed curb-less shower accented with beautiful walnut honed marble tile, bench seating and built in niche with shelf. Flat panel cabinetry with exposed shelf and abundant storage, glass mosaic backsplash accents and quart countertops with undermount sink.
Edmunds Studio Photography

 Abundance Organizing


Pull out drawers create accessible storage solution in a tall pantry cabinet.
Inspiration for a small contemporary medium tone wood floor kitchen pantry remodel in Richmond with a single-bowl sink, flat-panel cabinets, dark wood cabinets, green backsplash, stainless steel appliances and no island
Inspiration for a small contemporary medium tone wood floor kitchen pantry remodel in Richmond with a single-bowl sink, flat-panel cabinets, dark wood cabinets, green backsplash, stainless steel appliances and no island
 Abundance Organizing
Kieran Wagner (www.kieranwagner.com)

Inspiration for a mid-sized contemporary kitchen pantry remodel in Richmond with open cabinets and white cabinets
Inspiration for a mid-sized contemporary kitchen pantry remodel in Richmond with open cabinets and white cabinets
Find the right local pro for your project

 Abundance Organizing
Kieran Wagner (www.kieranwagner.com)
Mid-sized trendy kitchen pantry photo in Richmond with open cabinets and white cabinets
Mid-sized trendy kitchen pantry photo in Richmond with open cabinets and white cabinets


 Keely Brewer Interior Design
Example of a large classic master beige tile, brown tile and glass tile porcelain tile and beige floor alcove shower design in San Diego with raised-panel cabinets, white cabinets, an undermount tub, beige walls, an undermount sink, granite countertops and a hinged shower door
 User
UserWalking into Abundant Life Partner’s waiting room, you are immediately enveloped with a feeling of warmth and safety. Check out the space!
Home design - small transitional home design idea
Home design - small transitional home design idea
 Abundance Organizing
Kieran Wagner (www.kieranwagner.com
Inspiration for a contemporary closet remodel in Richmond
Inspiration for a contemporary closet remodel in Richmond
 User

UserAs you’ll see, each office in the Abundant Life Partners office space is a bit different but overall, they have a very peaceful, natural vibe. This is especially true for this front office, where we used a lot of grays, white, green, and natural wood tones. Being the holistic counseling practice that they are, it was important to Meghan to provide a peaceful space for both her clients and fellow counselors.
 User
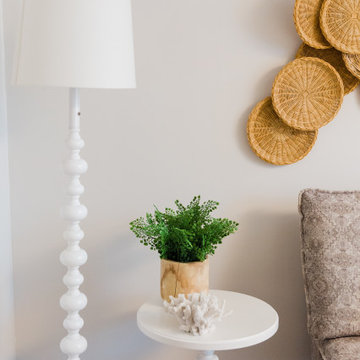
UserOne of the biggest functional needs of the new Abundant Life Partners office was lighting. The team at ALP shares a general dislike of overhead florescent lighting with us, so our team made sure to pack out the entire office with plenty of floor lamps, table lamps and un-hindered windows.
 Spectrum Design + Build
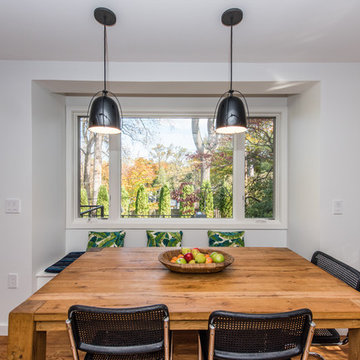
Modern hanging lights featured in both Kitchen and Dining room with an abundance of window and glass door lighting coming into the home.
 User
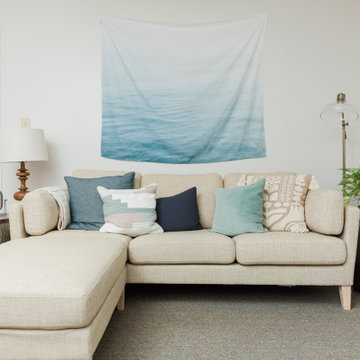
UserAs you’ll see, each office in the Abundant Life Partners office space is a bit different but overall, they have a very peaceful, natural vibe. This is especially true for Meghan’s office where we used a lot of grays, white, green, and natural wood tones. Being the holistic counseling practice that they are, it was important to Meghan to provide a peaceful space for both her clients and fellow counselors.
 Abundance Organizing
Kieran Wagner (www.kieranwagner.com)
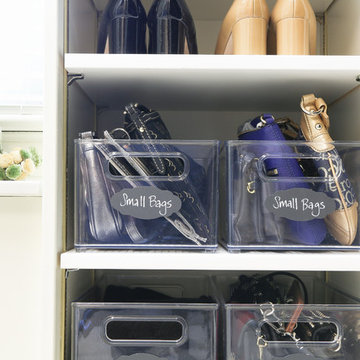
Walk-in closet - traditional women's walk-in closet idea in Richmond with white cabinets
Walk-in closet - traditional women's walk-in closet idea in Richmond with white cabinets

 Carl Mattison Design
A hall bath was carved out between two of the downstairs bedrooms. This deep bath is anchored by the tub with window allowing ample light. The sink was reclaimed from an original summer/prep kitchen in the home and refinished. The school house style bath is easy to clean, simple and ready for guests with it's abundant storage.
Photography by Josh Vick

 MGM Builders
Rustic and modern design elements complement one another in this 2,480 sq. ft. three bedroom, two and a half bath custom modern farmhouse. Abundant natural light and face nailed wide plank white pine floors carry throughout the entire home along with plenty of built-in storage, a stunning white kitchen, and cozy brick fireplace.
Photos by Tessa Manning

 Diamond Custom Homes, Inc.
The Alessandra model master bedroom features a custom made, wrought-iron four-poster California king bed. There is a door leading out to the outdoor living area and pool. A salon style loveseat is set in front of a large window that provides an abundance of natural light and a view of the outdoors.
Built by Diamond Custom Homes. Interior Design by Pacifica Interiors Design.

 Fran Loga - Redl Kitchens
Mid-sized danish l-shaped ceramic tile open concept kitchen photo in Edmonton with an undermount sink, flat-panel cabinets, white cabinets, multicolored backsplash, mosaic tile backsplash, stainless steel appliances and an island
1