
Search results for "Abundant range" in Home Design Ideas
 The Boutique Real Estate Group
You've seen the world, tasted its finest flavors, beheld its proudest splendors. Wanderlust romanced and beauty stayed you. EXPERIENCE THE INTERACTIVE FILM.

An Iconic, World-Class Destination
Neighbor to the Ritz Carlton and newly built Montage, you're at home with a standard of living consistent with the world's finest resorts.
Whether in its days as a private retreat for A-list celebrities or as a home to its discerning designer, Hale Ali'i has always been a generous host. Within the Kapalua resort, your complimentary shuttle drives you and your guests to local restaurants, shops, beaches, and hiking trails. Five-star restaurants, shopping, and world-famous spas call this resort community home. One of America's best surf spots is minutes north while "America's best beach" (Conde Nast Traveler) is a short walk south. The quiet, white sand beach of Oneloa Bay is a single step from your backyard just past the plumeria tree.
Inspired Hawaiian Living
Tastefully decorated and furnished by world-renowned designer Mary Philpotts, this Hawaiian plantation revival residence accommodates a wide range of tastes – from traditional formal to contemporary casual. Home to a wide range of the world's most coveted woods, luxury finishes, and modern conveniences, the structure is built to exacting standards. From African Sapele Mahogany cabinetry to a myriad of floor-to-ceiling pocket sliding walls, no expense was spared in crafting the finest estate on Maui's coast.
Designed according to the timeless principles of feng shui, Hale Ali'i invites nature in, protects on all sides, and honors the elements. Appraised by feng shui expert Kanoe Merino and blessed by Hawaiian native and cultural advisor to the Ritz Carlton, Clifford Nae'ole, this iconic Maui estate brings life, energy, and peace to those who call it home.
For Life Abundant
In concert with whitewater ocean views, warm fragrant breezes, and the rolling of the Pacific, Hale Ali'i harmonizes luxurious features with a genuine spirit.
It's a comfortable place, yet never taken for granted. Each feature, flower, and fauna inspires a spirit of hospitality. Investments in modern conveniences, stately finishes, and ethereal design inspire the life within. An abundant life amongst the world's most magnificent landscape.
Designed according to the timeless principles of feng shui, Hale Ali'i invites nature in, protects on all sides, and honors the elements. E Komo Mai, traveler. It's been worth the wait.

 Soul Interiors Design, LLC
Nestled in Pasadena's Old Mill neighborhood, this 1977 two-story home underwent a dramatic transformation. The once cramped, dark kitchen was reimagined into a light-filled, wellness-centric space. With custom-stained white oak cabinets, a ten-foot island, and high-quality kitchen appliances, this kitchen is perfect for health-conscious empty nesters.
 Southernwood Homes
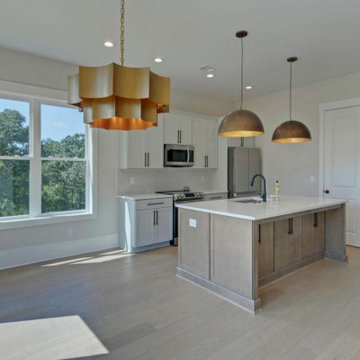
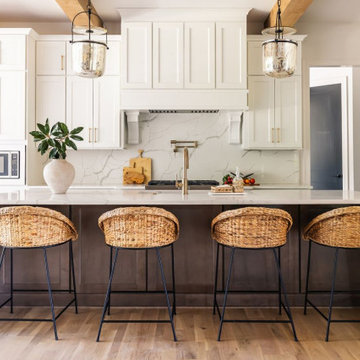
In our custom kitchens, you'll find a range of distinctive features, including custom cabinetry, stainless steel appliances, spacious stone countertops, a kitchen island with built-in seating and sink, hardwood flooring, often complemented by exposed beams or wood inlaid ceilings. Customized light fixtures add a unique touch, and an open concept floor plan seamlessly connects the kitchen to the family room. Additional amenities include six-burner stoves, stylish tile backsplashes, porcelain sinks, double ovens, and built-in microwaves.
Find the right local pro for your project
 Serden Group LLC
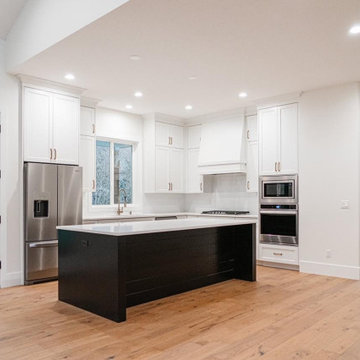
This modern two-tone kitchen remodel combines crisp white shaker cabinetry with a bold black island for a clean, sophisticated contrast. White quartz countertops, a classic subway-tile backsplash, stainless-steel appliances, and sleek black hardware create a timeless look. Warm natural wood flooring adds character and balances the bright finishes, while the spacious island, built-in appliances, and abundant cabinetry provide excellent storage and functionality.
 Kitchen Quest
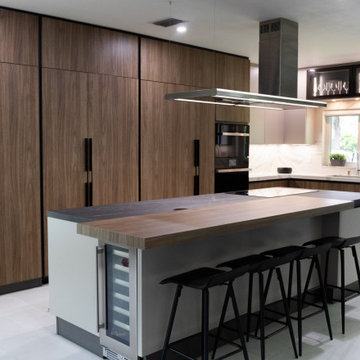
This kitchen showcases a warm contemporary aesthetic built around natural materials and clean architectural lines. The full-height wood cabinetry brings a sense of organic sophistication, while the marble backsplash introduces a soft, elegant contrast that brightens the workspace. The island—complete with a wooden countertop and integrated wine cooler—acts as the functional centerpiece, supported by four sleek black stools that add a modern edge.
Built‑in appliances maintain a seamless, uncluttered look, and the stainless-steel range hood above the island reinforces the kitchen’s professional, design‑forward character. Open shelving adds a touch of personality and visual softness, balancing the otherwise streamlined layout. With abundant natural light from the window and layered illumination from recessed lights and a contemporary fixture, the space feels both inviting and refined—perfect for a modern home that values style and practicality.
 Garden Mates LLC

This is our house in NH and we love to show it off! High and dry in Center Harbor, NH, our view captures an almost panoramic view of Squam Lake, Red Hill, The Sandwich Mountain Range and even glimpses of Waterville Valley off in the distance. The Goshen stone for the walkway and patio was sourced in Goshen, Ma. Each piece of stone was hand selected, then templated and fit together by chiseling each stone. The resulting patchwork of curves on the ground plane is reminiscent of the mountain tops above. The muted colors of the stone shimmer and play off the sky and hills. Abundant perennial gardens flourish and become a haven for birds and pollinators throughout the growing season. Under a blanket NH snow, perennials sleep in anticipation of a reawakening each spring.
 User
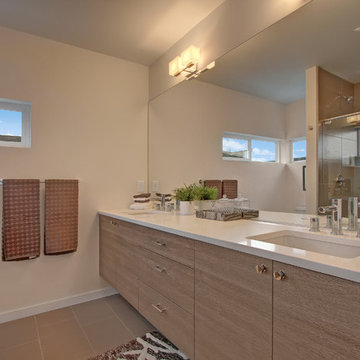
UserBlanc is a modern collection of five, light-filled three bedroom urban single family homes and townhomes located in the vibrant Capitol Hill district. A fusion of minimalist architecture and rich materials is highlighted by open flowing floor plans, sophisticated designer finishes, spa inspired bathrooms and gourmet kitchens. Walls of windows capture an abundance of natural light and a generously sized, fresh-air roof top deck lets you take in the impressive views of the Cascade Mountain Range while you entertain with friends and family.

Sponsored
Fredericksburg, OH

High Point Cabinets
Columbus' Experienced Custom Cabinet Builder | 4x Best of Houzz Winner
 Southernwood Homes
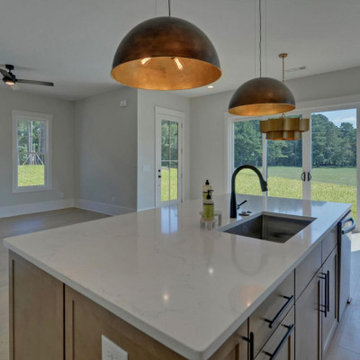
In our custom kitchens, you'll find a range of distinctive features, including custom cabinetry, stainless steel appliances, spacious stone countertops, a kitchen island with built-in seating and sink, hardwood flooring, often complemented by exposed beams or wood inlaid ceilings. Customized light fixtures add a unique touch, and an open concept floor plan seamlessly connects the kitchen to the family room. Additional amenities include six-burner stoves, stylish tile backsplashes, porcelain sinks, double ovens, and built-in microwaves.
 Deslaurier Custom Cabinets
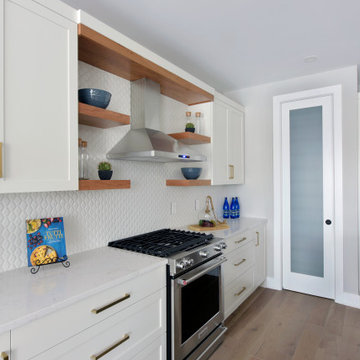
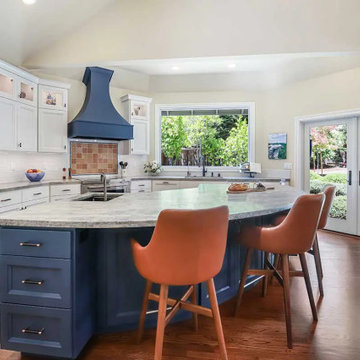
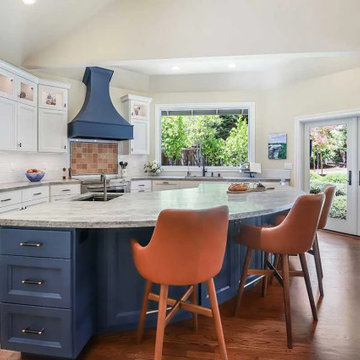
This bright and inviting space is highlighted by a large and inviting rich blue island which compliments the elegant décor in this open concept space. The otherwise white cabinets and backsplash had a lightness and texture to the space. The backsplash creating a beautiful play on light and shadow from the abundance of natural light that washes over the kitchen. Natural cherry shelves compliment the warmth of brushed brass fixtures to bring a contrasting organic element into the space.
Ample counterspace means this kitchen is not only beautiful, but perfect for preparing meals as a family. Lots of counter space and deep drawers on either side of the gas range is ideal for any cook. While the dishwasher and sink are perfectly placed on the island, allowing the cook to interact with guests and enjoy a view into the living space and backyard beyond.
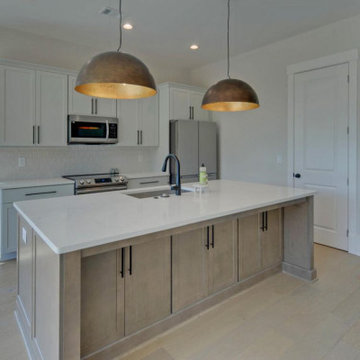 Southernwood Homes
In our custom kitchens, you'll find a range of distinctive features, including custom cabinetry, stainless steel appliances, spacious stone countertops, a kitchen island with built-in seating and sink, hardwood flooring, often complemented by exposed beams or wood inlaid ceilings. Customized light fixtures add a unique touch, and an open concept floor plan seamlessly connects the kitchen to the family room. Additional amenities include six-burner stoves, stylish tile backsplashes, porcelain sinks, double ovens, and built-in microwaves.

 Lenton Company, Inc.
This spacious high contrast two-tone kitchen has an abundance of textures, tones, and finishes that will draw visual interest, flow, and functionality. The mosaic tile splash behind the range adds a bold focal accent point which works cohesively with the gold tones from the modernized field tile backsplash. Equipped with a wine fridge, and additional storage, the ten-foot entertainers island is embellished in a crisp white with soft, free flowing veining, Ceasarstone quartz countertop. The timeless classic Shaker with router detail style cabinets with custom roll out pantry maximizes storage space plus adds easy organization. A hidden coffee station allows for small appliance storage to keep countertops clutter free. Lastly, the swirling countertop patterns transitions beautifully with the concrete flooring and satin nickel finishes.
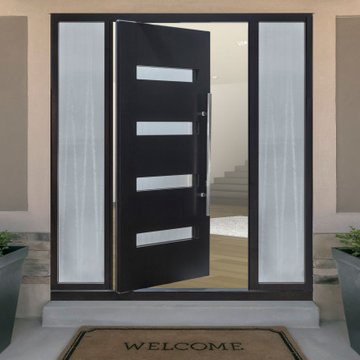
 Doors For Builders Inc
The Pivot entryway flaunts a modern twist with its four sleek glass panels that bring together transitional and contemporary design elements. Constructed with stile and rail, this door can complement a range of decor styles. The door's structure allows an abundance of natural light to flood the room while still preserving privacy.
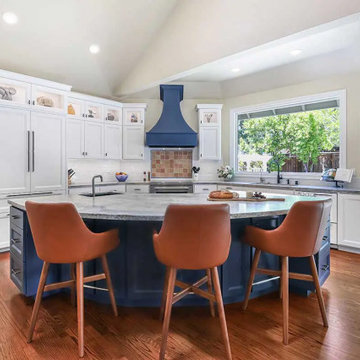
 Gayler Design Build
Structural upgrades included installing a new beam to support the upper level and fully insulating the new exterior walls, underfloor, and ceiling for energy efficiency. The addition features an extra large window and an Andersen French door, bringing in abundant natural light and providing easy access to the outdoors.

Sponsored
Fredericksburg, OH
High Point Cabinets
Columbus' Experienced Custom Cabinet Builder | 4x Best of Houzz Winner
 Gayler Design Build
Structural upgrades included installing a new beam to support the upper level and fully insulating the new exterior walls, underfloor, and ceiling for energy efficiency. The addition features an extra large window and an Andersen French door, bringing in abundant natural light and providing easy access to the outdoors.
 Gayler Design Build
Structural upgrades included installing a new beam to support the upper level and fully insulating the new exterior walls, underfloor, and ceiling for energy efficiency. The addition features an extra large window and an Andersen French door, bringing in abundant natural light and providing easy access to the outdoors.
 Southernwood Homes
In our custom kitchens, you'll find a range of distinctive features, including custom cabinetry, stainless steel appliances, spacious stone countertops, a kitchen island with built-in seating and sink, hardwood flooring, often complemented by exposed beams or wood inlaid ceilings. Customized light fixtures add a unique touch, and an open concept floor plan seamlessly connects the kitchen to the family room. Additional amenities include six-burner stoves, stylish tile backsplashes, porcelain sinks, double ovens, and built-in microwaves.
 Meyer Design
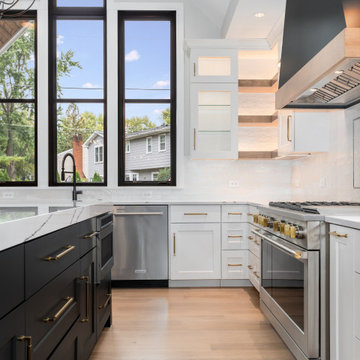
Bright and airy white and black modern farmhouse kitchen, illuminated by abundant natural light. Featuring a stunning island with a second sink, perfect for both cooking and gathering in style. Bright white backsplash that complements the bright kitchen.

Sponsored
Fredericksburg, OH
High Point Cabinets
Columbus' Experienced Custom Cabinet Builder | 4x Best of Houzz Winner
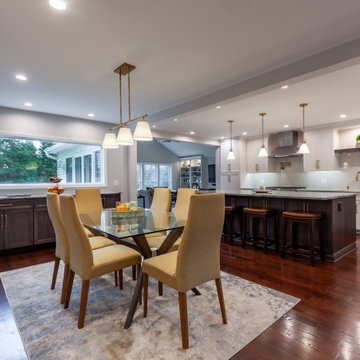 Meyer Design
The newly remodeled kitchen is sleek, spacious and functional. The open and airy design make this a perfect spot for both cooking and entertaining. Abundant daylight streams through the large picture window and ample storage space allows for clutter free counter tops.
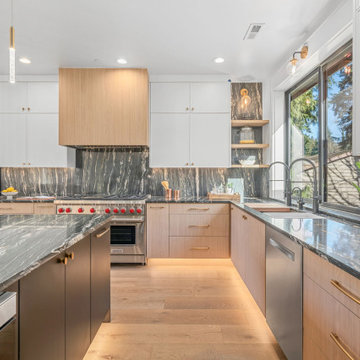
 Rayna Vogel
So much storage! The cabinets reach all the way to the ceiling, providing ample space for all your kitchen essentials. The under-cabinet lighting adds both functionality and ambiance, making it hard to look away. The abundance of lighting ensures a bright and welcoming kitchen environment.
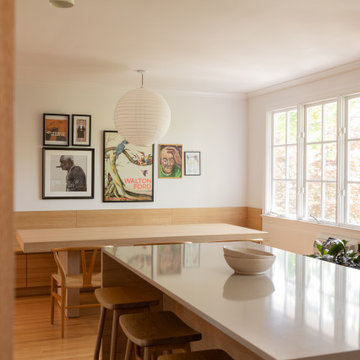
 MM Interiors
Mid-century modern open concept kitchen and dining area balances character with a light, uncluttered feel. In the dining area, a linen pendant adds warmth and texture, while in the kitchen we added sleek monopoint fixtures keeping the ceiling visually clean and uninterrupted in this compact space. White oak cabinetry, warm wood tones, and an abundance of natural light tie the two areas together seamlessly.
29