
Search results for "Abundant range" in Home Design Ideas
 Demlang Builders
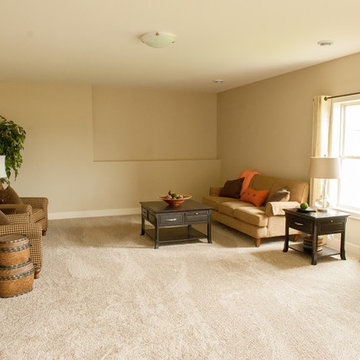
The Dawson is a perfectly designed 2,254 sq ft split bedroom ranch complete with the amenities today’s buyers are looking for. It features modern craftsman flair and exceptional architectural detail including a stone façade and an abundance of windows that accentuate the beauty of this exquisite design.
The Dawson’s generously sized great room has panoramic views to the exterior and 10′ high ceilings. An impressive floor to ceiling fireplace along with a unique ceiling treatment also flatters this room.
The kitchen, being the heart of the home, is where you will find an abundance of tall upper cabinets with decorative glass doors, a stainless steel chimney range hood, stained maple cabinets, and glass tile backsplash with quartz counter tops. In addition to the storage that our walk-in pantry offers, you will find a coffee station area with a pocket office. Our kitchen features a large island that provides ample counter space for prepping and cooking.
The luxurious master suite is complete with a private entry, large windows with transoms, unique tray ceiling treatment and spacious walk in closet. The master bath boasts dual sinks with a large vanity, private water closet and ceramic tile shower.
The Dawson is complete with two spacious bedrooms separated by a hall bath. The laundry room, mudroom and powder room are conveniently located off the garage including a drop zone area, bench, laundry folding table and walk in closet.
As in every Demlang Builders home, we are proud to announce that The Dawson is built to rigorous energy standards and is a Focus on Energy certified home.
 Demlang Builders
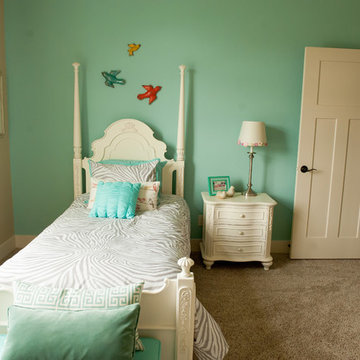
The Dawson is a perfectly designed 2,254 sq ft split bedroom ranch complete with the amenities today’s buyers are looking for. It features modern craftsman flair and exceptional architectural detail including a stone façade and an abundance of windows that accentuate the beauty of this exquisite design.
The Dawson’s generously sized great room has panoramic views to the exterior and 10′ high ceilings. An impressive floor to ceiling fireplace along with a unique ceiling treatment also flatters this room.
The kitchen, being the heart of the home, is where you will find an abundance of tall upper cabinets with decorative glass doors, a stainless steel chimney range hood, stained maple cabinets, and glass tile backsplash with quartz counter tops. In addition to the storage that our walk-in pantry offers, you will find a coffee station area with a pocket office. Our kitchen features a large island that provides ample counter space for prepping and cooking.
The luxurious master suite is complete with a private entry, large windows with transoms, unique tray ceiling treatment and spacious walk in closet. The master bath boasts dual sinks with a large vanity, private water closet and ceramic tile shower.
The Dawson is complete with two spacious bedrooms separated by a hall bath. The laundry room, mudroom and powder room are conveniently located off the garage including a drop zone area, bench, laundry folding table and walk in closet.
As in every Demlang Builders home, we are proud to announce that The Dawson is built to rigorous energy standards and is a Focus on Energy certified home.
 Bilotta Kitchen & Home

“Hygge”: the Danish esthetic characterized by cozy environments featuring natural materials, clean design, and light colors to fend off the doldrums of the long northern winters. Embodying these attributes is this welcoming space mixing colors and textures to spectacular effect. Pale wood-look porcelain tile flooring sets the tone. Traditional inset cabinetry with a delicate ogee inner profile is painted light blue on the perimeter and cream on the island. The ever-popular apron front sink adds charm. White oak floating shelves showcase decorative items and cookbooks. They sit adjacent to a bifold countertop wall cabinet that’s lined in more white oak; it conceals a freestanding microwave and abundant dishware storage. Appliances are paneled to match for a cohesive look.
The crown jewel of the room, however, is the range and vent hood. For European flair, a CornuFe range in ivory with brass trim was chosen. A custom curved plaster hood is accented with white oak edging and sweeping corbels. Brass appears again in the faucet, the island pendants, and the eclectic mix of hardware: cupboard latches, bin pulls, and knobs. To complete the classic look, gray and honey-veined Danby marble countertops were selected, complemented by a handmade white subway backsplash tile.
Find the right local pro for your project
 Demlang Builders
The Dawson is a perfectly designed 2,254 sq ft split bedroom ranch complete with the amenities today’s buyers are looking for. It features modern craftsman flair and exceptional architectural detail including a stone façade and an abundance of windows that accentuate the beauty of this exquisite design.
The Dawson’s generously sized great room has panoramic views to the exterior and 10′ high ceilings. An impressive floor to ceiling fireplace along with a unique ceiling treatment also flatters this room.
The kitchen, being the heart of the home, is where you will find an abundance of tall upper cabinets with decorative glass doors, a stainless steel chimney range hood, stained maple cabinets, and glass tile backsplash with quartz counter tops. In addition to the storage that our walk-in pantry offers, you will find a coffee station area with a pocket office. Our kitchen features a large island that provides ample counter space for prepping and cooking.
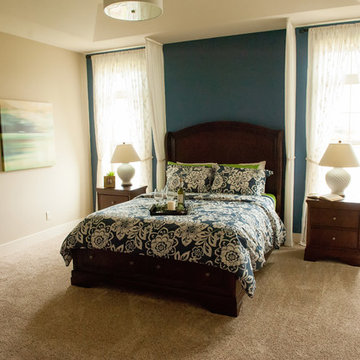
The luxurious master suite is complete with a private entry, large windows with transoms, unique tray ceiling treatment and spacious walk in closet. The master bath boasts dual sinks with a large vanity, private water closet and ceramic tile shower.
The Dawson is complete with two spacious bedrooms separated by a hall bath. The laundry room, mudroom and powder room are conveniently located off the garage including a drop zone area, bench, laundry folding table and walk in closet.
As in every Demlang Builders home, we are proud to announce that The Dawson is built to rigorous energy standards and is a Focus on Energy certified home.
 Demlang Builders
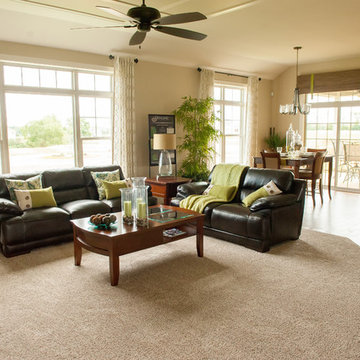
The Dawson is a perfectly designed 2,254 sq ft split bedroom ranch complete with the amenities today’s buyers are looking for. It features modern craftsman flair and exceptional architectural detail including a stone façade and an abundance of windows that accentuate the beauty of this exquisite design.
The Dawson’s generously sized great room has panoramic views to the exterior and 10′ high ceilings. An impressive floor to ceiling fireplace along with a unique ceiling treatment also flatters this room.
The kitchen, being the heart of the home, is where you will find an abundance of tall upper cabinets with decorative glass doors, a stainless steel chimney range hood, stained maple cabinets, and glass tile backsplash with quartz counter tops. In addition to the storage that our walk-in pantry offers, you will find a coffee station area with a pocket office. Our kitchen features a large island that provides ample counter space for prepping and cooking.
The luxurious master suite is complete with a private entry, large windows with transoms, unique tray ceiling treatment and spacious walk in closet. The master bath boasts dual sinks with a large vanity, private water closet and ceramic tile shower.
The Dawson is complete with two spacious bedrooms separated by a hall bath. The laundry room, mudroom and powder room are conveniently located off the garage including a drop zone area, bench, laundry folding table and walk in closet.
As in every Demlang Builders home, we are proud to announce that The Dawson is built to rigorous energy standards and is a Focus on Energy certified home.
 New Hope Cabinets & Kitchens by Charles Weiler

This spacious, coastal style kitchen has an abundance of natural light which illuminates the natural tones & textures of the slate flooring, marble countertops, stone hearth, and wooden elements within this space. This kitchen is equipped with a Wolf range, microwave and warming drawers, and two built-in Sub-Zero refrigerators. With breath taking views throughout the kitchen and living area, it becomes the perfect oasis.
 Cabinets 4U, Inc.
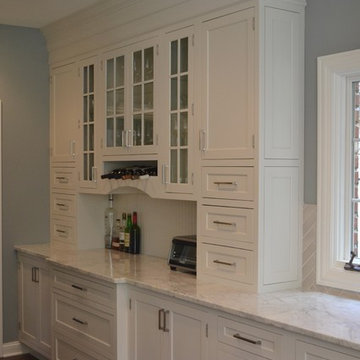
When the client moved in to this house, updating the kitchen was a top priority. This offered us the perfect opportunity to reconfigure the layout. A pantry and closet were removed from the exterior wall, allowing for additional cabinetry, and a much brighter and open appearance. Lighting was upgraded, and new appliances were purchased.
Decorá Custom cabinetry was chosen, in an Inset door style. A custom paint color was used, to match the existing Sherwin Williams ‘Alabaster’ millwork. The appliances are perfectly built in to custom-sized units for a seamless and flush appearance. The reverse-arch island includes cleverly angled cabinets, and a built-in microwave. The Butler’s Pantry has abundant storage, including drawers, display areas, and a wine shelf. Balancing the Butler’s Pantry, the range top area also features glass door cabinets, as well as abundant drawers, and hidden storage.
It’s the details that make this kitchen such a showstopper! 9 foot ceilings allow for 12” of stacked crown molding through the whole kitchen. Classic bead board wraps the island, and serves to complete the Butler’s Pantry. The wine shelf includes a simple arch valance, an element that is repeated in the arched furniture base and the arch countertop supports. Mullion glass doors are an eye-catching addition. The cabinets are topped off with classic marble countertops, keeping the fresh light feeling; with a solid Walnut bar top as the stunning centerpiece. The Herringbone pattern of the backsplash tile offers subtle interest. Brushed nickel Finial hinges add a vintage look to the cabinets, as do the new light fixtures. The end result is an incredible transformation!


 Cabinets 4U, Inc.
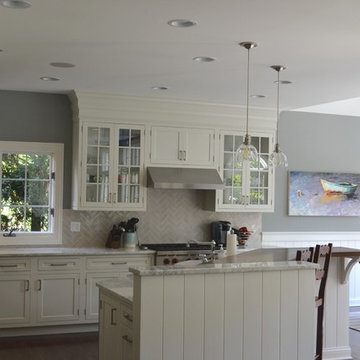
When the client moved in to this house, updating the kitchen was a top priority. This offered us the perfect opportunity to reconfigure the layout. A pantry and closet were removed from the exterior wall, allowing for additional cabinetry, and a much brighter and open appearance. Lighting was upgraded, and new appliances were purchased.
Decorá Custom cabinetry was chosen, in an Inset door style. A custom paint color was used, to match the existing Sherwin Williams ‘Alabaster’ millwork. The appliances are perfectly built in to custom-sized units for a seamless and flush appearance. The reverse-arch island includes cleverly angled cabinets, and a built-in microwave. The Butler’s Pantry has abundant storage, including drawers, display areas, and a wine shelf. Balancing the Butler’s Pantry, the range top area also features glass door cabinets, as well as abundant drawers, and hidden storage.
It’s the details that make this kitchen such a showstopper! 9 foot ceilings allow for 12” of stacked crown molding through the whole kitchen. Classic bead board wraps the island, and serves to complete the Butler’s Pantry. The wine shelf includes a simple arch valance, an element that is repeated in the arched furniture base and the arch countertop supports. Mullion glass doors are an eye-catching addition. The cabinets are topped off with classic marble countertops, keeping the fresh light feeling; with a solid Walnut bar top as the stunning centerpiece. The Herringbone pattern of the backsplash tile offers subtle interest. Brushed nickel Finial hinges add a vintage look to the cabinets, as do the new light fixtures. The end result is an incredible transformation!
 Geneva Cabinet
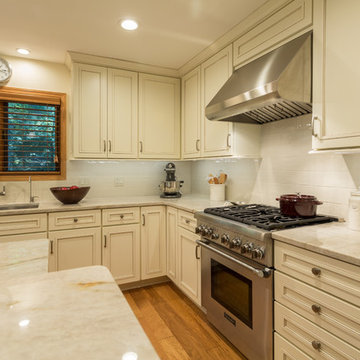
GENEVA CABINET COMPANY, LAKE GENEVA, WI. This kitchen in a white painted finish by Medallion Cabinetry surrounds an open kitchen plan with an island in cherry stain finish. Abundant storage is available in the special cabinet inserts. The island combines counter height for work area with bar height for casual dining with island seating. Lighting includes pendants over the island, under cabinet task lighting and recessed cans for general ambient lighting. Thermidor Range Harmony dual fuel, Bosch Dishwasher, Broan Elite hood. Victoria McHugh Photography.
 User
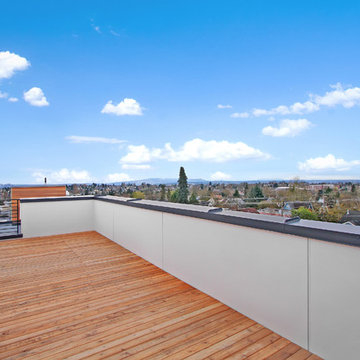
UserBlanc is a modern collection of five, light-filled three bedroom urban single family homes and townhomes located in the vibrant Capitol Hill district. A fusion of minimalist architecture and rich materials is highlighted by open flowing floor plans, sophisticated designer finishes, spa inspired bathrooms and gourmet kitchens. Walls of windows capture an abundance of natural light and a generously sized, fresh-air roof top deck lets you take in the impressive views of the Cascade Mountain Range while you entertain with friends and family.

 Everything Home

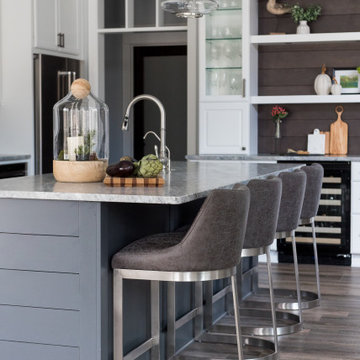
Our Indianapolis studio designed this new construction home for empty nesters. We completed the interior and exterior design for the 4,500 sq ft home. It flaunts an abundance of natural light and elegant finishes.
---
Project completed by Wendy Langston's Everything Home interior design firm, which serves Carmel, Zionsville, Fishers, Westfield, Noblesville, and Indianapolis.
For more about Everything Home, click here: https://everythinghomedesigns.com/
To learn more about this project, click here: https://everythinghomedesigns.com/portfolio/sun-drenched-elegance/
 JDI Construction
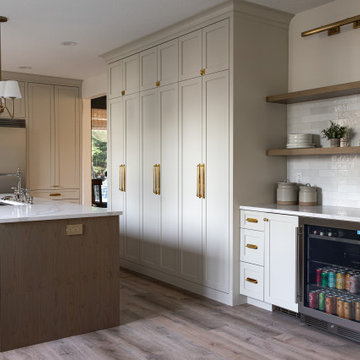
Presenting a stunning neutral kitchen, thoughtfully designed for both beauty and functionality. The space boasts abundant storage, adorned with two-toned custom cabinets featuring special drawers for added convenience. Adding a touch of luxury, the kitchen is equipped with an ice machine and beverage fridge. Gold hardware accents elevate the overall aesthetic, while a polished chrome faucet adds a sleek finishing touch. This kitchen is a harmonious blend of style and practicality.

Sponsored
Fredericksburg, OH

High Point Cabinets
Columbus' Experienced Custom Cabinet Builder | 4x Best of Houzz Winner
 Beacon Street

Livability is a hallmark of 3122 Sussex. The layout is spacious yet surprisingly intimate; nothing is more than a few short steps away. With generous window placements, each room enjoys an abundance of natural light. Thanks to the open floor plan, one room flows effortlessly into the next for greater ease of movement. The kitchen boasts top-of-the-line Thermador appliances and Kitchen Craft® cabinets while an elegant wood-burning fireplace anchors the family room. Retire to the study to finish those last few items before stepping outdoors to enjoy the evening breeze and backyard views from this spacious covered porch.
 Lenton Company, Inc.
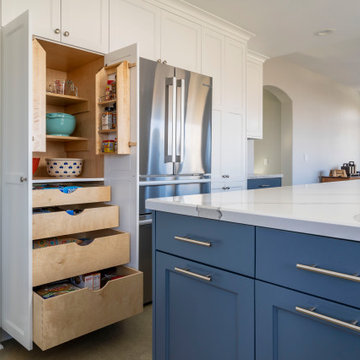
This spacious high contrast two-tone kitchen has an abundance of textures, tones, and finishes that will draw visual interest, flow, and functionality. The mosaic tile splash behind the range adds a bold focal accent point which works cohesively with the gold tones from the modernized field tile backsplash. Equipped with a wine fridge, and additional storage, the ten-foot entertainers island is embellished in a crisp white with soft, free flowing veining, Ceasarstone quartz countertop. The timeless classic Shaker with router detail style cabinets with custom roll out pantry maximizes storage space plus adds easy organization. A hidden coffee station allows for small appliance storage to keep countertops clutter free. Lastly, the swirling countertop patterns transitions beautifully with the concrete flooring and satin nickel finishes.
 Dig Your Garden Landscape Design
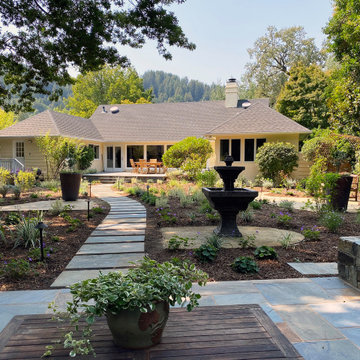
Completed the Summer/Fall of 2020, this Ross, CA back landscape was re-imagined to remove the leaking pool and replace the water-thirsty/tired lawn. The result is a beautiful landscape with more usable and functional areas for outdoor living and enjoyment. Filled with an abundance of diverse, lower-water plants and enhancements. A feast for the eyes and senses for the homeowners to enjoy throughout the seasons, that also welcomes the birds, bees and butterflies.
We replaced and expanded the patio outside the home's sliding doors to provide more space for dining and entertaining. Full-range bluestone was selected for its warm and cool tones for the patio, stairs and the long curvaceous pathway that leads to a smaller patio. Shaded by the majestic oak tree, this patio at the back of the property is another welcoming destination for peaceful relaxation. It is boarded by a stone seat wall constructed with "Rocky Mountain Gold Glacier" natural stone that provides additional seating, functionality and compliments the bluestone beautifully. "Granitecrete" (a material similar to Decomposed Granite) was chosen as the surface for other pathways and a small area designed to include a bench and a curved trellis with a lowering vine. It also surrounds the dramatic tall planters with Kumquat trees, and the stately water feature. A variety of Mediterranean plants and grasses fill the garden with movement texture and fragrance, designed in shades of green, gray, purple and white. A low-water Kurapia ground surrounds the main pathway pavers. More photos to come the Spring of 2021 when the plants fill in more abundant.
 Spaces Renewed

The mix of black and white take shape in this modern farmhouse style kitchen. With a timeless color scheme and high end finishes, this kitchen is perfect for large gatherings and entertaining family and friends. The connected dining space and eat in island offers abundant seating, as well as function and storage. The build in buffet area brings in variation, and adds a light and bright quality to the space. Floating shelves offer a softer look than full wall to wall upper cabinets. Classic grey toned porcelain tile give the look of wood without any of the maintenance or wear and tear issues. The classic grey marble backsplash in the baroque shape brings a custom and elegant dimension to the space.

Sponsored
Fredericksburg, OH
High Point Cabinets
Columbus' Experienced Custom Cabinet Builder | 4x Best of Houzz Winner
 Maynard Design + Architecture
Tim Murphy

Kitchen - large transitional single-wall medium tone wood floor kitchen idea in Boston with a double-bowl sink, shaker cabinets, medium tone wood cabinets, marble countertops, white backsplash, stone slab backsplash, stainless steel appliances and an island
Kitchen - large transitional single-wall medium tone wood floor kitchen idea in Boston with a double-bowl sink, shaker cabinets, medium tone wood cabinets, marble countertops, white backsplash, stone slab backsplash, stainless steel appliances and an island
 The Boutique Real Estate Group
You've seen the world, tasted its finest flavors, beheld its proudest splendors. Wanderlust romanced and beauty stayed you. EXPERIENCE THE INTERACTIVE FILM.
An Iconic, World-Class Destination
Neighbor to the Ritz Carlton and newly built Montage, you're at home with a standard of living consistent with the world's finest resorts.
Whether in its days as a private retreat for A-list celebrities or as a home to its discerning designer, Hale Ali'i has always been a generous host. Within the Kapalua resort, your complimentary shuttle drives you and your guests to local restaurants, shops, beaches, and hiking trails. Five-star restaurants, shopping, and world-famous spas call this resort community home. One of America's best surf spots is minutes north while "America's best beach" (Conde Nast Traveler) is a short walk south. The quiet, white sand beach of Oneloa Bay is a single step from your backyard just past the plumeria tree.
Inspired Hawaiian Living

Tastefully decorated and furnished by world-renowned designer Mary Philpotts, this Hawaiian plantation revival residence accommodates a wide range of tastes – from traditional formal to contemporary casual. Home to a wide range of the world's most coveted woods, luxury finishes, and modern conveniences, the structure is built to exacting standards. From African Sapele Mahogany cabinetry to a myriad of floor-to-ceiling pocket sliding walls, no expense was spared in crafting the finest estate on Maui's coast.
Designed according to the timeless principles of feng shui, Hale Ali'i invites nature in, protects on all sides, and honors the elements. Appraised by feng shui expert Kanoe Merino and blessed by Hawaiian native and cultural advisor to the Ritz Carlton, Clifford Nae'ole, this iconic Maui estate brings life, energy, and peace to those who call it home.
For Life Abundant
In concert with whitewater ocean views, warm fragrant breezes, and the rolling of the Pacific, Hale Ali'i harmonizes luxurious features with a genuine spirit.
It's a comfortable place, yet never taken for granted. Each feature, flower, and fauna inspires a spirit of hospitality. Investments in modern conveniences, stately finishes, and ethereal design inspire the life within. An abundant life amongst the world's most magnificent landscape.
Designed according to the timeless principles of feng shui, Hale Ali'i invites nature in, protects on all sides, and honors the elements. E Komo Mai, traveler. It's been worth the wait.
 JDI Construction
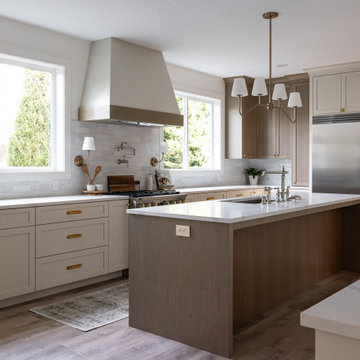
Presenting a stunning neutral kitchen, thoughtfully designed for both beauty and functionality. The space boasts abundant storage, adorned with two-toned custom cabinets featuring special drawers for added convenience. Adding a touch of luxury, the kitchen is equipped with an ice machine and beverage fridge. Gold hardware accents elevate the overall aesthetic, while a polished chrome faucet adds a sleek finishing touch. This kitchen is a harmonious blend of style and practicality.
32